Software
Houzz Logo Print
james_cunningham45

How would you arrange this livingroom?

6 years ago
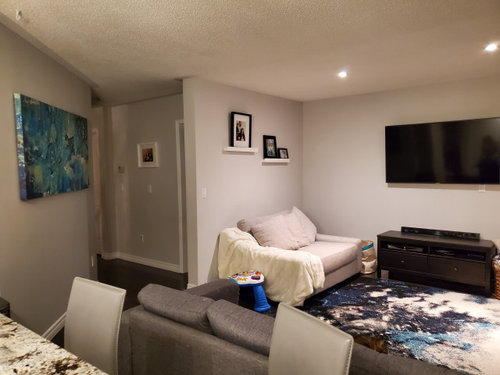


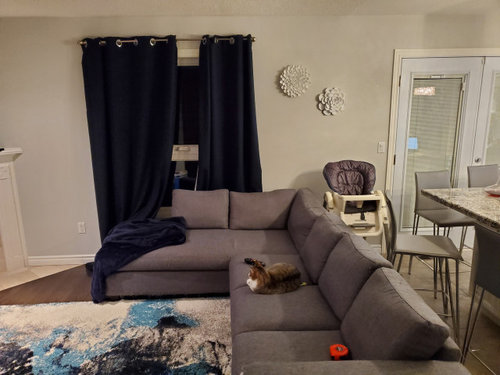
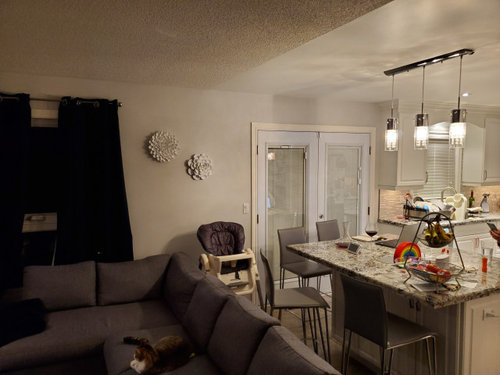
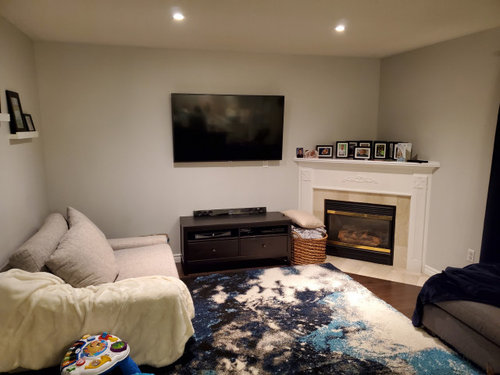
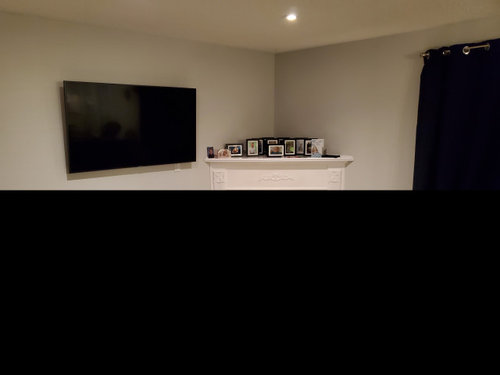
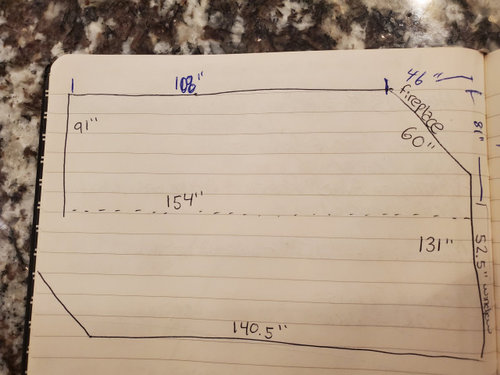
We are looking for ideas on how to rearrange this room to make the most of the space. Our plan is to redo the fireplace surround. We want to figure out the best layout. Should the TV go above the fireplace? How do you handle the DVR that has to be placed somewhere in this case? Would you keep the TV where it is if the fireplace went all the way to the ceiling? If the TV was above the fireplace the main couch could go on the wall currently perpendicular to the TV. New furniture is also the plan so any ideas are an option. Forgive the rough dimension sketch.


Comments (18)

  • 6 years ago

    I am definitely not a professional. Few things that stuck out to me though....I probably would not do another sectional because the area is tight and it is blocking off the space. Make sure there is enough walk space behind the couch and the kitchen island chairs. When you redo the mantel, I would refrain from placing a bunch of knick-knacks on it. Maybe 3 larger pieces so that it isn't as cluttered. If you do build it all the way up, the TV might look okay there (but these are designers so they will say NO lol). The other option is to leave it where it is, but lower it some to eye level.

  • 6 years ago

    1. I wouldn't put the TV above fireplace; it is already too high on the wall and should be moved down to eye-level.

    2. If the fireplace were to go to the ceiling, I believe keeping the TV in its current spot would look crowded. So yes, it should be moved.

    3. I agree with @sweet_tea_mod to stay away from sectionals. They eat up all of a room's floor floor space.

    4. This appears to be a very small living room, so you need to pay attention to the scale of the furniture you are buying.

    5. It may be time to get creative. See where the blue canvas art is hanging? Any possibility you could move TV there? Would there be room for a console there or would it impede the walk-way?Then a small scale couch could set where the TV currently is. A chair in front of the window and perhaps a swivel chair where the white one currently sets. This would give options to the person sitting in it, TV or conversation, or both

  • 6 years ago

    An additional thought that was suggested was we could remove the corner gas fireplace, put in built ins on the TV wall that spanned that whole wall and potentially added an electric fireplace below the TV. Would losing the gas fireplace reduce the value of the home (assuming it was made to look nicer compared to this other option?) If the Wall is built-ins and the TV is the focal point of that wall how would you lay out furniture? There is currently 16' from the TV wall to the tile floor or the kitchen. THanks for the suggestions.

  • PRO
    6 years ago

    Hello James,

    Great job with the measurements. It helps a lot.

    1. Is the gas fireplace your only source of heat?
    2. How many people use this room daily?
    3. How many guests do you want to be able to accommodate?

    I will be back to check on you. I look forward to working with you. I had a similar situation in my house so I completely understand.

    Marcie

  • PRO
    6 years ago

    Please do not put a built-in in the room. It will take control of the room and limit your options.

    Marcie

    James thanked Mae Day Organizing and Interior Design
  • PRO
    6 years ago

    James,

    Is the 140.5" section running in front of the Kitchen island or does that include it?

    Also, are you planning on replacing the furniture in the near future or do you have a time line that will need to include the furniture you have now?

    I know, lots of questions.

    Marcie :-)

  • 6 years ago

    1) The gas fireplace is not the only source of heat. It has helped in an ice storm as being a source of heat with no electricity. It is not needed for heat mostly.


    2) 5 people in room daily. 2 adults 3 children.


    3) Room needs to accomdate 5 people at one time. It is small but becomes an overflow from kitchen during gatherings.


    4)The 140.5" measurement is from the exterior wall to the angled wall that backs the 90s centre stairwell. It is just to show you the width of room changes.


    5) All furniture is being replaced when we redo this room.


    Thank you,


    James

  • PRO
    6 years ago

    perfect. thank you.

  • PRO
    6 years ago

    going to eat diner. I will be back with a rendition if not tonight than tomorrow.

    James thanked Mae Day Organizing and Interior Design
  • PRO
    6 years ago

    We live in an area where the electricity goes down on and off all year long; yes even in the summer. Go figure. So we installed a generator. It does make a difference. If you don't already have one installed it might help in those times.

    Marcie

  • PRO
    6 years ago

    Good Morning James,

    Marcie here. Hope your day is going well. Some renditions are on their way.

  • PRO
    6 years ago
    last modified: 6 years ago

    Good Morning again James,

    Just a note regarding the gas fireplace. Please keep a gas fireplace in this room as a backup source of heat. It is, as you know, so important to have something when the electricity goes out.

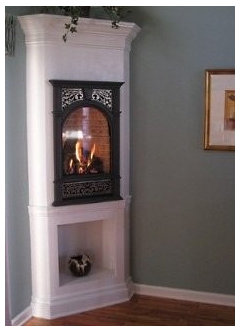
    There are gas fireplaces that are made is Washington State the take up a smaller foot print and would allow you to add furniture into the room that will accommodate 5 to 6 people easily. They are Direct Vent fireplaces, Easy to install and maintain. We got one and we really like it. you can adjust the flame and level of heat it puts out and has a fan to help circulate the warm air through the house. I highly recommend them. They also have remotes for on and off. Also they can be mounted higher on the wall for safety purposes. Great for babies little hands.

    Here is a link and picture of one if you are interested;

    Lopi 21 TRV GreenSmart Fireplace with "Looking Glass" De-
    signer Face and optional nickel-plated Arabesque Grills

    https://www.standout-fireplace-designs.com/corner-gas-fireplace.html


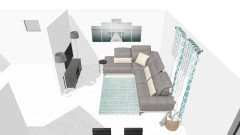
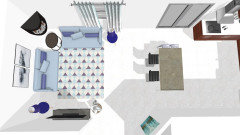
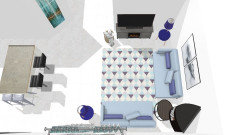
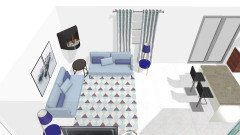
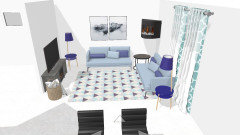
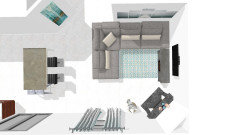
    Here are some renditions for currant possibilities using what you have. Yes the couches will still stand out on the wall but the layout will open up the room and make it easier and more comfortable to use. This is for temporary purposes only until you can make the changes you decide on. One is with the TV where is already is and 2 are with the TV moved to the short wall in preparation for getting new couches for the room. And, possible replacing the fireplace with a smaller one.


    This one is with the fireplace removed. Not recommended but I thought that you may want to see what it would look like if you did.


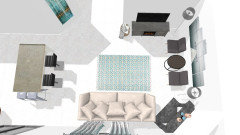
    Then one with future possibilities for your consideration. I noticed that you like blue so I tried to stay with the blue theme in the room. :-)

    In this depiction of a possible future furniture layout you will find;

    1. One smaller gas fireplace mounted higher on the wall but more like the one in the picture above the Lopi 21 TRV GreenSmart Fireplace
    2. 2 floor lamps with side tables attached (these are just space saving suggestions )
    3. one round side table
    4. 2 65' COUCHES
    5. One basket for pillows and blankets like the one you already have
    6. An area rug, yours is perfect for the room.
    7. curtains that match the blues in your carpet, as you already have
    8. One piece of art where the TV is now
    9. Swivel bar stools for guests to sit at and rotate around to enter the conversation.
    10. One TV console. The one you have works great. No need to get another.
    11. Two stools without backs so they can be pushed under the counter and out of the walking path.

    Hope this helps you and your family James. Please know that the furniture placement is the only thing I am presenting for your consideration not the colors and furniture style.

    Best wishes for all.

    Marcie


    James thanked Mae Day Organizing and Interior Design
  • PRO
  • PRO
    6 years ago

    If space is at a premium, the two vented gas models that follow may provide a solution. Specifically created for tight spaces, the portrait style design pictured below, left, is from Lopi. Nestled in a corner cabinet from J.C. Huffman Cabinetry, it takes up a minimal amount of interior room. This charming design may be placed at floor level or elevated (as shown here), making it ideal for small intimate settings such as bedrooms, baths, dens, and kitchens.

  • 6 years ago

    We are going to review the options for the fireplace and making it as low profile as possible. I appreciate the suggestions, but am not sure about the fireplace you suggested or the height of it. Need to look at it more to come around to it. Lots to think about for sure.

  • 6 years ago

    Thank you very much for all of the different ideas...a lot to take in and review with my wife.

  • PRO
    6 years ago
    last modified: 6 years ago

    Hello James,

    Please let me clarify. The gas fireplace can be placed at any level, high or low. The primary reason I presented it to you is because it has a smaller foot print and will allow you to put furniture in the room that will accommodate more seating for friends and family. Please know that this is not the only style or small gas fireplace that is available. There is a lot to choose from and of course as always the options I present are meant to be sincerely suggestions only. My only hope is that you and your family find what works best for you. Of course, of many options, you can stay with what you already have or as you suggested remove it all together. You have so many options to choose from.

    I wish you and yours well. Hope it helped and I am willing to help in anyway possible.

    Marcie

    James thanked Mae Day Organizing and Interior Design