Software
Houzz Logo Print
rdash

Kitchen Plans - your input is appreciated

6 years ago
Hi All,

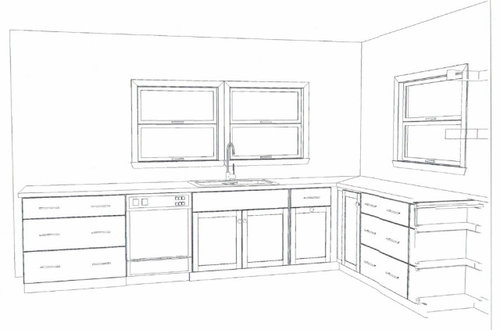
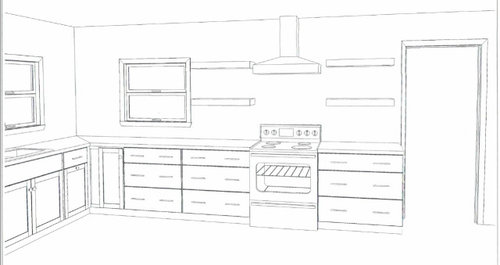
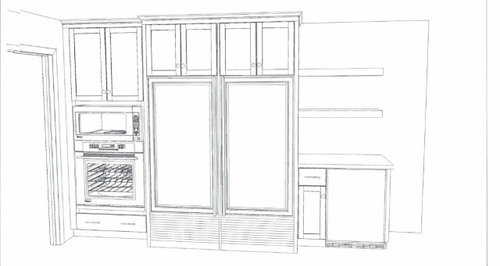
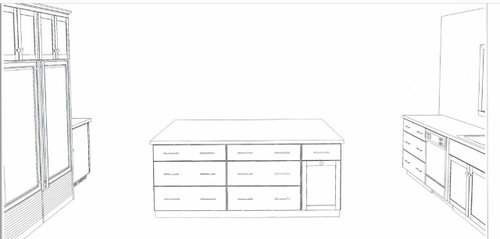
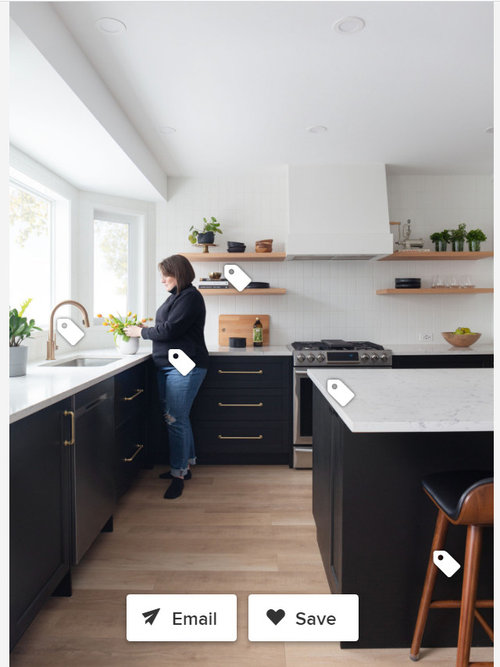

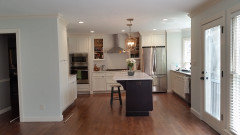
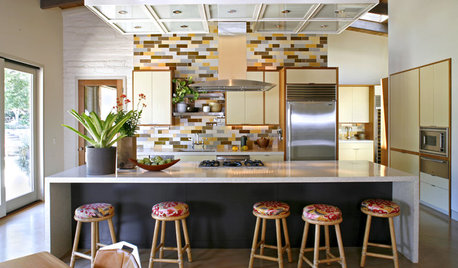
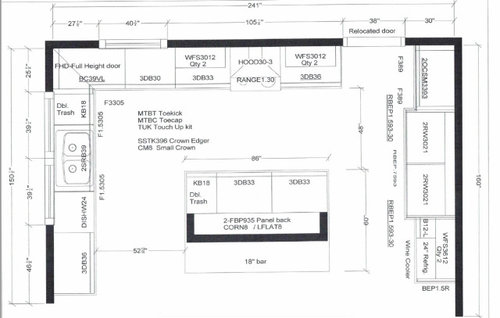
We are renovating our kitchen - the home is a 70's ranch house. It has a beautiful view of the water. We are a family of 6 that often entertains. The ceilings are 8 ft. I am new at this and needing to make decisions sooner rather than later so we can move in. I would love your feedabck on our plan and any suggesions you may have, I have attaached the layout along with pictures of the inspiration kitchen. I hope everyone is staying safe and thank you in advance for any feedback! Thank you!


Comments (20)

  • PRO
    6 years ago

    I would seriously reconsider the open shelving next to the fridge and put in a full height pantry instead. You are giving up a ton of storage space by not having upper cabinets on the range wall. Where will you make up that space?


    If that's a beverage/wine fridge under the open shelving, then keep that as is but build in tall cabinets above it.

    rdash thanked Sabrina Alfin Interiors
  • 6 years ago

    Thank you so much for taking a look! I have a pantry closet thru the open door to the right of the range. So I have plenty of food storage ability in there. It is a beverage fridge under the open shelving - but i agree an upper cabinet may work better and look better!

  • PRO
    6 years ago

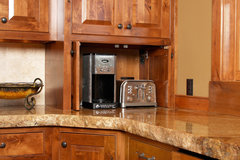
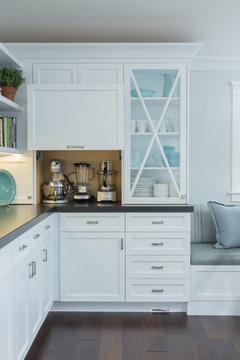
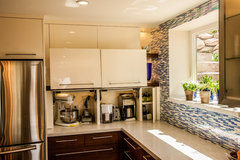

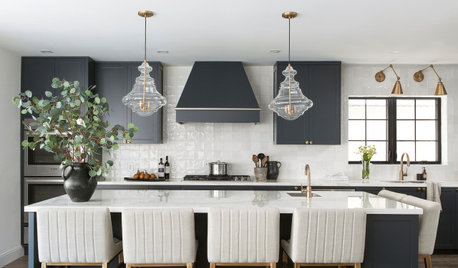
    You can never have enough storage, IMO. Since you have enough food storage space, think about adding an appliance garage there to house your coffee maker or your Kitchen Aid mixer. Some inspiration:


    Harrison Idaho · More Info


    Cape Cod · More Info


    Foothill Project · More Info


    rdash thanked Sabrina Alfin Interiors
  • 6 years ago


    Do you have photos of the present layout?

    Which direction does it face out to water?

    Is the Cliqstudios diagram?

    rdash thanked jani
  • 6 years ago

    I like the Appliance garage idea - because i do hate clutter ;)

    The sink faces the water

    Sadly i dont have the current layout - as its being completely reconfigured

    This is a not a Cliqstudios diagram - its a different kitchen designer

  • 6 years ago

    I don’t like rushing a kitchen. Before we touched anything, I measured all my things and the storage they required. I knew how many and how big all the drawers I needed to store my cast iron skillets ( all 3), my cast iron Dutch oven, my stock pot, my two sets of dishes, the mixing bowls, the spice drawer, every, every, everything I wanted to store in my kitchen. It is first and foremost, a work space. Where are the drinking glasses next to the fridge, where are the coffee cups and coffee makers going to go? Where are all those annoying plastic and glass containers for leftovers going? Where are the big meat platters and serving bowls going? Where are those Don’t let these crazy pictures lure you to a work space that doesn’t serve your family.

    rdash thanked remodeling1840
  • PRO
    6 years ago

    Hi Kitchen renovator, I would take advantage of the view of water by changing windows to create a better view. Also do you thought of installing upper cabinets in a couple of areas. Can you vault ceiling to bring in more natural day light. Good luck Dennis

    rdash thanked Cedarbrae Contracting Ltd.
  • 6 years ago

    Dennis thanks so much! We are actually trying to see if we can vault the ceiling as we speak - so great minds think alike! Would you suggest a picture window? I worry about the inability to open it, BUT there is one next to it I could open?


    Do you have a concern about the 52" aisle width?

  • 6 years ago

    We have a bay window with a deep counter looking outdoors..I have to get a picture from.my computer. The center window is stationary..the 2 sides open. I love having them open at times of year.

    I only have 3 upper cabinets. but I have lots of space in the island. Drawers give you some much more usable room and from your blueprints...looks like you have plenty of cabinets..

    rdash thanked jani
  • 6 years ago

    I've also got a bay window with a deep counter, and similarly, the 2 side windows open. It's plenty of fresh air. But be sure and go outside and check where that window will jut out so no one walks into it.
    If you like the open look of those shelves, why not consider getting some cabinets there with glass fronts, either swing up, for a contemporary look, or traditional doors that open.

    rdash thanked helou49
  • 6 years ago

    I keep my dishes in the island drawers. ..I wanted my island facing out like yours, but my kitchen was as wide as yours. Maybe , if you turned your island and made it a bit deeper it would mean the sitting would face towards the windows/outside

    rdash thanked jani
  • 6 years ago
    last modified: 6 years ago

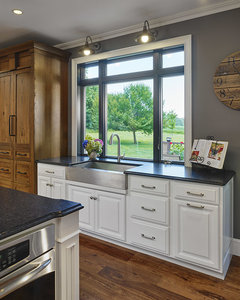
    Regarding the sink & window...assuming that's an accurate representation of the window, I would not want my sink centered on the center stile. I wouldn't like looking at that stile instead of out an actual window. Instead, I'd move the sink over to the left and center it on the left window. Then, I'd move the trash pullout next to it. You now have more prep space next to the sink and a view out the window while you're prepping or cleaning up (with that beautiful view of the water). Note that those two tasks account for 90% of the work/time spent in the Kitchen (70+% prepping, 20% cleaning up) - and both will have the water view.

    You also now have enough room for a decent corner cabinet such as corner drawers, a super susan, or a lazy susan. Or, you could void out the corner completely. (I'd rather have a voided corner than blind corner - even with one of those expensive swing outs. They're very inefficient storage.)

    Add a prep sink to the island and you now have two nice Prep Zones with direct water access and a secondary one next to the range -- which will become very important as your children grow up. You'll have room for more than one person prepping/cooking. Even if they're not old enough to start teaching them to cook and help out (by cleaning up) yet, they will be old enough very soon! Time flies when you have children!

    rdash thanked Buehl
  • 6 years ago
    last modified: 6 years ago


    With a family of six and a lot of entertaining I would give serious consideration to adding a second DW. It could go on the end of the island facing the other DW since you don't have room to flank the cleanup sink with both. The pullout trash would go to the other end of the island so it is near your refrigerator and beverage zone and others can easily open it without getting into your prep area. And yes to mamgoose's suggestion of the prep sink. With your 39" sink base you could add a secondary trash pullout under the sink. We use ours primarily for napkins and scraping dishes so it is a smaller can. We have a 36" Kohler Whitehaven in a 39" base with two pullouts underneath. Trash is on the left and there is still room on the right for a disposal behind the right pullout. If your windows are not yet configured I would bring them down to the counter to open up the view even further.

    Hickory in kitchen. Wide and long · More Info


    Traditional Ivory Raised Panel Kitchen Cabinets with Crown Molding · More Info


    rdash thanked wilson853
  • 6 years ago

    What Buehl said

    rdash thanked cpartist
  • 6 years ago

    Yes to mama goose's plan. Our is set up almost exactly like that plan and it functions beautifully.

    rdash thanked vinmarks
  • 6 years ago

    Completely agree with mama goose. I have similar arrangement with 2 sinks and it functions beautifully. As currently designed you don’t have a good work triangle.

  • PRO
    6 years ago
    last modified: 6 years ago

    I would not spend the money on a vaulted ceiling. I would look at drawer cabinets with split shallow doors at the top for cutlery, gadgets etc. No open shelving especially near cooking area. Remove the little curved shelves at the end of a cabinet run. You need a prep sink in the island the fridge is too far away from the main sink. Make sure the drawers are deep enough to hold you pots and pans I like 2 deeper drawers and then the shallow split ones as I mentioned. Pull out pantries are IMO much better than walk ins for organization and amount of storage. IMO appliance garages are dated and honestly I don’t like clutter either but I it is a kitchen with stuff that gets used all the time so I have some stuff in drawers or pantries but I love my counters to be as deep as needed not with cabinets sitting on them. I keep my baking stuff in drawers next to my wall ovens but my mixer is on the counter since it is heavy and I use it a lot. I always get my clients to pretend they are making a simple dinner and visualize how many steps it takes to make meat,pasta, and a salad.. The one thing I wish I had done was have 2 DWs since I entertain a lot plus I run a catering biz from home. I have 8’ ceilings everywhere in a 1956 MCM ranch and I love them I can dust everywhere without a ladder and my heating and cooling is kept to a min. I would rethink having the oven open right beside a doorway. If you do not have a KD get one now a cabinet sales person is not who should be designing your kitchen.BTW I would look at other cabinet choices other than Clique studio since there is no way of knowing what comes from China in their cabinets. IMO if you are on a budget Ikea is much better choice.

    rdash thanked Patricia Colwell Consulting
  • 6 years ago

    WOW - you guys are saving me money by removing the shelving - hopefully enough to add a sink in the island - Patricia - you are making me feel better about the 8' ceilings too!

    We are looking at fieldstone and decora cabinets - not clique and while i love the look of ikea - i find it way to daunting. Thank you all so, so much for your help - i completely agreew wtih the window too. Now to see if i can save enough for a second dishwasher :)

  • 6 years ago

    You are getting some wonderful advice. Did you post your measurements for the whole room?


    I had an existing bay window and this was the best use of it. I do like Susan and Wilson's kitchen design. who had the window straight across. I love the pull out pantry, but it looks like you have plenty of room to rearrange. I like the suggestion to take you time and play around with it.

Sponsored
Bella Casa LLC
Average rating: 5 out of 5 stars17 Reviews
The Leading Interior Design Studio in Franklin County