Software
Houzz Logo Print
lscheffler86

Looking for kitchen design/layout advice

6 years ago
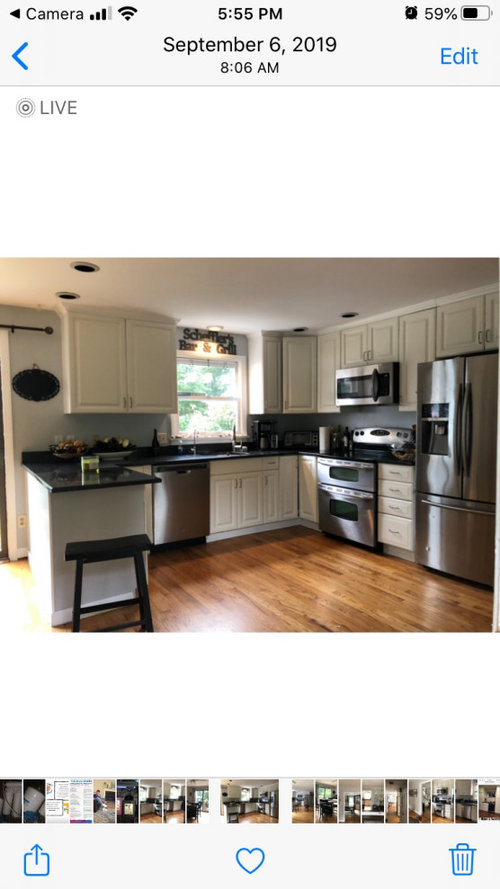
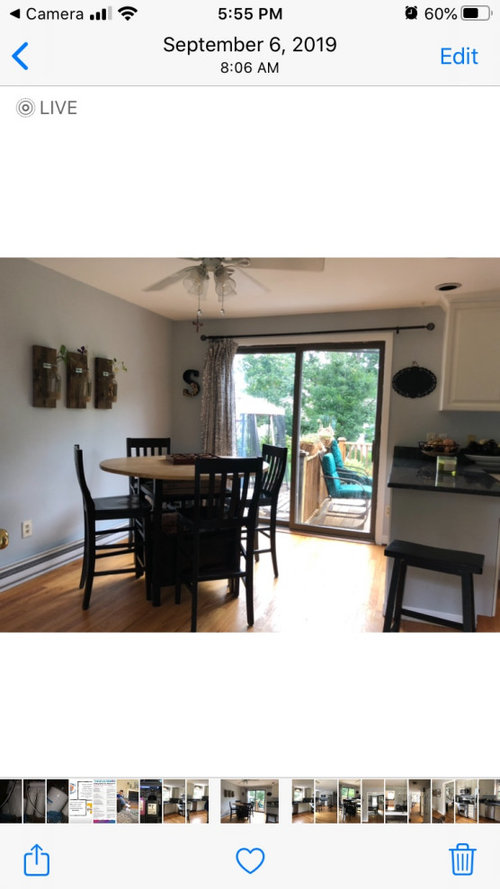
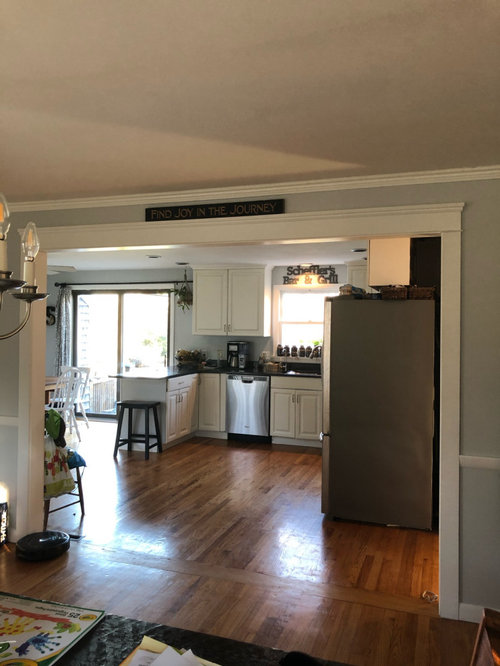
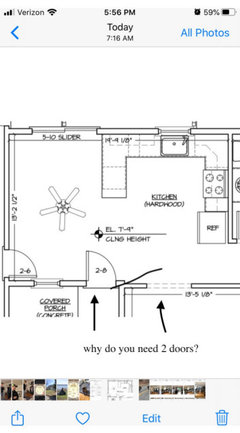
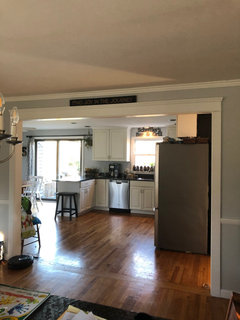
We are looking to remodel our kitchen. We have been planning since we moved in 2 years ago and can’t decide on a layout. We cook and entertain often (well...not lately). Family of five. We widened the opening between kitchen and dining room last year. Would love more storage, more windows, eat in area and/or island...
Thanks in advance!

Comments (24)

  • 6 years ago

    You don't appear to have much space to accomplish your more windows plus more storage hopes at the same time. You could remove a wall cabinet and install a larger window. It's not a great idea to remove your one and only dining table in favor of only island seating. If you have an additional dining room, then an island might work here. Your current cabinetry looks to be in great condition, so hopefully whatever you do won't disturb that excessively in order to keep your costs down. Island cabinetry can be done in contrasting colors.

  • 6 years ago

    We do have a dining room, but unless entertaining we use the kitchen table. And the cabinets are really not in great condition. Actually they are peeling and a few doors are barely attached! We are planning to remove the peninsula and replace the cabinets.

  • 6 years ago

    I would like to remove the uppers near the sink to have more windows. Small spaces with big wishes!

  • 6 years ago

    you don't have much room to expand. I could see taking out the slider and putting in a single door. This way you could move the countertop down to the left.

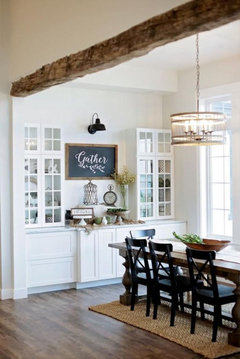
    the other thing you could do is build a bank of cabinets on that far wall and incorporate the eat-in table.


    ignore the table in this pic


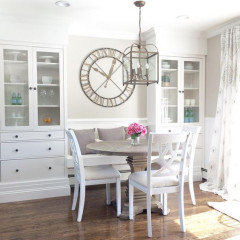
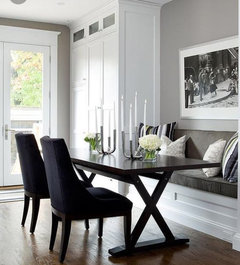
    tall pantry cabs along that wall w/a built in bench for eat -in


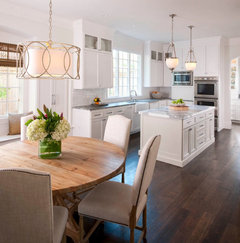
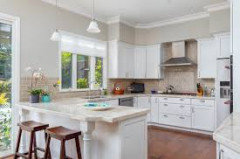
    if you move the countertop down and only have one door (or, do you really need a door there at all??) you may be able to do something like this


  • 6 years ago

    Thanks Beth! I love these ideas. I don’t think we can move the slider... I love the last layout. Where would the fridge go.

  • 6 years ago
    last modified: 6 years ago

    stays where it is.

    why can't you close up the slider and just have one glass door? that would buy you more room.

    Then you could push over to the left. w/that one, you'd keep your peninsula and have eat at the bar instead of a little table. You do have room to make your peninsula longer. now just move it all back a few feet (and redo the slider to one door)


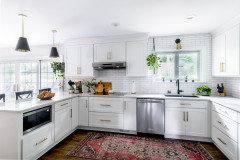
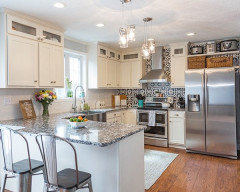
    kind of like these show


    unless you close of all or some of that slider, you're not going to gain any real estate.

    I mean, we can't produce more room if everything stays as is.

    I would have closed up the one you just enlarged in order to get more storage on that back wall. you have another entrance into the kitchen, yes? why two?


  • 6 years ago

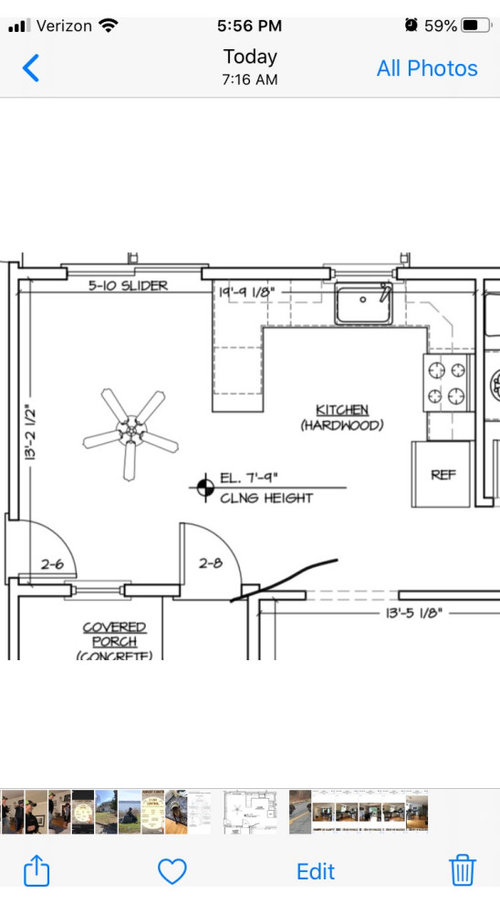
    The door to the left is the entrance into the house, covered patio side door. The other entrance is actually wider and goes into the dining room. The refrigerator looks so awkward there.

  • 6 years ago

    yes, does that doorway lead down to the rooms?

    what if you were able to close off a portion of the slider, move the fridge over there, eliminate the peninsula, and then bring in a little island?

    honestly, without incorporating that little eat in space, I don't see how youre going to gain.

    That slider is the key to giving you more space unless you can play tetras with your appliances and upper cabinets!

  • 6 years ago

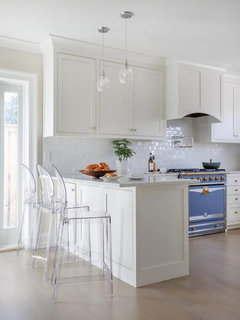
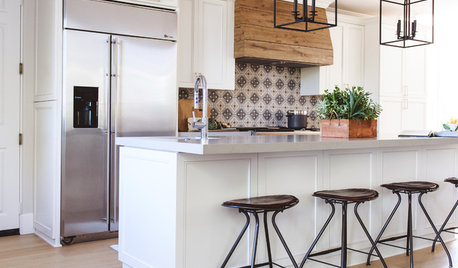
    It looks like you have enough room to put the refrigerator to the left of the DW without removing the patio door. You could then do a small peninsula where the refrigerator currently sits that could serve as buffet space when you are entertaining and using the DR. It would be the reverse of this layout without the island. Windows could be expanded up to the refrigerator and uppers would only be on the range wall.

    Mill House Kitchen · More Info


  • 6 years ago
    last modified: 6 years ago

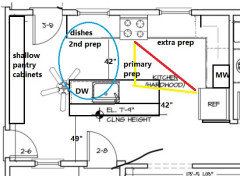
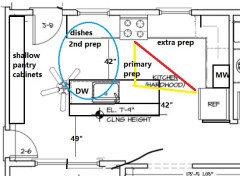
    I would move the fridge to the left of the dishwasher. That would give you some room to extend your window to the left a bit, ending at the left end of the dishwasher. Then add a large pots and pans drawer to the right of the stove to increase your counter space. Next to that, add a full height pantry with rollout shelves to increase storage. You may then have room for a small island. You'll want at least 42" from the pantry to the edge of the island and the same from the sink wall to the island.

  • PRO
    6 years ago

    My thought is keep your sliders, eliminate the peninsula, go with a large island that includes a slide-in stove. Then the fridge can move in a bit on the same wall, and you add a pantry to the right of the fridge to enclose it. You can do a table that is extended from the wall with a surround of shallow pantries. This way if you want to enlarge your window, that is do-able with this plan. Also consider a shallower depth fridge in the new plan (Fisher Paykel makes some good ones). Good luck!

  • 6 years ago

    Thanks for all the suggestions! I really would prefer the refrigerator moved to the left of the sink. There is enough room without moving the slider. Is it ok to have the fridge next to the dishwasher and keep the sink where it is?

  • 6 years ago

    I do have a lot of doors, but I don’t think I can get rid of any. One comes in from outside, driveway and is the most used door, one from garage, and the slider to the deck. I like the idea of an out swing door in order to have space for an island. I’ve read mixed reviews on an out swing door on exterior doors. Thoughts?

  • 6 years ago

    What are the dimensions of the two walls in your kitchen? Figure 42" aisles to determine how big of an island would fit and then use painters tape on the floor to give you an idea of how it would work. What is on the other side of the range wall? Could you expand in that direction?

  • 6 years ago
    last modified: 6 years ago

    Technically speaking, you could move the fridge to the left of the dishwasher which would put it in the center of the room's main wall, but it's an awkward place for it. The refrigerator isn't the prettiest thing in the kitchen, especially if it's not paneled, and it would be more customary to have it on the fringe of the layout as long as there is no interruption between the pathways from sink/stove/refrigerator.

    I see you're really wanting that island, and you do almost have room for it if you re-do your peninsula area. You might want to price island cabinetry and see what you are looking at in the way of cost. Island cabinetry is more expensive than standard cabinetry because it has to be finished on all 4 sides. Also take note to what I wrote earlier, that few homes can get away with completely removing the dining table in favor of island seating. If you don't have an additional dining room, there will possibly come a day when you miss that table.

  • 6 years ago

    Ok. Trying to answer all the questions.
    I do have a dining room, we just don’t use it much. I plan to do something in there after the kitchen to make it more welcoming.

    I plan to have side panels on a counter depth refrigerator (to be purchased). I know that placement isn’t ideal, but I think I’ll like it better than viewing the side from the dining room. Unless it blocks too much sun from the sliders?

    The bathroom is on the other side of the wall behind the range.

    I love Beth’a idea of the table and cabinets. We play cards and eat breakfast at my small kitchen table now.

    I really appreciate all the input and the most welcome positive distraction during these uncertain times. And...good morning!

  • 6 years ago
    last modified: 6 years ago

    What’s your budget for all these big changes? 50K with all DIY labor? 100K paid labor mid grade? 200K paid labor upper end? And why are you so resistant to eliminating the redundancy of exits that’s trapping you into a poor result for any expense?

  • 6 years ago

    I definitely don’t have an unlimited budget and I’m not trying to be resistant. The slider is the only backyard access and there is a very awkward two level deck on the other side of the slider. It would be a major expense to rebuild the deck. We LOVE our home location and are just trying to make improvements to our living space. I know it will not be perfect.

  • 6 years ago

    Thank you Houzz community! You have given me many great suggestions and ideas to play around with. Enjoy your weekend and stay safe everyone!

  • 6 years ago
    last modified: 6 years ago

    @lscheffler86 I just read all the previous comments, and people are giving you some great ideas. I see your problem with the 3 doors, that one comes in from the garage, one comes in from the front driveway, and one goes to the back porch. You have a lot of light on your slider wall already. People are suggesting that you keep glass for your porch door but make it narrower and add window space on that wall to meet your goals. It's kind of "six of one, half dozen of the other" in my opinion, because yes, you could gain light through more window space, but you'd lose the light from the slider by making it smaller.

    In @Beth H. : excellent examples above with photos, she is suggesting you move seating up against the short wall. Those photos demonstrate what is called "banquette" seating. You can Google banquette for images and see tons more examples. You'd need to be sure that people could still have a wide enough path through to both doors on that end of the room, probably a minimum of 36" of clearance around chairs through to the doors, preferably 42". So, that's one of your options that would allow you to do more with the kitchen space, possibly a small island with no seating. You could do built-in storage shelving or cabinetry around the banquette seating to get the storage you wanted.

    The other option seems to be a larger island with seating which you're really hoping to do, but again, there's just not that much space in your layout for this. It would need to be a long, narrow rectangle, and the shape of the room isn't working in your favor for the foot traffic patterns. I think if you fully enclosed your refrigerator you might be surprised how nice that would look, and you wouldn't need to change out other cabinetry for that.

    Another interesting option is too look at deeper cabinetry. You can do 30" deep base cabinets and up to 15" or even 18" deep wall cabinets and gain a lot of storage and work space along your existing walls. You'd need to make sure your manufacturer gave you deep drawers in the base cabinetry if you wanted to take advantage of all that room, and deep uppers need extra support so usually aren't frameless construction unless they are kept at narrow widths. An inset style with face frame for support on deep uppers and then frameless style on the base cabinets would work.

  • 6 years ago
    last modified: 6 years ago

    I like the suggestions to convert the slider to a single door, but the fridge needs to stay where it is, for the convenience to the DR and other areas. You could keep the existing window and add another the same size, then put the range between them, and the sink and DW on the island. Box in the fridge to cover the side, and use the shallow pantries that Kristin S suggested.

    It would be nice if you could relocate the slider to the concrete porch entry, but I think I've already given you too much scope-creep. :[

  • 6 years ago
    last modified: 6 years ago

    I wouldn't worry about out swing doors to a covered porch. I wouldn't do them to an uncovered outdoor area, but with a covered area they're shielded from the weather quite a bit, so it's generally okay. As anecdotal evidence, we've had them for six years without problem, my parents have had them for 15 without problem.

    Why do you not want to replace the slider with a single door? What are your concerns?

  • 6 years ago

    Thanks Kristen, I’m glad to hear of your experiences with out swing doors. I am not planning to remove the slider. It has been recommended by several people on this post. Unfortunately, it’s not an option with the awkward set up of a 2 level deck.