Software
Houzz Logo Print
stephaniefisher1919

Kitchen ideas layout

6 years ago
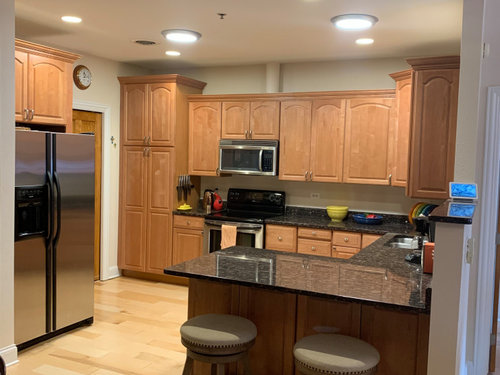
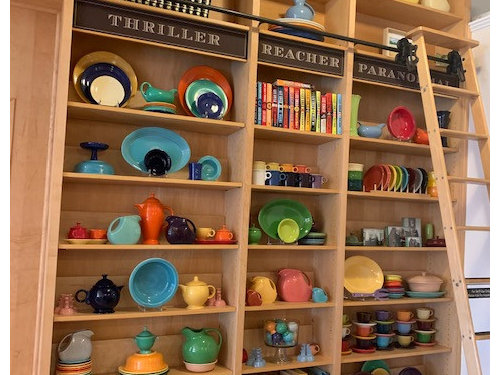
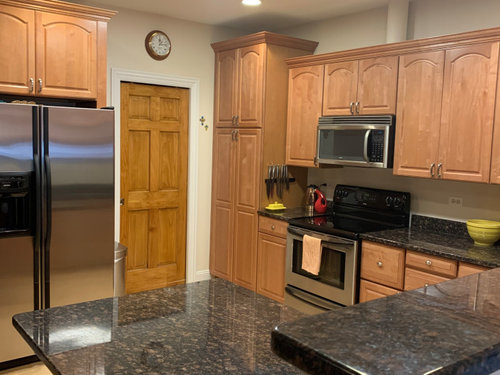
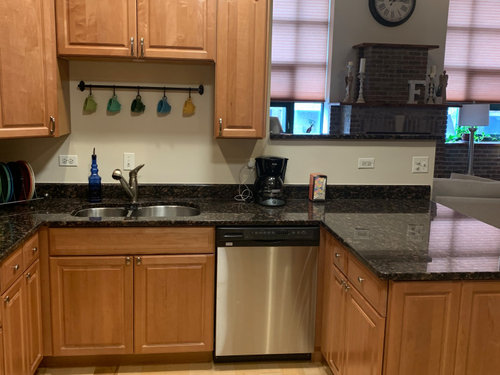

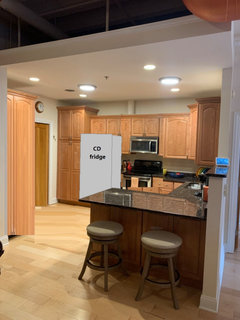
I have a small kitchen with a peninsula. the door next to the refrigerator is our utility room so not much I can change there. I would like it to feel more open, without losing any cabinet space. The refrigerator kind of sticks out like a sore thumb to me. I would like to make this a white kitchen and cabinets to the ceiling for more storage? Also ideas if I should keep peninsula or not. the kitchen opens to my small dining and living area, therefore I can't sacrifice any space there. I also have LOADS of fiesta ware I would like to display. Don't worry about offending me, the only thing I like in this kitchen is the floors. Thanks in advance!


LOADS of colorful fiesta ware I would like to display somehow. Ideas? Thanks in advance!


Comments (13)

  • PRO
    6 years ago

    You should look at the whole floor plan including the utility room, the living room and dining room. You may want to incorporate all of these into your new design. I often open up kitchens to the living space and create an island with seating for guests. If you have an interior design friend or an architect, maybe they will help you with some suggestions...........

    Otherwise, post the floor plans and see if you can get comments on houzz...........

  • 6 years ago

    Paint the utility room door to match the walls so it will melt into the background.
    Maybe you can display the Fiestaware by color rather than shape...like color-blocking. I would add a colorful rug in front of the sink and your main work zone.

  • 6 years ago

    Thank you! I hadn't thought about a quick fix would be to paint that door..and I will definitely do the "by color" and get a rug. I have loads of time to do all that right now!


  • 6 years ago

    If that’s a small kitchen, then we are all losing touch of reality...

  • 6 years ago

    First of all, yes, you could totally down walls and use all the square footage differently, but shy of that (or rebuilding :) ) I think there are things you can do in your existing area. I would put the refrigerator and stove on the wall that the stove are on now. Where the refrigerator currently is you can make all pantry cabinets and include some display cabinets. It won't stick out as far as the refrigerator (so it frees up floor space for a better flow). You can then have an island and put your sink in the island. Most people would put the island parallel to the refrigerator/stove wall, but I've seen some layouts now that would put it perpendicular to it (which I think makes it run along the back of your family room, if I'm understanding your layout), and you might really like that option. If you did that, I'd remove that half wall so it was more open to the family room. I'd also take the cabinets all the way up to the ceiling. That would also be a great space to display your Fiestaware. You don't mention a budget ... do you want to replace the cabinets or paint them white? They look like they are in nice shape, so painting or resurfacing might be the cheaper option. My suggestion of moving the refrigerator to the stove wall and moving the stove down (so they aren't together ... the hot appliance next to the appliance that is supposed to be cold causes efficiency problems. Ideally they are at least 12" apart.) ... anyways, my idea of rearranging cabinets can be done using your existing cabinets. They are a simple enough style to match for creating an island.

  • 6 years ago

    That’s exactly what I was hoping to hear. I think my refrigerator and pantry swapping places is a good idea. Also the island and knocking down the half wall. Thank you for taking the time to give me all that info.

  • 6 years ago

    That’s a small kitchen?

  • 6 years ago

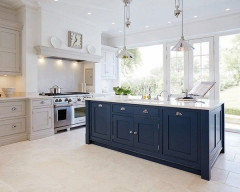
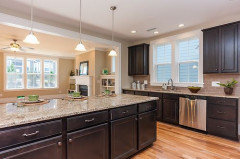

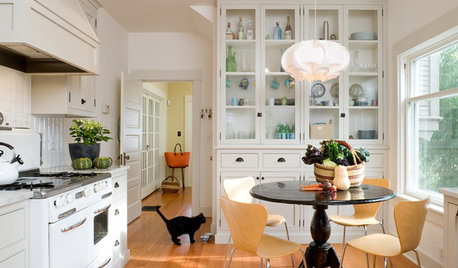
    Here are three examples of what I mean with islands perpendicular to the cabinets. Especially with a small area, this might work well. I don't know how the kitchen joins up to the family room exactly, but I do think that the half wall definitely needs to go to create flow around the island (and perhaps you might need to cut back the full wall a bit too). An island would give you more counter/prep area, more storage, and more seating ... but regardless if you can make an island work or not, definitely flip flop the pantry and refrigerator as a start. Notice that one picture I posted didn't have the depth in her room to have an overhang for seating (that usually takes up an additional foot of space), so she put two stools on the end. Clever ... she still got some seating while keeping the island as slim as possible. You can also make your island any depth you want by using 24" cabinets, 12" cabinets, or open shelving underneath.

    You'll have to post some "after" pictures. :)


  • 6 years ago
    last modified: 6 years ago

    I think my refrigerator and pantry swapping places is a good idea.

    I disagree. If standard-depth, the fridge is still going to stick out, and be in the traffic path from the utility room. At least now you have open space in front of the fridge, and traffic can go around if the fridge door is open.

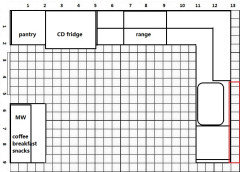
    OTOH, if you have space to move the range to the right, you could use a CD fridge, then you'd have landing space and space in front of the utility room door. I made the cabinets to the left of the utility room door full height, because that was easier with my paint program, but it could easily be base and uppers--maybe with a MW for a snack area, then get rid of the OTR MW. Very awkward render:

  • 6 years ago

    Thanks, my fridge is in its last leg. I was hoping to buy a counter depth when this one goes. There are comments that my kitchen isn’t small. I think my photos make it seem larger than it is. The entire space is 13’x9’...

  • 6 years ago

    Thanks for the rendering!, i see now how everything is moved down to accommodate the refrigerator. What a cool program you have to work with! I think my photos make my kitchen appear larger than it is.

  • 6 years ago
    last modified: 6 years ago

    13'x9' is sufficient for all kitchen functions, but not enough to add a significant amount of display space. If you want it more open and you can adjust the pony wall, you could move the sink and DW down. That would give you more prep space to the left of the sink, and would allow you to move the range down far enough to accommodate the fridge.

    Your current DW location is kind of awkward, but overall, I think you have a very nice, very functional kitchen.