

Master bathroom design
6 years ago
Sort by:Oldest
Comments (2)

Related Stories

BATHROOM WORKBOOKStandard Dimensions and Measurements for a Primary Bath
Create a luxe bathroom that functions well with these key fixture dimensions and layout tips
Full Story
BATHROOM DESIGNDesigner's Touch: The Master Bathroom
A professional designer shares grand gestures and small touches that give a master bathroom that special something
Full Story
BATHROOM DESIGNA Designer Shares Her Master-Bathroom Wish List
She's planning her own renovation and daydreaming about what to include. What amenities are must-haves in your remodel or new build?
Full Story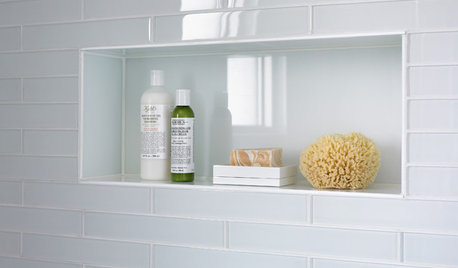
SHOWERSTurn Your Shower Niche Into a Design Star
Clear glass surrounds have raised the design bar for details such as shampoo and soap shelves. Here are 4 standouts
Full Story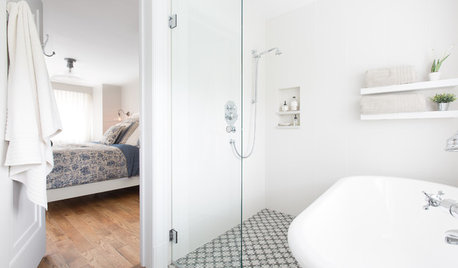
BATHROOM DESIGNSweet Retreats: The Latest Looks for the Bath
You asked for it; you got it: Here’s how designers are incorporating the latest looks into smaller master-bath designs
Full Story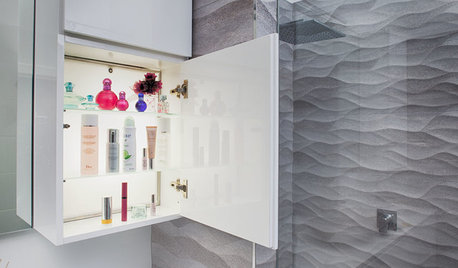
BATHROOM STORAGE10 Design Moves From Tricked-Out Bathrooms
Cool splurges: Get ideas for a bathroom upgrade from these clever bathroom cabinet additions
Full Story
HOUZZ TOURSSan Francisco Decorator Showcase: Glorious Bedrooms and Baths
Peek Inside the Master Bedroom, Guest Rooms and Baths of 2011 Show Home
Full Story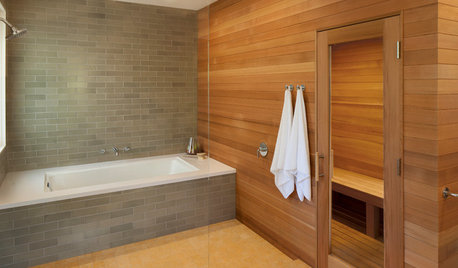
BATHROOM DESIGN18 Dream Items to Punch Up a Master-Bath Wish List
A designer shared features she'd love to include in her own bathroom remodel. Houzz readers responded with their top amenities. Take a look
Full Story
DECORATING GUIDESRoom of the Day: Material Matters
Slabs of violet onyx set the stage for design drama in a New York master bathroom
Full Story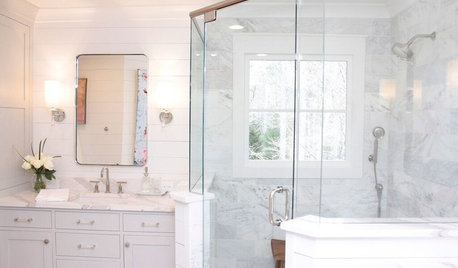
ROOM OF THE DAYRoom of the Day: Ditching the Tub for a Spacious Shower
A Georgia designer transforms her master bathroom to create a more efficient and stylish space for 2
Full Story



Patricia Colwell Consulting
Sabrina Alfin Interiors
Related Professionals
Philadelphia Home Remodeling · Lynchburg Kitchen Remodelers · Southaven Bathroom Remodelers · Killeen Interior Designers & Decorators · Fredericksburg Interior Designers & Decorators · San Diego Interior Designers & Decorators · Muskogee Architects & Building Designers · Middletown Architects & Building Designers · Concord Architects & Building Designers · Morgantown Kitchen & Bathroom Designers · Danbury Bathroom Remodelers · New Bedford Bathroom Remodelers · Erie Bathroom Remodelers · Cookeville Tile and Stone Contractors · Flint Tile and Stone Contractors