

Kitchen addition
6 years ago
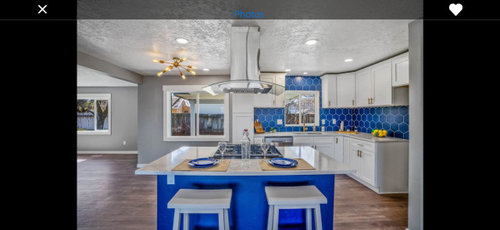
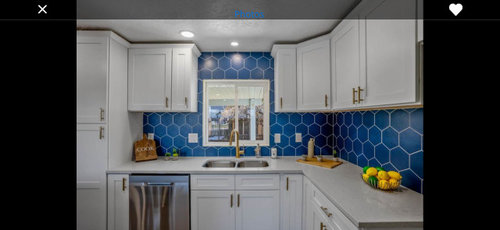
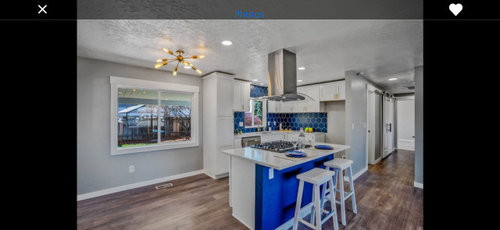
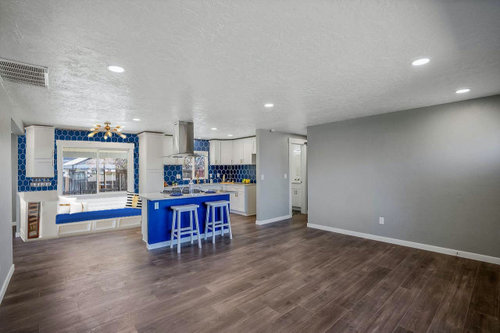
Featured Answer
Sort by:Oldest
Comments (8)
 6 years agolast modified: 6 years ago
 6 years agolast modified: 6 years ago
Related Professionals
Starkville Interior Designers & Decorators · Longview Interior Designers & Decorators · Lansing Architects & Building Designers · Logan Architects & Building Designers · Huntington Kitchen & Bathroom Designers · Juneau Kitchen & Bathroom Designers · Kissimmee Cabinets & Cabinetry · Longview Cabinets & Cabinetry · Pittsburgh Cabinets & Cabinetry · Boise Kitchen Remodelers · Vancouver Kitchen & Bathroom Designers · Fort Smith Kitchen & Bathroom Designers · Sheridan Kitchen Remodelers · Sedalia Custom Countertops · Williamsport Custom Countertops- 6 years agolast modified: 6 years ago
 6 years ago
 PRO6 years ago
 6 years agolast modified: 6 years ago
- 6 years ago
Related Stories
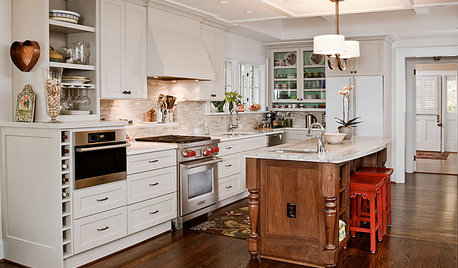
KITCHEN DESIGNKitchen of the Week: Smart, Elegant Atlanta Addition
Controlling traffic flow and conquering clutter topped the priorities list for this 1980s-era Georgia kitchen
Full Story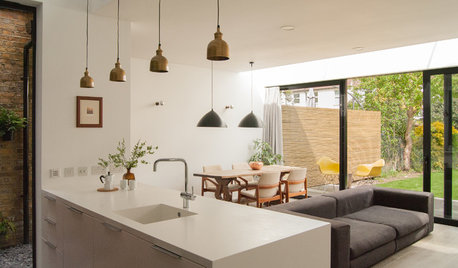
KITCHEN DESIGNLight and Bright Kitchen Addition Extends Into the Backyard
Adding a kitchen and dining area in back creates an open, peaceful living space with garden views
Full Story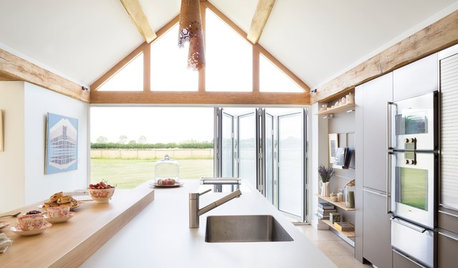
HOMES AROUND THE WORLDKitchen Addition for a Historic Coach House and Cottage
Contemporary features complement period architectural details in this inviting room in Oxfordshire, England
Full Story
REMODELING GUIDESMicro Additions: When You Just Want a Little More Room
Bump-outs give you more space where you need it in kitchen, family room, bath and more
Full Story
ADDITIONSRoom of the Day: A Light-Filled Loft-Style Kitchen Addition
A period London property embraces industrial style and exposed materials with an open-plan layout
Full Story
ADDITIONSKitchen of the Week: Cabinets Make a Bold Statement
This one-of-a-kind kitchen in a Victorian house is a testament to what can be achieved with a little bravery
Full Story
KITCHEN DESIGNKitchen of the Week: Geometric Tile Wall in a White Kitchen
Skylights, bifold doors, white walls and dark cabinets star in this light-filled kitchen addition
Full Story
STAIRWAYSHouzz Tour: Sleek Addition With a Standout Stairway
A traditional Australian 3-story urban terrace home gets an ultramodern addition in back. A circulation staircase links the floors
Full Story
KITCHEN OF THE WEEKKitchen of the Week: Cooking With Creekside Views in Maryland
Thanks to a major addition, this kitchen packs in function and looks out to a beautiful vista
Full Story


RappArchitecture