Software
Houzz Logo Print
julieste

Best, free or low-cost, intuitive, basic design planning program

6 years ago

I just need something fairly basic where I can lay out some possible design changes in a couple rooms. I don't want to spend a lot of money or a lot of time learning a complicated program. And, I don't need all of the bells and whistles that will help me visualize colors, floor design etc.


One of the rooms is a kitchen so if the program has kitchen cabinet basic layout tools that would be extra helpful. I have been using IKEA's kitchen designer (not very good), and now that I am thinking about removing a wall between the dining room and kitchen to enlarge the space, I think I need something better.


Thanks in advance.

Comments (22)

  • PRO
    6 years ago

    I find the IKea tool very good you just make the room the size it will be. First before you go to the hassle find out how easy it will be to remove the wall. Keeping in mind it will affect to flooring and you will need to change the electrical and maybe the plumbing. If you post a to scale floor plan here you will get some valuable help with kitchen layout ideas.

  • 6 years ago

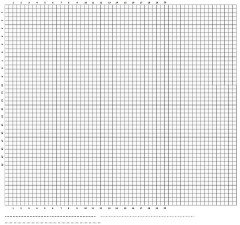
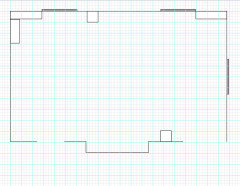
    If you have Paint, it's easy to draw boxes on a downloaded grid, you
    just need to know sizes of standard cabinets and appliances:

  • 6 years ago

    Thanks for the comments and thoughts. I'll see what I come up with that will work for me.


    live_wire_oak---I had to laugh because graph paper had been my first inclination too. But, my husband (Mr. Techie) insisted there must be some great computer applications out there. After all, according to him, only Luddites use paper and pencil these days.

  • 6 years ago

    I have tried some, but the learning curve can be great for a one off project.

    I have a designer friend that I pay to make plans for me. I hand sketch ideas and then she does the precision work. She will even lay out exact tile sizes in a space with the correct spacing. Amazing attention to detail and the as-built projects have matched her drawing at a rate of 99.999%. Well worth the cost of paying for her expertise.

  • 6 years ago

    For simple layouts I use excel and just set the grids to be squares.


  • 6 years ago

    Are there great computer programs out there? Yes, but they take a lot of time to learn and they don't make you a designer. The good ones aren't cheap. And they won't stop you from drawing in things that don't work in reality.


    Graph paper, scissors, and colored pencils or markers really are the easiest way to do it - you create "models" of the things you want in the size you want them and move them around easily. There isn't "an app for that" ;-)

  • 6 years ago

    The things that you mention you want seem like a good start...the graph paper a good next step...keeping plumbing and electric in the same place...a smart move...determining the things you want to add next....learning the right amount of space needed walkways and overhangs ...observing the right triangle for stove ..fridge ...and sink....finding space for a really nice pantry....mulling these thing over and over ...will prepare you to start with a pro ...to have the right mindset and not be talked into things you dont want or into giving up things you do...most times at this point the people you are buying the cabs from can get you to the finish at little or no extra cost

  • 6 years ago

    Oh and it really does help to have little cut outs ....to move stuff around easily to see if it fits

  • 6 years ago

    Believe it or not, PowerPoint works great. Yes, PowerPoint!!


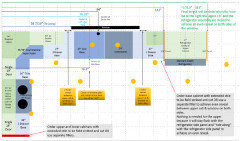
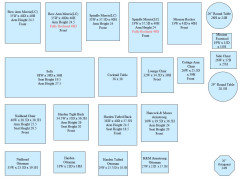
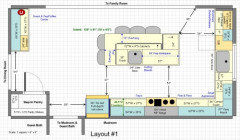
    It's was straightforward and easy. For my kitchen layout I did it directly in the program (see below). For furniture, I created shapes to an actual scale (PowerPoint lets you precisely create shapes to an actual scale (e.g., 1" = 1 ft.)), printed them out on card stock, and cut them out. Then I created and printed my own to scale graph paper. I was then able to move the shapes around as much as I wanted.


    Here's a sample kitchen layout that I did in PowerPoint . . .


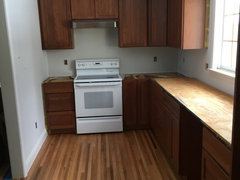
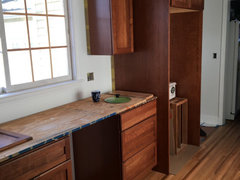
    Here's the kitchen awaiting countertops, backsplash, final coats of paint, new appliances, etc. Like the rest of the country, the project is in limbo.


    When shopping for new Living Room furniture I made a scale drawing of the Living Room in PowerPoint. I then printed it out on card stock and laminated it.


    Then I made a page of all the furniture I was considering to scale and printed that them out on card stock. I then cut them out and was able to use a temporary glue stick to position them on the laminated scale drawing of the Living Room. I could move them around as much as wanted without worry due to the lamination on the room scale drawing.


  • 6 years ago

    Is this a remodel or a new build?


    You could always work with the graph paper, ruler pencil and eraser when no one else is around.


    Another way to get a start on ideas is to browse the magazine sections of the big box stores -- building supply stores and some of the larger chain grocery stores.

  • 6 years ago

    I knew I'd get some creative suggestions here. Thanks much.


    This is a remodel of just a couple rooms. where I want to play around with several different concepts for layout possibilities.

  • 6 years ago

    After seeing missenigma's post, I recall Buehl offering her PowerPoint templates. They are very detailed. You can contact her via her member page.

    A current example:


  • PRO
    6 years ago

    I am married to Mr Techie and I still use graph paper and a nice sharpened pencil for all of my designs I use Ikea because I suck at 3 D drawings and sometimes my clients need a better visual. There is nothing that makes my heart sing sing more than a clean piece of paper , my drafting table, a new pencil and an eraser .IMO most of the software is hard to learn how to use and just frustrates me most of the time.

  • 6 years ago

    Years ago I had a cardboard kit for furniture placement, so I just looked on amazon and found that they still make something similar for $30.00


    https://www.amazon.com/Home-Quick-Planner-Furniture-Architectural/dp/1880301032

  • PRO
    6 years ago

    An architect’s scale and scale drawing is another option. Manually drawing engages the brain on way more levels than software does. It gets much better results, and people start to be able to “see” better as well.

  • 6 years ago

    I think the comment about doing actual drawing is spot on. I think all too often using software results in the brain engaging in hoe to manipulate the software rather than the creative process.


    And, I am going to take a more in-depth look at that planner book on Amazon.

  • PRO
    6 years ago

    Microsoft Visio is a basic drawing package that has some architectural templates (symbol libraries) and you can easily create your own shapes to layout pretty much anything. 2D only. Works well with other packages - can export to PDF, TIF, JPG or PNG file format. Can read/write DXF (CAD) files.

  • 6 years ago

    Flimsy tracing paper is such a great tool. Get a roll of the cheap stuff. You can even use it with paper cutouts. Just lay the paper on top of a layout you are considering, trace the furniture and the walls/cabinets, then tear it off and keep for future reference. If something doesn't work, throw it away. Sometime during the process, you'll like something and then tear off another piece and lay it on top to refine/change. You can do overlays of ceilings, outlets, cabinets, you name it.

  • 6 years ago

    Just took a look at Amazon for the book Jennifer Hogan linked. Even though it is Prime, there is a 3 week lag for delivery time because medical supplies are being prioritized. I understand and agree 100% with what should be our priorities now, but it eliminates it as a possibility for me.

  • 6 years ago

    It is sold by some other places other than amazon. Might have quicker delivery.


  • 6 years ago
    last modified: 6 years ago

    Yes Mama Goose, that's correct!

    I use MS PowerPoint. It's easy to use and learn, especially if you have the template to start.

    If anyone wants a copy, contact me at Ever Curious 2009 at gmail dot com (no spaces) -- or just contact me via my Member page and include your email and I'll send it to you. (I haven't figured out a way to attach files via Hozz messaging, so I'll need an actual email address.)

    I'm a techie as well and I found paper/pencil takes too long! I also have one of the Chief Architect programs, but PPT is faster overall.


    Edited to add (ETA) the following:

    I use MS PowerPoint. I downloaded free graph paper, took a screen shot & pasted it onto a slide. Using squares/rectangles/circles/etc., I then created various sized appliances & fixtures based on the scale I usually use of 1 square = 6" x 6".

    When I work on a kitchen, I load a blank graph paper slide and create the kitchen space (walls/doors/windows/etc.) based on the (hopefully) fully measured layout the poster posts.

    For the layouts, I copy & paste the desired cabinets, appliances, & fixtures into the space and play around with them.

    It's actually pretty simple. Creating the appliances & fixtures was time consuming the first time, but now that they're done (and saved), I just copy & paste what I need into a layout.