Software
Houzz Logo Print
webuser_597978091

Layout help!!!

6 years ago
last modified: 6 years ago
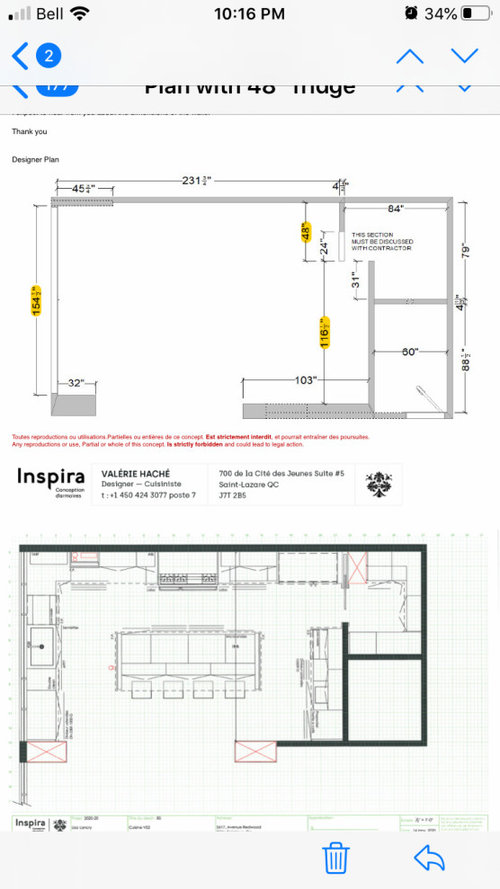
Need help with kosher kitchen which means meat and milk should be separated. Our kitchen table is just outside of the kitchen. We eat dairy pretty much only for breakfast. We are flexible on the appliances as they weren’t bought yet. We are a family with five kids though, lots of traffic and busy kitchen. pretty much debating between options above and yes I know meat sink is far from fridge! don’t want sink in island.

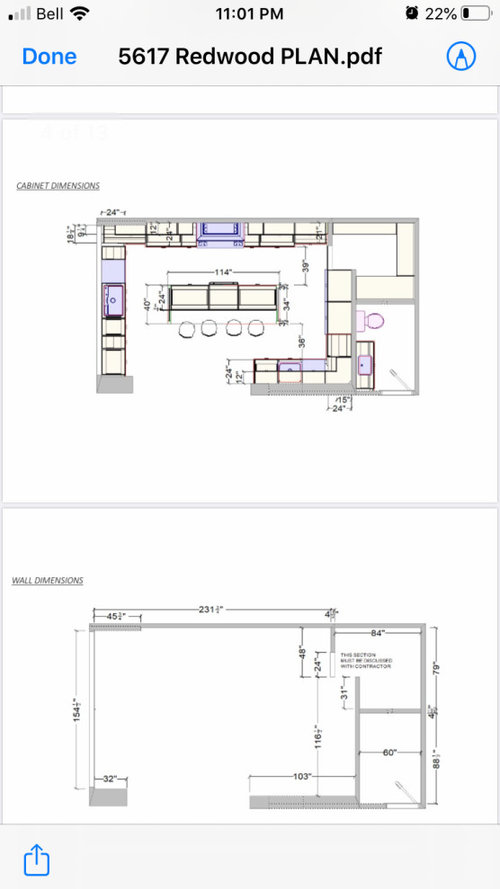
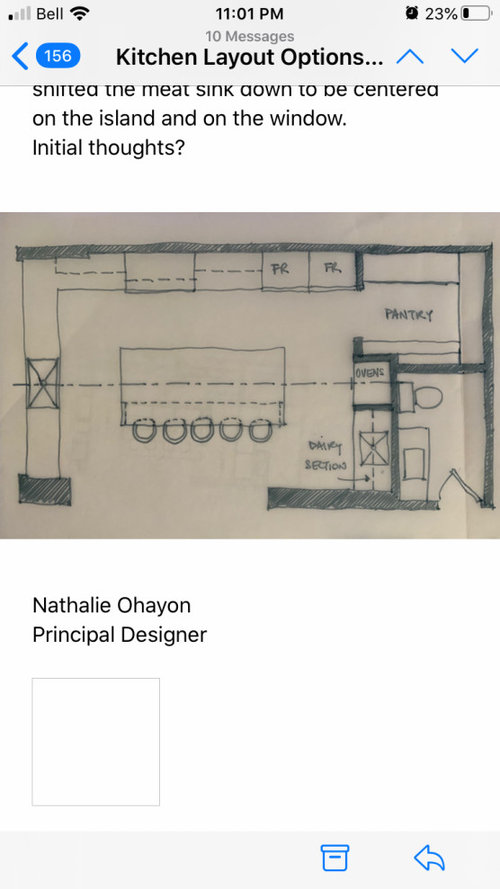
option 1 : dairy counter Coffee station as you walk in on right of kitchen. In this scenario we close up entrance to kitchen by about 20 inches to have a 7 foot dairy counter breakfast nook, easily accessible etc. island and range are centred to back wall kitchen not to opening. We have 36 circulation by the end of island and dairy counter and only a 24 inch cupboard and 24 inch pantry door. Our island is 40 NOT 48 and no storage on feet side. But I love the look and convenience just worried island may look skimpy and clearance by breakfast nook and access to fridge with kids on stools etc worries me.

option 2

dairy on the side where access to pantry is and have fridge maybe a smaller one , or big panelled one on the back wall closer to oven. Probably more convenient to cooking but Is that a good spot ? remember kitchen table is outside kitchen. in this scenario dairy has a good 8ft counter , range is no longer centred with island but probably centred with entrance to kitchen.

entrance to kitchen doesn't Need to be closed up at all in this scenario. although a 5 ft wall remains that we can’t get rid of, not sure if that is awkward when you go into the kitchen and there is 5 ft of empty wall. Load bearing and brick expensive to remove.

Clearance around island etc is obviously much better. and 48 island!

option 3 is having a dairy sink put at the far end corner beside hidden pantry door. We could also centre the sink but thought it was better not centred to leave more space beside range and a longer dairy counter to work on. Pantry cupboard up at front of kitchen becomes 36 which we could store all breakfast appliances cereals coffee etc convenient access for kids.

great circulation , larger 48 island with storage by feet side , 5 ft empty wall on your right ... but didn’t have to close up kitchen.

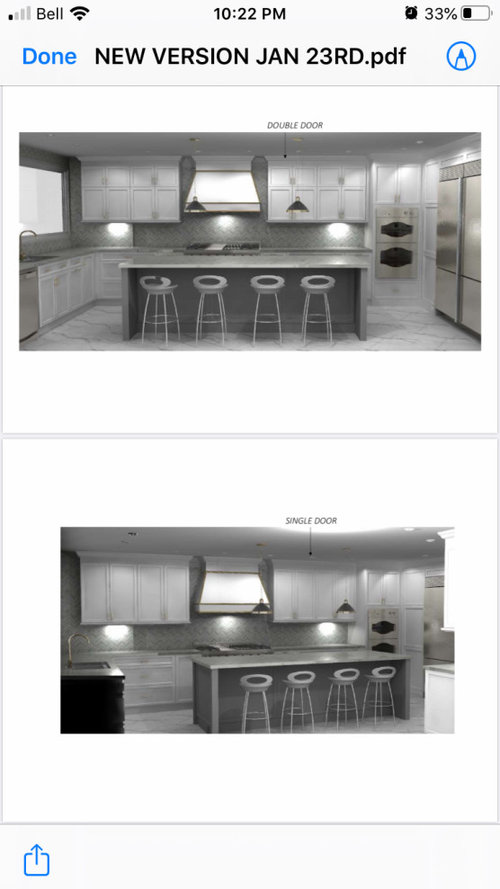
Main questions are - should hood be symmetrical to opening or to back kitchen wall ?

Is dairy counter better up front as you walk in on right where we close up kitchen a bit but make use of dead wall space, or is circulation too tight? Is 40 island skimpy? How bad will circulation be? Should I create this 4th wall of cabinetry ? Will kitchen still feel open impressive large or will it be cluttered and tight ?

does dairy sink look super strange at back or is it worth it than having bigger island etc , is it strange sink is separated from dairy pantry with appliances ? Is the symmetry strange that there is a sink at back and faucet will be shorter etc ?

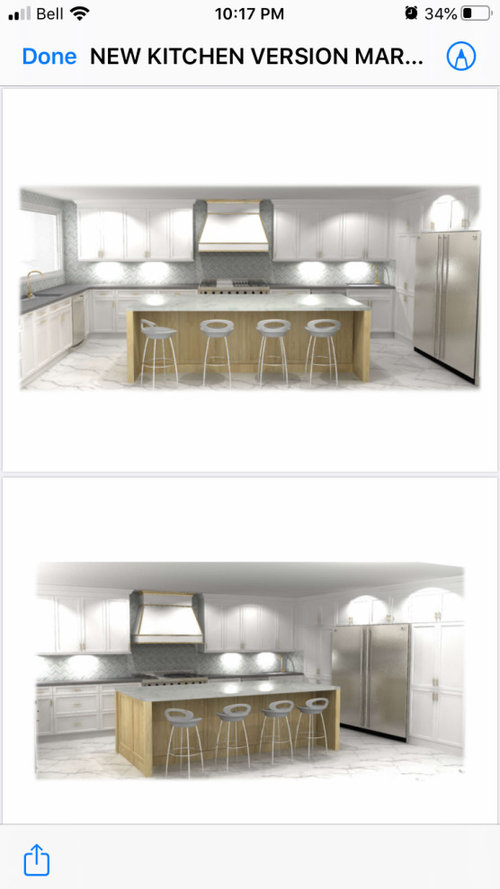
lastly does option withfridge 48 or 60 belong on back wall with dairy counter parallel to meat counter ? Would that be more convenient and nicer to have dairy area separated as it’s own entity and hood is centred to kitchen entrance as focal point ( and centred with fireplace Across in great room )

thank you for helping me with all my confusion !!!!!so thankful !


Comments (4)

  • 6 years ago

    Need help with kosher kitchen which means meat and milk should be separated. Our kitchen table is just outside of the kitchen. We eat dairy pretty much only for breakfast. We are flexible on the appliances as they weren’t bought yet. We are a family with five kids though, lots of traffic and busy kitchen. pretty much debating between options above and yes I know meat sink is far from fridge! don’t want sink in island.


    option 1 : dairy counter Coffee station as you walk in on right of kitchen. In this scenario we close up entrance to kitchen by about 20 inches to have a 7 foot dairy counter breakfast nook, easily accessible etc. island and range are centred to back wall kitchen not to opening. We have 36 circulation by the end of island and dairy counter and only a 24 inch cupboard and 24 inch pantry door. Our island is 40 NOT 48 and no storage on feet side. But I love the look and convenience just worried island may look skimpy and clearance by breakfast nook and access to fridge with kids on stools etc worries me.


    option 2

    dairy on the side where access to pantry is and have fridge maybe a smaller one , or big panelled one on the back wall closer to oven. Probably more convenient to cooking but Is that a good spot ? remember kitchen table is outside kitchen. in this scenario dairy has a good 8ft counter , range is no longer centred with island but probably centred with entrance to kitchen.

    entrance to kitchen doesn't Need to be closed up at all in this scenario. although a 5 ft wall remains that we can’t get rid of, not sure if that is awkward when you go into the kitchen and there is 5 ft of empty wall. Load bearing and brick expensive to remove.

    Clearance around island etc is obviously much better. and 48 island!


    option 3 is having a dairy sink put at the far end corner beside hidden pantry door. We could also centre the sink but thought it was better not centred to leave more space beside range and a longer dairy counter to work on. Pantry cupboard up at front of kitchen becomes 36 which we could store all breakfast appliances cereals coffee etc convenient access for kids.

    great circulation , larger 48 island with storage by feet side , 5 ft empty wall on your right ... but didn’t have to close up kitchen.


    Main questions are - should hood be symmetrical to opening or to back kitchen wall ?


    Is dairy counter better up front as you walk in on right where we close up kitchen a bit but make use of dead wall space, or is circulation too tight? Is 40 island skimpy? How bad will circulation be? Should I create this 4th wall of cabinetry ? Will kitchen still feel open impressive large or will it be cluttered and tight ?


    does dairy sink look super strange at back or is it worth it than having bigger island etc , is it strange sink is separated from dairy pantry with appliances ? Is the symmetry strange that there is a sink at back and faucet will be shorter etc ?


    lastly does option withfridge 48 or 60 belong on back wall with dairy counter parallel to meat counter ? Would that be more convenient and nicer to have dairy area separated as it’s own entity and hood is centred to kitchen entrance as focal point ( and centred with fireplace Across in great room )


    thank you for helping me with all my confusion !!!!!so thankful !


  • 6 years ago
    last modified: 6 years ago
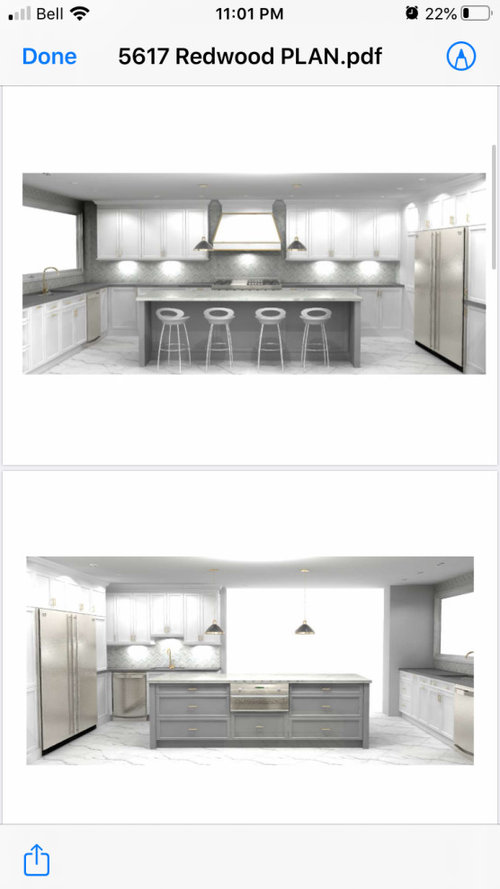
    I would move the DW for the meat sink to the left, and the DW for the dairy sink to the right, so that in each case it is not between the sink and cooktop. Which version are you considering? I think this would be my choice:

  • 6 years ago

    Thanks for the feedback. The dishwasher on the meat side she initially put on the left. I felt it made more sense to clear the trash on the left of the sink ( remember kitchen table is outside kitchen. ) then wash the dish and then put it in the right and I am right handed.


    for the dairy she can’t put it at right because the sink is literally beside that wall , not sure if you see that clearly .

    all my questions are in the first comment.

  • 6 years ago

    Mama goose
    I am torn between the one you wrote
    Would be your choice and this one below, can’t decide , I wouldn’t have double ovens in the one you liked, rather one long counter for dairy.
    You seemed to have commented and liked this other one too , do you find the layout more functional in one over the other ? The diary would have its own sink, burners and oven under counter , so it’s just a matter of fridge placement. Keep in mind dining table is outside entrance of kitchen.