Software
Houzz Logo Print
berardmr

Complete Kitchen Redesign - Need your ideas, please!

6 years ago
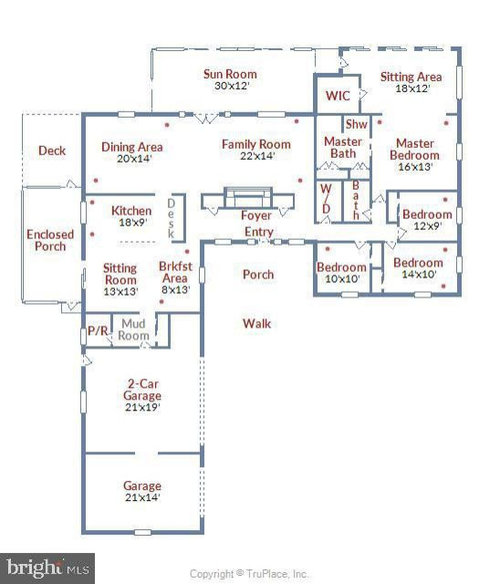
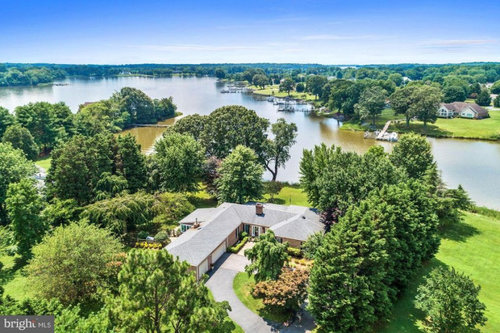
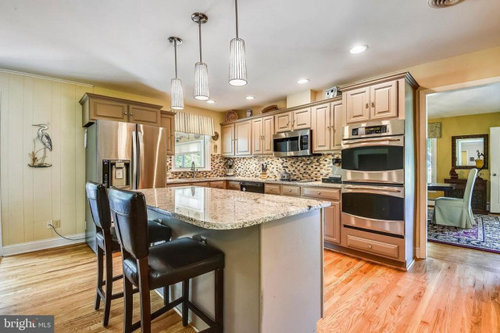
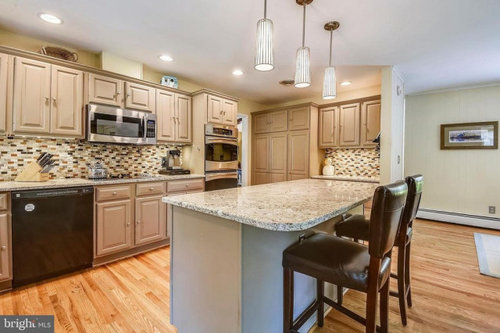
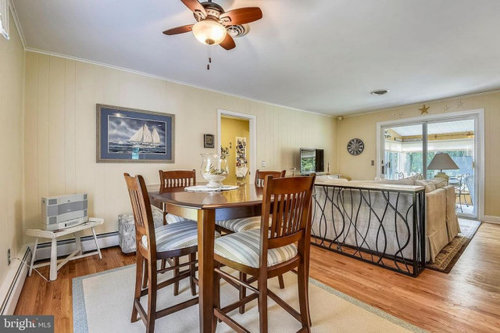
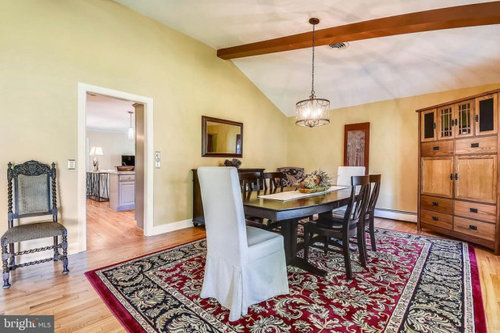
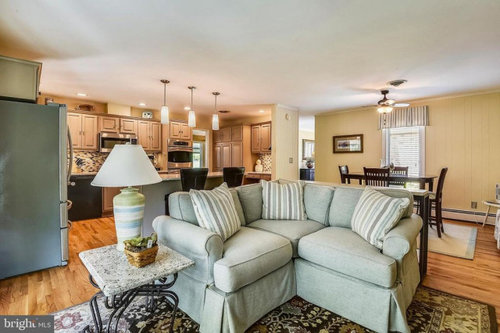
Hello, I am purchasing a house on the river. In this drawing, the family room and dining room face the water. I want to open up the kitchen wall to the dining room (either completely or, if too costly, with a large doorway) and have a large island in the kitchen that faces the water, if possible. Of course, if it makes more sense to locate the island in another direction for layout purposes, I'm fine with that too.

The Sitting Room and Breakfast Area is completely empty now. I want to eliminate these areas and make them part of the kitchen. The house has baseboard heat so I need to first convert to heat pump so I can use that side of the kitchen.

As you can see, I'll have a huge space for a new kitchen! I would greatly appreciate any design ideas from you guys.

My goal is to have one huge kitchen that opens to the dining room, with an island and a great flow.

Thanks!


Comments (7)

  • 6 years ago

    ...and the kitchen wall can come down?

  • 6 years ago

    The wall in between the dining room and kitchen will either have a large opening or be removed all together. I'm leaning towards a very wide doorway.

  • PRO
    6 years ago

    You need a very gifted kitchen designer and an architect.

  • 6 years ago
    last modified: 6 years ago

    *sigh* Lost my entire post -- during submission. That's been happening more and more lately. Let me try again. (I'm going to post piecemeal so I don't lose everything at one time. So, bear with me. When you see "END" at the end you'll know I'm done.)

    ++++++++++++++++++++++++++

    I recommend waiting to make any major changes until you've living there for a few months. You may find there are different changes you want to make once you'er actually living in the space and not just a short visit.

    For example, you might find that it would be better to move the Kitchen into the Dining Room (Area) instead of the Sitting + Breakfast areas; and then make the Sitting + Breakfast area your new Dining Room. That would move the enclosed porch access into the new Dining Room instead of the middle of the Kitchen, which may present issues creating a functional layout.

    You might also consider enlarging the window in the current Dining Area....maybe as wide as possible and, if you do move the Kitchen to the current Dining Area, then put the main sink on that wall under the large window. (I'd make it counter height for the best view!)

    Regardless of what you do, when the time comes (now or later), we need a fully-measured layout of the space, including the thicknesses of walls that you are considering removing or changing. (See if you can get into the home b/f you settle.)

    "Fully measured" means the width of each wall/window/door/doorway is labeled along with the distance between each wall/window/door/doorway. See a sample below.

    Where are you flexible? Can doors or windows change (moved, changed, added, eliminated)?

    Is there anything that cannot be changed or moved? If so, please precisely locate them on the measured layout (see the "post" in the sample layout below). Also, tell us why it cannot move/change -- we may think of something you didn't that might allow a change.

    See the links below,

    When asking for layout help...

    .

    Kitchen Design Best Practices/Guidelines:


    +++++ END +++++

  • 6 years ago

    If this were my house, the first thing I would do would be to demolish the exterior dining room walls and replace with French doors or a bank of windows...

  • PRO
    6 years ago
    last modified: 6 years ago

    A 26’ steel beam and new support piers in a building that close to the water is going to need to be professionally designed. And that is absolutely needed to be able to do what you want. An opening in the wall won’t do it. The wall, and the stub wall have to go, or there won’t be room. Along with all the rest of the changes, this is a BIG project. Spend your quarantine time researching architects and kitchen designers. This has the potential to be great! But it needs the right professionals involved. Good luck!

  • 6 years ago
    last modified: 6 years ago

    The wall in between the dining room and kitchen will either have a large opening or be removed all together. I'm leaning towards a very wide doorway.

    Consider a compromise. Remove the wall cabinets and open up the wall, but leave the base cabinets and counter. This would give the feel of the opening without giving up cabinet space. I would move the stove where the refrigerator is currently. You don't want cooking odors going into the dining room. Leaving the base cabinets would make a nice pass through for sit down dinners and serving area for buffets.


    I don't think you need to install a heat pump. The baseboard could be replaced with other types of stylish radiators.