

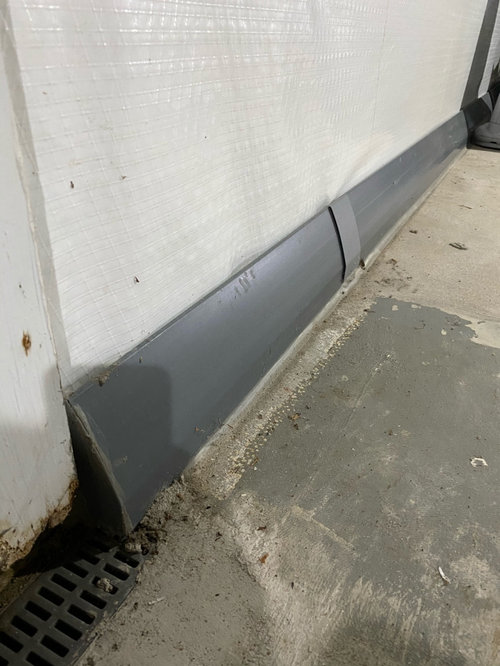
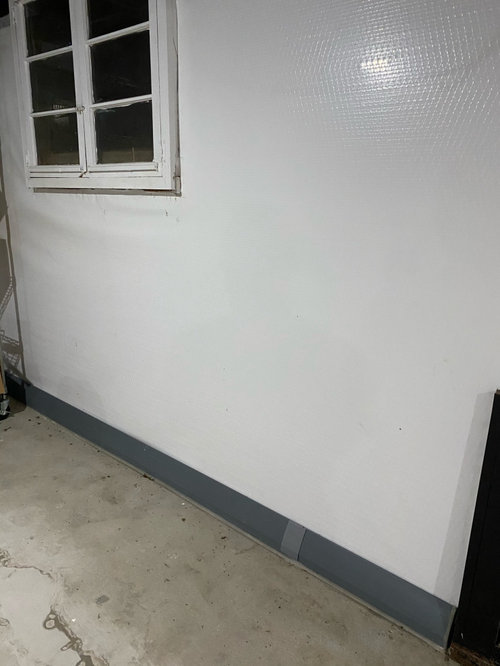
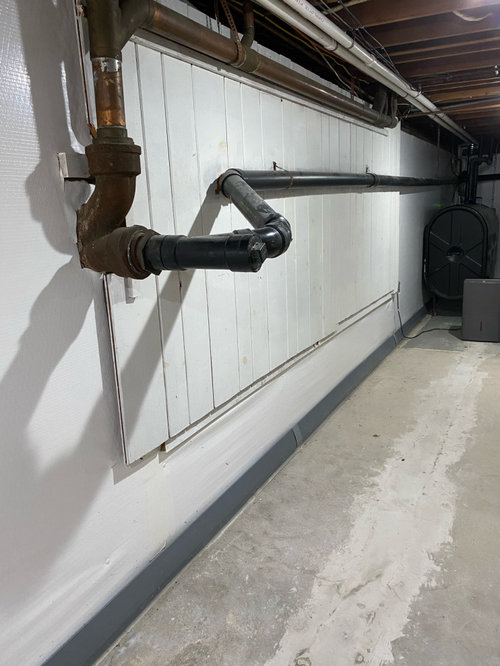
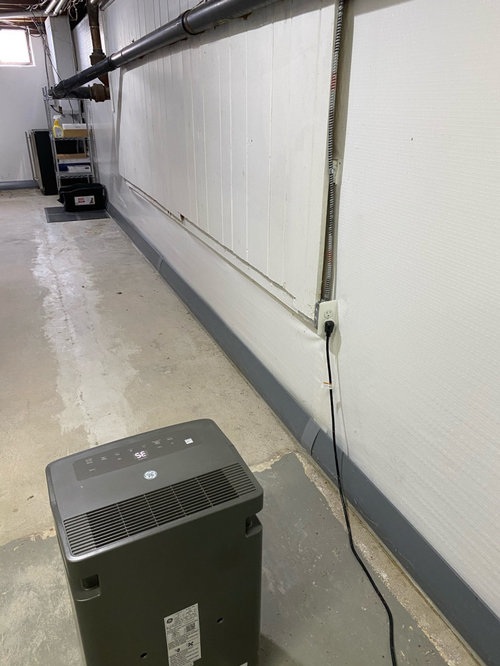
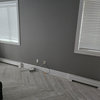
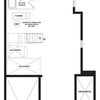
Help framing basement
6 years ago
Sort by:Oldest
Comments (4)
Related Stories
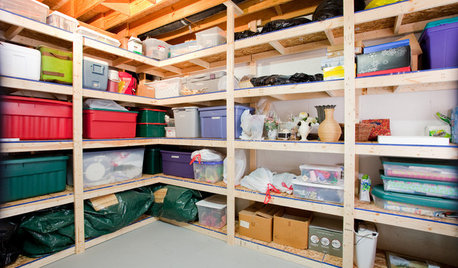
BASEMENTS12 Tips for Supremely Organized Basement Storage
Basements practically beg to store stuff. These pointers help them hold belongings safely, effectively and with uncompromising style
Full Story
ARTWhat's in a Frame?
Artwork languishing unhung because frame styles seem too confusing? These guidelines can help
Full Story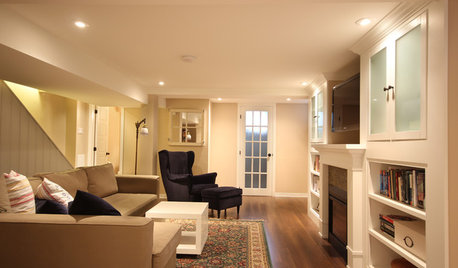
BASEMENTSBasement of the Week: Smart Cost Cutting, Beautiful Results
A stylish multipurpose basement for less than half the usual cost? See the budget-saving tricks that helped this underground space
Full Story
BASEMENTSWant to Rent Out Your Basement? 6 Questions to Ask
Tapping your subterranean space can help you bring in extra monthly income. Here’s what to consider first
Full Story
BASEMENTSBasement of the Week: Warm, Modern and Family-Friendly
Integrating the homeowners’ art and collectibles helps personalize this subterranean space
Full Story
REMODELING GUIDESHow to Turn Your Basement Into an Office
Put your basement to work as a productive, comfortable home office. Here are 12 tips to help you get started
Full Story
BASEMENTSDesign Workshop: Is It Time to Let Basements Become Extinct?
Costly and often unnecessary, basements may become obsolete — if they aren’t already. Here are responses to every reason to keep them around
Full Story
ORGANIZINGHelp for Whittling Down the Photo Pile
Consider these 6 points your personal pare-down assistant, making organizing your photo collection easier
Full Story
LIVING ROOMSBelow My Houzz: An Inviting Basement With Industrial Edge
Reconfiguring a cramped, damp basement opens up a new world of sleek, functional spaces
Full Story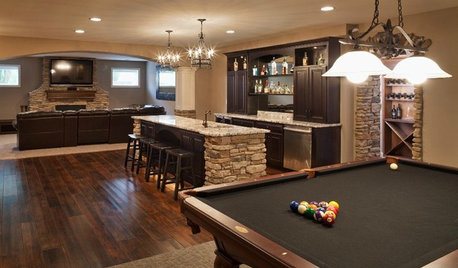
LIGHTINGHow to Get Your Basement Lighting Right
Give your basement a top-notch lighting system with layers of pendants, cans, sconces and more
Full Story
GN Builders L.L.C
worthy
Related Professionals
Fayetteville General Contractors · Clarksville General Contractors · Portland General Contractors · Williamsport General Contractors · Clearlake General Contractors · Montrose General Contractors · Oklahoma City Interior Designers & Decorators · Victoria Interior Designers & Decorators · Grand Junction Interior Designers & Decorators · Hilo Interior Designers & Decorators · Florence Cabinets & Cabinetry · Killeen Cabinets & Cabinetry · Williamsburg Cabinets & Cabinetry · Portland Cabinets & Cabinetry · Evanston Cabinets & CabinetryHome RepairOriginal Author
worthy