Software
Houzz Logo Print
mina_hubert

Help with rethinking my kitchen layout

6 years ago
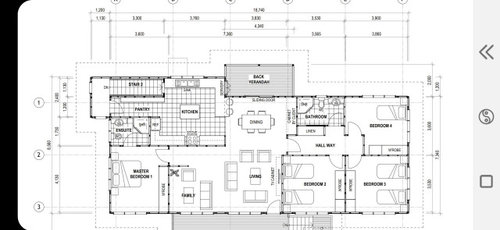
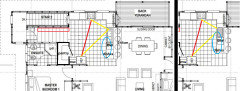
I would really appreciate some help on the current layout of my kitchen (layout attached. Note: the measurements are in cm. e.g 3,600 cm = 3.6 m). Specifically my wish list is to open it up to the living/family and dining rooms. I have the option of knocking down the wall separating the family room and the kitchen but am concerned about how I can lay out the kitchen so that I do not miss out on the storage that would have been there. I am open to having a longer kitchen island but am uncertain as to whether it should be laid out horizontally or vertically relative to the kitchen windows and what each option will mean for traffic flow through the rooms. This would mean that I may need to eliminate the current island adjacent to the servery.


Unfortunately: (1) I cannot relocate the back staircase which is accessed from the ground floor and opens into the upstairs kitchen and (2) I cannot move the back verandah with the servery "window".


I am open to making the kitchen sink smaller (with one sink and just one drainboard) in the hope that the space on the window side of the kitchen may be sufficient to fit both the sink and the stove - with two windows on either side of the stove to allow for ample natural light - and also on rearranging the fridge etc. Any thoughts and comments on the redesigned kitchen layout would be much

appreciated. Stay safe.


Comments (9)

  • 6 years ago
    last modified: 6 years ago

    If you move the sink to the longer peninsula, you'd have plenty of space for the range on the window wall. Then move the fridge closer to the sink, and put a step-in pantry in the corner, which would free up the narrow hall. Or, the hall space could still be used for storage, with shallower shelves, or for hooks for jackets.

    Dishes would be kept in drawers to the right of the DW. As you mentioned, you could use a smaller sink (plan on right). In both plans, the peninsula is deeper, in the corner, so that the seating can be moved forward a few inches from the current location.

    Mina Hubert thanked mama goose_gw zn6OH
  • 6 years ago
    last modified: 6 years ago

    Thank you so much mama goose_gw zn6OH and Alicia Home for your valuable feedback. I am so truly appreciative. With regard to Alicia's query re the en suite door, yes - we will be changing the door to a barn door to eliminate that concern. Thank you for that. And thank you to both of you again. Will definitely consider either of your suggestions.


    Best,


    Mina

  • 6 years ago

    Would not move the sink to close off the direct access to the dining area and the exterior -- sliding glass -- door only to open up kitchen to the living area. Would rather have that closer access to the deck from the kitchen than to the living room from the kitchen.


    As to base cabinets, what you have is the best use of your space unless you want to move the peninsula/bar over to the row of base cabinets with the stove and have even closer access to the sliding door. ... not enough benefit for the cost.


    As to your island, if there is flooring beneath it, you might consider swapping the fixed island for a large rolling cart island you particularly like ... one you can not only move it closer to where you're working but also be able to roll out it out onto the deck/patio as needed.


    Mina Hubert thanked suezbell
  • 6 years ago

    Sliding barn doors do not "seal" heat/steam/smells in or out.


    If this is a new build, move the wall between kitchen and master bath to have a couple less feet in the kitchen and a couple more feet in the master bath so your shower can be the full width of the wall separating the two rooms. If possible, have both the back of the toilet and the back of the sink against the exterior wall, side by side. and/or


    Instead of a barn door for the bath, consider using the same kind of bifold doors for both your master bath and closet.


    As a practical and safety measure, put an exterior door to exit to the left/outside on the landing where the pantry hall on the left leads to steps.

    Mina Hubert thanked suezbell
  • 6 years ago

    Just a afterthought or two:


    Like your overall floor plan. Three bedrooms with that sound/privacy door is a really good idea and really liking that all the bedrooms have plenty of windows. The separation of the children's bedrooms from the master is, too.


    Do the stairs lead to the basement with a laundry room? Is there room for a game room there -- I ask because of the entry layout.


    Plan seems really practical, for the most part, yet I wonder why you created two distinctly different seating areas for multiple pieces of furniture instead of using part putting the front entry door on the left near the master bedroom and using part of that left seating area for an entry rather than all of it for a second seating area. Is this about needing a separate space for gaming? Was thinking that If you leave the master bedroom door where it is and remove that short wall between the "hall" and the family sitting area, you could put a vid screen for gaming against the kitchen wall behind the stove and turn the den furniture toward that, putting a sofa table behind the sofa to define the entry from the den.

    Mina Hubert thanked suezbell
  • 6 years ago
    last modified: 6 years ago

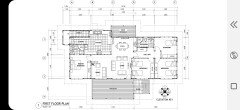
    Thank you suezbell...truly appreciate your excellent comments/suggestions and picking up on those anomalies. I actually live in the tropics on a Pacific island and it is very hot here so we typically have a lot of floor to ceiling windows with glass/wooden louvers and very big verandah's which you can't really see in the picture I provided earlier but it's attached in this response.

    In response to your query: the stairs from the first floor kitchen are internal stairs which lead down to the ground floor with a laundry room, a storage room, another bathroom and toilet, and another kitchen/dining area for outdoor entertaining. All of this is directly under the first floor kitchen, master bedroom and en-suite and the family room. The rest of the ground floor which will be concrete flooring is directly under the other rooms of the first floor and is open (no walls) to the front and backyard.

    Coming back to the floor plan the "little wall" which creates that nook between the kitchen wall and the family room is meant to provide some sort of privacy for the master bedroom door entry. But you're right - IT IS awkward and it cuts up the space. That; actually is another dilemma - where to put the master bedroom door. We are considering moving the door to the other side of the master bedroom wall - so closer to the windows facing the front verandah. Given this, we will have to reconsider the placement of the main front door and/or rearrange the living room layout by removing the family room to make use of that full space.

    We have thought about putting the main front door in the middle of that whole space but I always feel that that; in itself, also cuts up a main room without having a proper entry way/foyer type area. We feel that we cannot relocate the main front door as you suggested closer to the master bedroom because of another constraint that we have and that is the fact that we cannot relocate the main verandah stairs which is an external staircase; i.e. it sits outside the body of the house, relative to the one in the kitchen which is an internal staircase. So for example, if you're coming up the stairs from the front yard with your shopping etc, you have to walk the full length of the 6-7 m verandah (if front door is relocated closer to master bedroom) or half the length of the verandah (if front door is relocated to middle of verandah) to get into the house. To have the main door at the side closest to the stairs would be more practical but definitely re-looking at redesigning the living room layout in consideration of the placement of the master bedroom door would need to be done as well. Thank you again. Truly appreciated.

    Best,

    Mina


  • 6 years ago

    Put the fridge on the end of the run near the dining room the same run as the sink- at the end. Too far away from back porch and dining room and it would be between sink and stove

    Mina Hubert thanked Lisa Dipiro
  • 6 years ago

    If not there caus you have the two stools then move your range down a bit and put at the end so it’s between dining. Doom and stove.

    Mina Hubert thanked Lisa Dipiro