Software
Houzz Logo Print
gluke

Kitchen Renovation

6 years ago
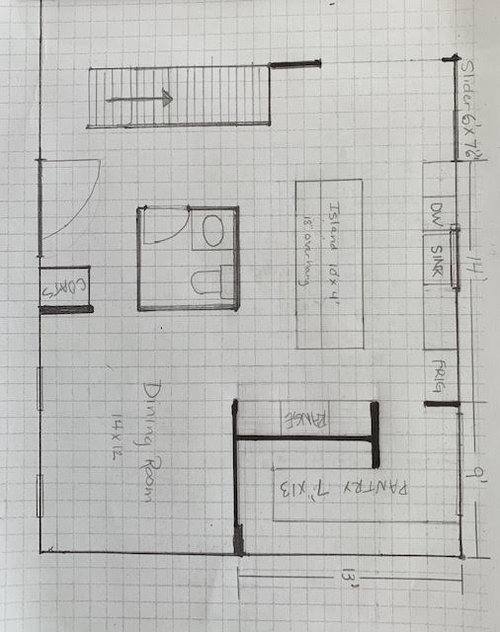


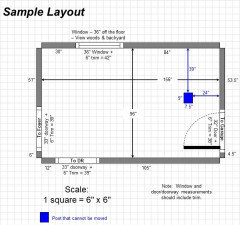
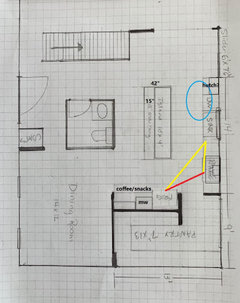
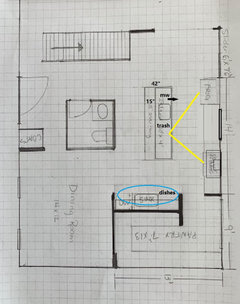
Looking for constructive feedback on the current layout for our kitchen renovation. Some background info-current kitchen is wall b/w kitchen&dining being removed to allow w/i pantry. Windows will stay in place (not a fan, but compromising w/husband). Since we will have pantry I’m not planning on having uppers in main kitchen, at least not at this point. Ceiling height is only 8 feet. Considering 30” deep range are countertop. I think I’m ok w/only 36” b/w range&island but will listen to all feedback. Thank you in advance, now critique away!

Comments (22)

  • 6 years ago
    last modified: 6 years ago

    Welcome to the Kitchens Forum!

    I don't know if you've had a chance to read our FAQs, especially the Kitchen Design Best Practices/Guidelines, but I'll post the links below.

    There is also a Layout Help FAQ that asks for things such as:


    Some comments...

    Aisles...How are you measuring aisles? It looks like you are measuring cabinet-to-cabinet (cabinets that are 24" deep). If that's the case, then your aisles are probably 3" narrower than you think, in the case of the range morel like 5" narrower.

    When cabinets are shown on plans, they're usually only shown with the boxes. The boxes are 24" deep. What's not included are the doors/drawer fronts that stick out another inch or so and the counter edges that overhang/stick out around 1.5" beyond the cabinet boxes (this is to protect the cabinet boxes & doors/drawer fronts from spills and, to some extent, knobs/pulls).

    Aisles are measured to/from the items that stick out into the aisle the farthest -- counter edges, appliance doors/handles, etc. Appliances like refrigerators and ranges stick out even farther than counter edges. Ranges, for example, stick out 2 or 3 inches beyond the cabinet box.

    So, for the 36" b/w the range and island aisle, you need to subtract 1.5" to account for the counter overhang on the island and 2" or so for the range (check your range's specs for the full depth that includes doors & handles for the exact #). 36" - 1.5" - 2" = 32.5" actual aisle width. (Cooktops don't stick out any farther, just ranges and, sometimes, rangetops.)


    Refrigerator...Is the refrigerator a built-in or a counter-depth? They are very different. E.g., a counter-depth actually sticks out around 31" from the back wall. "Counter-depth" only applies to the refrigerator carcass/box; it does not include the doors & handles. You show what appears to be a built -in.

    No refrigerator, even the built-ins I've looked at can butt up against the wall like that with the entire refrigerator (box & doors) blocked by the wall -- you need some space b/w the refrigerator and wall to allow the doors to open fully (past 90 degrees) for full access and for cleaning. Built-ins typically need 2 to 4 inches (some need more). Counter- and standard-depth usually need 6 to 12 inches, depending on how far the wall extends past the refrigerator doors & handles.


    Seating overhang & aisle...the minimum recommended seating overhang for counter-height seating is 15". If there are no counters or appliances and minimal traffic behind the seats, the aisle should be at least 44" b/w the back of the island counter and the wall or whatever is behind the seats.

    Unless you have tall or long-legged people in your family, you may want to reduce the overhang to 15" to gain 3" on the aisle behind the seats.


    Pantry...does your pantry back to the Mudroom or similar? If so, consider a door on the back wall as well to allow you to bring in groceries. (A sketch would tell us that.)

  • 6 years ago

    WAY Insufficient aisles, insufficient seating overhang, a barrier island, poor return for the space swallowed by the pantry, and tons of wasted and ignored space. It’s a poor value to spend money for that result.


    Start over. What is the EXISTING layout?

  • 6 years ago

    Hmm, I just responded to Buehl and included an existing layout. Thank you for your response live_wire_oak. If my response doesn't show up, I will repost.


  • 6 years ago

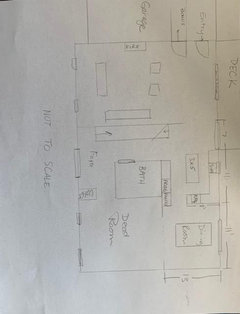
    Second shot at answering a few of Buehl's questions. Here is the existing layout, it is not to scale. My current aisles are only 36"- yes there is about an inch left between the fridge and the island when it is open. The pantry is so large because we are a family of 6 with 4 teens. I have two large shelving units in the basement that stores dry goods and non everyday heavy pots that I would prefer to be upstairs. I came across a photo that had a 12x8 pantry and it didn't seem too large. I do cook and we sit down everyday for dinner as a family. We are not willing to move close and move windows. My work zone is: sink, island, stove-I would rather be closer to the range than further-translation. 48" and the way I cook is too far for me. The island size is flexible, which could give more aisle space. As Buehl noted, I need to rethink the fridge. Again, thank you.


  • 6 years ago

    Gluke, the response doesn't seem to be displaying. Could you please repost?

    gluke thanked Buehl
  • 6 years ago


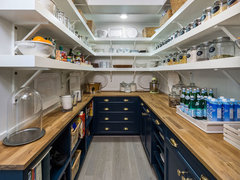
    This was a pantry that is 12x7. I didn't find it excessive.

  • 6 years ago
    last modified: 6 years ago

    It's there now.

    Do any of your teens or your partner help out in the Kitchen -- prepping, cooking, cleaning up (I assume so, at least the teens, as they learn to cook and learn to help out)? I'm asking b/c it seems the Kitchen should be able to support at least two people working in the Kitchen.

    So, workflow is Refrigerator ==> Sink ==> Prep Workspace ==> Range/Oven

    Ideally, the "Prep Workspace" should be adjacent to a water source -- a sink, whether it's a prep sink separate from your cleanup sink or your only sink -- not across an aisle or on the other side of an obstacle. For example, when there's only one sink in a Kitchen, the must useful/functional Prep Zone/Workspace is b/w the sink and range/cooktop and on the opposite side of the sink from the DW. That means putting at least 36" (42" to 54" is much better) b/w them -- and either on a straight run next to each other or around a corner in an "L" without interruption. Directly across an aisle also works well, but with the water & Prep Workspace on one side and the Range/Cooktop (with landing space) across the aisle. (Note: If you have mobility or strength issues, try to avoid putting them across an aisle so you can slide heavy pots/pans b/w the sink and range/cooktop. I assume you don't, but I wanted to point it out in case I'm wrong.)

    Something to keep in mind...if you're going to spend the $$$ to renovate, don't create a "make do" Kitchen or simply repeat the issues/inefficiencies of your existing Kitchen. Human beings are adaptable; we can adapt to anything -- good or bad. We're also resistant to change, even when it's a good change. We adapt to what we have and have a difficult time imagining anything better. Usually, the "way we work" is the result of adapting to what we have, not what might be better. We say "it's OK", "I don't mind", or other, similar comments because, subconsciously, we're resisting any change from what we know.

  • 6 years ago

    I'll look at it more tomorrow.

  • 6 years ago

    Thank you!
    The teens do help, but not all the time. My husband is my clean up guy. In our current kitchen we can work together around the island it’s tight but not unmanageable. I guess I figured if we eliminated the current fridge, pantry&cabinet area we would gain a few feet. In which we would move and expand the island and gain 6” all around. I can reduce the size of the island to accommodate a larger aisle. Am I gathering you’re hinting at a need to have a prep sink in the island? My habit is working on one end of the island w/my back to the sink or to the range depending on what I’m making. I will work on a better sketch with more accurate representation of walls, counters, etc. thanks again.

  • 6 years ago

    The layout doesn't have to have counters, etc. -- just the measurements of the space available to work with. Think of it as a "blank slate".

  • 6 years ago

    Have you already re-worked the space as Pantry/Kitchen?

    I assume you have a basement or crawl space under the Kitchen (stairs going down in the full-floor sketch).

    What do you plan to do with the windows in the Pantry? Food should be kept in a dark, dry, cool space -- the opposite of what you'll have with large windows! Can you at least put up blackout curtains to keep out as much light and heat as possible? Are you going to have to walk the entire length of the home to bring groceries into the Pantry? [What I'm getting at is that this is not the best arrangement for a Pantry or the best location.]

    No window changes? That does significantly reduce your options.

  • 6 years ago

    Buehl is a complete floorplan goddess! I'm sure she'll have some great suggestions. The only one I have is narrow up the island even if it makes it non standard and change the pantry J into an L. That will give you an easy way to get more clearance.

  • 6 years ago
    last modified: 6 years ago

    At the least, I'd switch the fridge and range. Your island is drawn larger than it needs to be--NKBA recommends minimum seating overhang of 15" (rather than the 18" you've drawn), so that will gain you 3" for the aisle behind the seating. You'll need a front overhang of an inch, with a back panel 1/4" to 3/4", depending on the material--you could make the island as shallow as 40 1/4" (I drew it at 42"). Aisles would be the bare minimum, but would be workable.

    Alternate plan with prep sink and separate clean-up zone (although it puts the fridge farther away from the DR, the clean-up zone is closer):

  • 6 years ago

    So many ideas here. I was expecting a more generic feedback: move this to here, or eliminate this or that, etc.-wow, thank you! I have virtual meetings this morning, so I need a bit of time to review, but really truly appreciate your helping a complete stranger!

  • 6 years ago

    So, I don't know what I am doing, but that was the second time I lost a post. Anyhow, thank you all.


    heatheron40 yes, you are correct about Buehl-floorplan goddess.


    mama goose_gw zn6OH yes, I had kept the island sizing flexible and can easily opt from 18" to 15"


    Buehl! I feel like I need to send you a treat or something, thank you!


    Two big takeaways, we need to get rid of the larger window. (I don't like it, but was compromising with my husband.) Also,I need to embrace a prep sink in the island. I like a large part of the island on the end nearest the range as open counter space, but as Buehl notes, habits can be changed. I also need to realize that despite working in aisles that are 36" or less, expanding them 6" is not necessarily enough.


    I like layouts #1 and #4. I also like a deeper countertop. I didn't want uppers because the kitchen is on the NW/N side of the house and is not particular bright, but it is not out of the question,


    Buehl, what software do you use to do your designs? I think I need to reconsider the pantry size and perhaps sticking with an L shape and just pushing into the current dining room and changing the location of the pantry entry. I know that the pantry is in the worst location possible, but there are not much for options and it is still better than going up and down to the basement.


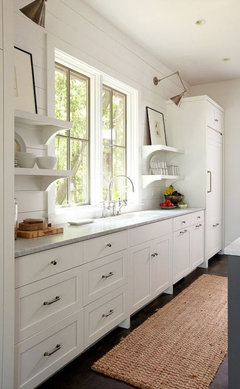
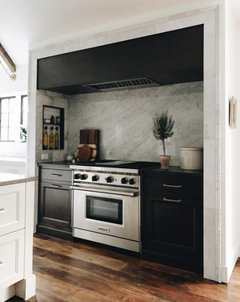
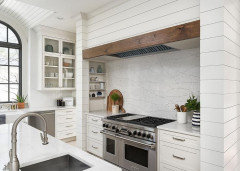
    Perhaps I should have started with my inspiration photos, which may be a bit too lofty.


    Again, thank you all for taking the time to help out!


    https://www.zdesignathome.com/finally-home-project-inspiration-photos-and-breaking-ground/


    http://www.jeanstofferdesign.com/englishcottage


    https://www.houzz.com/hznb/photos/north-hinsdale-show-kitchen-transitional-kitchen-chicago-phvw-vp~113332547


    https://www.houzz.com/hznb/photos/farmhouse-kitchen-with-a-mid-century-twist-farmhouse-kitchen-boston-phvw-vp~29965568

  • 6 years ago

    I really like option #1. You have a lot of ppl in your home, so traffic patterns are an important consideration.

  • 6 years ago
    last modified: 6 years ago

    Thank you Heather and Gluke!

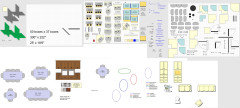
    I just use MS PowerPoint. I find it relatively quick and easy to use b/c years ago I created a template presentation that I use for all floorplans.

    • I downloaded graph paper from the web
    • I loaded it into a new/blank PowerPoint presentation
    • Resized the graph paper until one square, which represents 6"x6", was equal to 0.2 in each direction (height & width in the "Format" ribbon and "Size" tab on that ribbon). This also means that a 4x4 set of squares = 0.8 in each direction.
    • Created template ranges, sinks, refrigerators, etc., in standard sizes.
    • Saved and now use it for most things.

    Collage of the template:


    ETA: If you or anyone else wants the template, I will email it to you. You can contact me from my member page: https://www.houzz.com/user/buehl

  • 6 years ago
    last modified: 6 years ago

    You could make that window shorter and a bit narrower (to accommodate other things).

    Let me see what I can do....but first, is the window now fair game for changing completely? :-)

  • 6 years ago
    last modified: 6 years ago

    Good and layered/varied lighting in the Kitchen are the key to a bright Kitchen, not windows. Remember at night that no light comes from windows and can sometimes "suck" out the light.

    Yes, natural light is nice and a view is nice, but don't count on the windows to make your Kitchen brighter.

    Lighting:

    • Recessed in the ceiling
    • Under cabinet where there are uppers
    • Pendants or additional recessed lights where there are no uppers and there's workspace (e.g., island or counter with no uppers above them)
    • All dimmable
  • 6 years ago

    The window is fair game. It sits low so taking it out vs shortening it is the best option.