Software
Houzz Logo Print
lexma90

Should my linear drain be laid out this way?

6 years ago

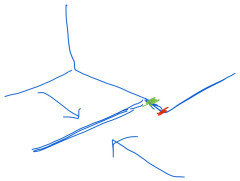
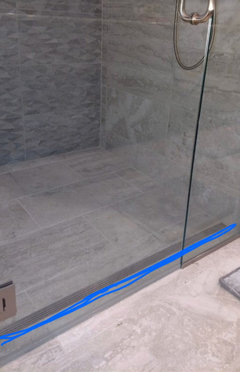
We moved into our custom home (yes really, with a licensed architect and built by a custom home builder) a couple of weeks ago. The shower in our master bath is curbless and has a linear drain. I (not a pro in the slightest) do not think it was constructed as well as it could have been, but before I go back to the builder, would like some more knowledgeable input. See the picture.


Most of the shower floor slopes toward the drain. But the space within the shower that is on the door side of the drain is level (I checked with a level) with the rest of the bathroom (it does not slope toward the drain). So the obvious happens, that water pools in the corners on the door side of the drain; it also seems that more water is making its way out of the shower than it should. I can't tell if it's seeping under the door or spilling out when I open my door after I finish my shower. I have pulled the cover of the drain off, there is nothing stuck in the drain that is preventing the water from draining.


Seems like the shower should not have been constructed this way, that over time we will have issues with water sitting in the corners on the other side of the drain. Or is this customary?

.

Comments (33)

  • PRO
    6 years ago

    Ask your architect.

  • 6 years ago

    Isn't the linear drain usually by the back wall so that the floor slopes away from the door towards the drain? I don't think I have seen one with the drain next to the door.

  • 6 years ago

    Go onto Instagram, and look for @tilemaestroco. I am pretty sure I actually first saw his work here on Houzz, but I can't swear to it with absolute certainty. At any rate, you can contact him and have him take a look at your photo.

  • 6 years ago

    Not sure if this is even this brand of linear drain you have, it might give you some ideas.

    There’s some interesting info about installation, flow rate and waste line size here:

    https://infinitydrain.com/blog/guide-specifying-correct-linear-drain/

    And a list of products they don’t recommend for threshold installs in the middle of this page:

    https://infinitydrain.com/linear-drain-guide-infinity-drain

    When I first saw the picture, I thought it looked a little skinny for the size of the shower.

  • 6 years ago

    @chispa You can install near the door also, but I don’t get why you’d want to, personally.

  • 6 years ago

    How far does the waterproofing at the floor extend past the shower door? Absolutely the entire area needs to be sloped to the drain. This would make me question how the balance of the shower was constructed. Hopefully you have proper waterproofing behind the tile.

  • 6 years ago

    Thank you all for the helpful comments and suggests of the questions that we need to ask. I haven't talked to the architect or builder about this yet, but I did go back to look at the plans, and they show the drain right next to the door. We're so tired of dealing with the builder and architect on this build, and now to have to go back to them with what sounds like it may be expensive to address is so disheartening.

  • PRO
    6 years ago

    lexma90 you are 100% correct. The tile between the drain and glass MUST have a return slope toward drain. Except nothing less. serious damage will arise if things remain as is. It's a costly fix as the glass will need to come out. the big risk is the possibility of compromising the waterproofing system.

  • PRO
    6 years ago

    Pull the glass and remount it inward enough to get to the slope.

  • 6 years ago

    Remounting it inward will require moving the drain line, and means ripping up the whole shower. But I don’t see an easy solution to fix any way they approach. And I’d hate to think what solutions they might offer instead to avoid that cost. Do you happen to have pictures as they were building it?

  • PRO
    6 years ago

    These drains are a pain. You have to design for them at design stage or they don't get done right. This is probably a tear out. I wouldn't put the drain there anyway. The on site builder superintendent might not be knowledgeable on these and sometimes, they have to correct these things on the fly. Good luck. A bummer for sure.

  • 6 years ago

    It is so frustrating to not like something then go back and look at the plans and see it was there all along, you just did not understand what it meant until it was done and annoying. (This has happened to me too). The drain position is on your plans, so you are stuck with it. But if the slope is wrong, that seems to be a builder defect. Unless it is specified that way on the plans. It could have just been poor choices of the least experienced tiler on the day the tiling was done. But the builder is responsible for proper slope. At least in my opinion :)

  • 6 years ago

    We just installed one. As Flo Mangan says, it was designed in at the house design stage. It works beautifully. Although ours is along the side wall of our wet room and all the tile slopes towards the drain. From looking at your photo, there needed to be a slight slope to the floor from the glass shower doors you have down towards the drain. Your architect should have considered this, and even if he missed, usually a good builder would catch this and point out to you when they were putting in the sub floor and water proofing, so the error could be fixed. However, some contractors just build to the print, and don't question the architect. Fixing this now will require some significant rework, and may be hard to get covered under warranty if you signed off on the design and plans. A lot will depend on your relationship with your builder. An offer to split the rework and material costs may provide a solution you can all live with. Good luck.

  • PRO
    6 years ago
    last modified: 6 years ago

    Joe Corteltt's idea is the best and easiest if it's possible. Would need a close up photo to see exact location and detail at each end of drain. That may have been the actual design and the glass was installed in the wrong location. It is the proper grate for that location.

  • 6 years ago

    Sorry-misread your comment Joseph Corlett...I think you’re right...glass is too far away from its intended location. My guess is has something to do with slope. I bet the door swing out is impacted by the slope of the floor exterior the shower. Should the bathroom floor also have a slight slope towards the drain?

  • 6 years ago
    last modified: 6 years ago

    Do that and now you have holes in the tile from the channel unfortunately. Sounds like your builder really needs to make this right but it may get messy as there will need to be some reworking of the tile if that is even possible.

  • 6 years ago

    Let me rephrase my earlier statement - the original plans show the drain and glass next to each other, not with that several-inch space between the door and the drain.

    The outswing of the door is not impeded, because the bathroom floor is level

  • PRO
    6 years ago

    Due to costs and waterproofing issues if you start to mess with this, I would consider keeping a squeegee in the shower and just make sure you pull the water down into the drain. Problem solved. Yes, it's not right, but I squeegee down our shower anyway, so not a big deal. Otherwise, the fix might be worse than this slight inconvenience as long as the rest of the floor drains properly. If it doesn't, then this is a bigger problem. I really hate the drain there. I would be stepping on it, and in general not happy. But, ya know, there are worse things in a new build.

  • 6 years ago

    My tile guy had my builder initially drop the floor of my shower several inches lower than the rest of the bathroom floor to create the slope. He said that was needed in a shower like this. Did your shower start out that way?

  • 6 years ago

    The architect needs to be involved in fixing this. Not because I think he has any input that would fix it. But because he NEEDS to see the consequences of his poor design. If he had designed the drain to be against the far wall, there wouldn’t have been an issue, if the structural calcs were done correctly.

  • 6 years ago

    Isn't the linear drain usually under the shower head?

  • 6 years ago

    @ILoveRed, mine was done same way. Floor was lowered in the shower area. We have no door and you walk in from the open back towards the shower head. Linear drain is under the shower head.

  • 6 years ago

    It can go anywhere as long as it’s sloped correctly and is the right size/has the right drain size for the gallons per minute.

  • PRO
    6 years ago
    last modified: 6 years ago

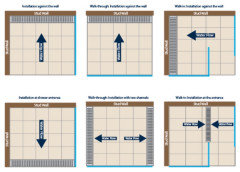
    If you don’t want a curb though, it has to go to the rear, or the front. Not left or right. These require curbs because you’d need a wedge shaped shower floor, because of the left or right drain and slope, but the bathroom would be flat. The only way to have a smooth transition to the rest of the room is a front or rear drain. Locating it at the front has much greater flooding outside the shower risks. Locating at the rear means some structural alteration in a remodel. It’s no big deal in new construction . Either way, waterproofing needs to extend outside the shower to create a wetroom. It’s cheap insurance.

  • 6 years ago

    These things look cool - but they still drain into the same size drain pipe so we decided against it.


    IMO draining this thing toward a door is just a bad idea all the way around. 2-3 inches from the back wall would seem like a better place in a zero threshold arrangement. I just don't see the benefit of having it by the door, and there are certainly downsides.

  • 6 years ago

    Well that is just bizarre. I can’t imagine any shower for any reason draining at the edge of the door! You can put a linear drain where ever you choose but you need to slow the shower floor to it. Obviously you wouldn’t want to slap the shower floor out the door so I have no idea what he was thinking or what he was drinking. Good luck to you it needs to be pulled out and redone. This will never end well

  • 6 years ago

    pagosapamie done properly there is no issues whatsoever with the drain at the door.

  • PRO
    6 years ago

    It's simple folks. The linear drain at the entry is easily achieved in existing or new construction by using a bonded water proofing system. The floor joists do not need to be lowered or cut. This is very important from a engineering stand point and a substantial $$ savings. Placing the drain on the back wall will always require structural changes or a high threshold entering the room which certainly is not desirable. You could go to the side by using tapered trim provided by companies such as Blanke, As I stated above the proper grate was used on this project. Never use a perforated grate as water could carry across. Always use the wedge wire design. With all the ribs running perpendicular water will not bridge. I'm still in agreement with Joe. Simply glass installed in the wrong place.

  • PRO
    6 years ago

    "If you don’t want a curb though, it has to go to the rear, or the front. Not left or right."

    There are ways it can be achieved.

    https://www.blanke-systems.de/en/gradient-and-shower-profiles

  • 6 years ago

    Thanks for the clarification on using the door adjacent linear drain - can certainly see how sloping the shower "up" as you go in is more easily done with a remodel and gives you the curbless result. (just had to rearrange my thinking on that one!)


    This appears to be new construction - so I would definitely prefer it at the back or under the shower head.

  • 6 years ago

    The drain should have been against the wall, much easier/safer to design it that way.


    So I just had one built, with the linear drain against the wall and opposite the door. However, my glass door sat directly above where the tile floor went from level to sloping (on the grout transition). As water ran down my door, it kind of pooled there... and clung to the tile base, and almost like a magnet just drew out of the shower and along the wall, out/away from the shower.


    Options the flooring/shower company gave me:

    1. Move the door in a few inches by reversing the hinges (tried this, didn't work)
    2. Install a silicone/plastic dam on the floor to act as a barrier. I said no, as this defeated the purpose of the curbless shower
    3. Re-tile the floor to extend the slope (where it began) a few inches past the glass door

    They ended up redoing the floor (didn't have to touch the drain) and it fixed the problem

  • 6 years ago

    Thank you all for your comments. After checking water patterns after showers a few more times, I reached out to the builder today and detailed the issues. While a curbless shower was one of our first asks, we did NOT request a linear drain. We have a vacation house with a curbless shower, and it has a central drain that works great. I'm really wishing that I would have insisted on that here, as well.

Sponsored
J.Holderby - Renovations
Average rating: 5 out of 5 stars4 Reviews
Franklin County's Leading General Contractors - 2X Best of Houzz!