Software
Houzz Logo Print
maria_tchernoivan

Kitchen Layout Sink Island

Hi,
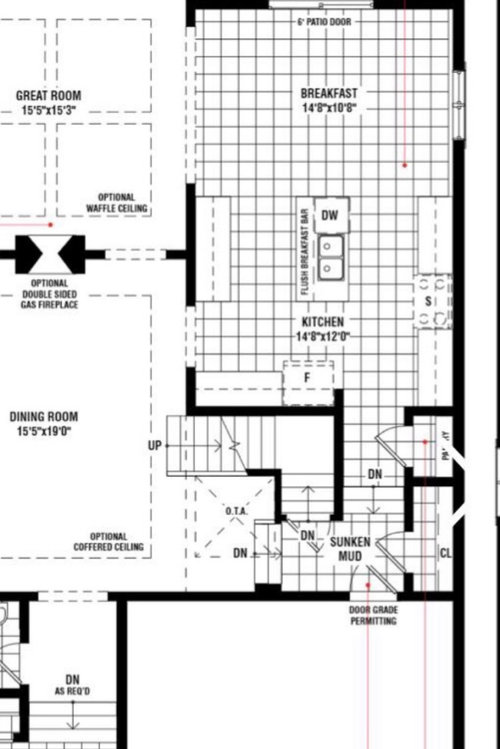
I really need help in deciding on this kitchen layout? Any recommendations would be so much appreciated. This is a preconstruction home so any changes need to be submitted as soon as possible. My concern is that island looks like it just faces a wall. I was thinking to just run a wall kitchen across the whole area including breakfast and maybe put the sink near the window followed by the range in the middle and then the fridge on the other end? Or I could stick to the same plan but somehow move the sink over and have a bigger prep area on the island with no sink. Also how much space do I have for a breakfast area since my backyard walk out is right there? I’ve been loosing sleep and really need suggestions. Please please help, thank you so much!

Comments (17)

  • 6 years ago

    That's really a huge kitchen. I think if you run the kitchen along a whole wall you will feel like you are walking a lot back and forth all the time. I think keeping it on one end would be more efficient for your workflow. When you say the island is facing a wall, I see a view out a patio door, so are you saying seating on the island is facing a wall? You cannot really get seating to face the patio door here without having it in your way of cooking. The only thing I can see you might do is make the island a bit bigger, but be cautious to not lose your adequate clearance and walkway spaces. 42" is ideal at minimum.

  • 6 years ago

    Thank you so much for your quick help, I was also thinking that about a wall kitchen layout. Do you have any suggestions if I should keep the sink in the island or move it? It would be nice just to have a prep island but not sure what my options might be for the sink placement. Also, how much do you think I would be able to extend the island but still have a round table that seats for in the breakfast area?

  • 6 years ago

    A peninsula would have better flow, and give you a better view.


  • 6 years ago
    last modified: 6 years ago

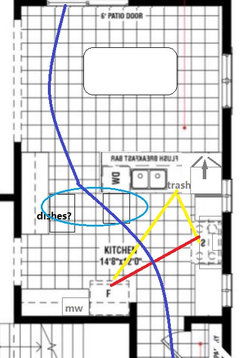
    In your design, you have very little counterspace where it's needed most and a lot of counterspace where it's wasted.

    • Where is it needed most? Next to the sink. For the bare minimum prep space, you need 36" on the non-DW side of the sink. More is much, much better.
    • Where is it wasted? Where it's not convenient to the primary work zones -- prep, cooking, cleanup.


    Honestly? It looks like an island was crammed in the space just for the sake of having an island. You can do much better. See Live_Wire_Oak's for one idea.

    Do you need to use the Breakfast Nook for a table? If you run the Kitchen into it, you might not have room for a table, depending on the size/type of table you have, especially with the Patio Door there (it requires wider aisles since people will be going in/out that door.)

    Are you open to re-designing the Kitchen?

  • 6 years ago
    last modified: 6 years ago

    I agree with LWO and Buehl, about the peninsula. If you're not OK with asymmetry, you could move the patio door over for easier access. Put a piece of artwork on the wall between the door and corner. Also, if you can spare the upper cabinet storage, you could use a window on each side of the range, and use a chimney hood.

  • 6 years ago

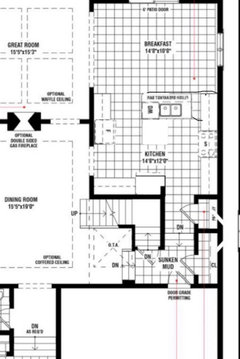
    This is the wall plan I mentioned in the discussion question. I could also move the island down 1 or 2 feet to have space to put a small round table for 2 in the breakfast area

  • 6 years ago

    Thank you for that insight on the peninsula. I also felt like the layout of the counter space and the island with the sink wasn’t enough space and thinking maybe to move the sink from the island to another space, not sure where. I know it makes things more difficult when my patio door is right in the back of the breakfast area otherwise I could’ve put a nook there instead. I feel like this is a huge puzzle trying to make all the pieces fit :( I appreciate everyone’s help, I’ve been loosing sleep trying to figure this out.

  • 6 years ago
    last modified: 6 years ago

    Instead of sliders make it a single door on the left side of the breakfast area and then flip the breakfast area and kitchen. Put windows across the rear instead

    Move the opening to the great room down towards the fireplace more.

    create an L shaped peninsula along the wall looking out to the backyard and the right side of the new kitchen.

    Why do i suggest this? We spend more time in the kitchen than in a breakfast room and if we’re in a breakfast room, we’re either eating and/or conversing with table mates or doing something like reading the paper or our Ipads. I’d rather have the view from the kitchen

    And if you have a breakfast area and a dining room, why do you need island seating?


  • 6 years ago

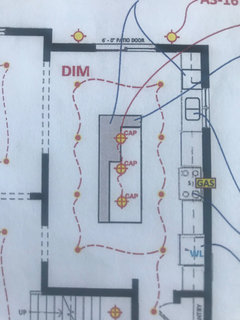
    @Maria Tchernoivan Just to clarify for everyone, in your wall plan, the wall cabinetry and appliances stretch a total of about 24 feet in length, and your island would be 12 feet long, correct?

  • 6 years ago

    Hi Belarus, yes that’s correct it will be 24 feet in length. My island would be about 8 -10 feet long and I will place it centred to the range area. In the drawing it’s 10 feet long. Thank you for your and everyone’s help in this :)

  • 6 years ago

    Sorry, I meant to type Belaria not Belarus, the autocorrect changed it.

  • 6 years ago
    last modified: 6 years ago

    @Maria Tchernoivan No problem; it's not my real name and just a variation of the country Belarus by design, actually. :-) I'll repeat, but getting past about a 16' maximum length from work station to work station along your working wall may seem tedious. I saw a post here at Houzz quite some time ago about a lady who was doing a new build and having a hard time visualizing the dimensions of her new kitchen, so she took some cardboard or other mockup pieces and laid them out on the ground outside and played around with that, pretending to do some of the cooking tasks she would normally do. If you seriously think the wall layout is an option for you, I'd encourage you to do some sort of mockup and spend some time moving around in it--30 minutes at least like you would be preparing a meal. I think that may tell you something. Also be aware that not all countertop slabs can accommodate those large islands, so you may need to look into bookmatched slabs with a center seam.

  • 6 years ago

    I like the idea of making the kitchen that whole space on that wall. We did that in our renovation, we didn't feel 3 eating spaces were necessary so now we just have a large island that seats 4 and separate dining room table. Our kitchen is now 23' and it's a U shape so we have some cabinetry on either end too. Our island is a little under 9.5'. We use about 16' of the kitchen most of the time, which makes sense to what @Aglitter is saying. On one end we have a wine fridge area and some drawers that are not used every day. The stove is in the center of our kitchen.

    Seems like your fridge to sink would be about 16' being that you have countertop/cabinets on either end. You could do a wine/beverage fridge area in that empty space where the fridge originally was or a coffee station, either way I'd probably make it a wet area with either a bar sink or pot filler.

  • 6 years ago

    Did Maria disappear?

  • 6 years ago
    last modified: 6 years ago

    FWIW: I have 9' from my island countertop to the 6' sliders. I had a custom 3' x 6' table built which runs parallel to the (longer) island. Currently have 6 chairs around it and no to very few issues with someone trying to go out the doors if someone else is seated at the table.

    It's only the 2 of us living here but many times (until lately) the table gets used for 6 when daughter, sil and kids visit. It will seat 8 if needed at holidays. I have two bongo stools under a 12" overhang/3' cutout area of the island and the grandsons like to sit there. Otherwise, the island isn't used for anything but prep and piles of mail, lol.

    I had my heart set on 48" round table which I know will seat 6-8. I've used that size more than a few times for tables that got left behind because they "matched" the countertops and cabinets,but I've always kept my kitchen chairs. For this current kitchen, we did the cardboard and blue tape and real chairs methods of measurement and practice trial and error placement - this was during a total gut of the kitchen - and that round table just wasn't going to work.

    I agree that the peninsula works well. In WSO's plan, I would move the refrigerator (fully integrated) to the 7' wall area across from the peninsula. Just my personal preference to have a refrigerator at the end of a run and/or close to a landing area and table.

    Another thought to consider is that the eating area is directly next to the great room and you have to decide if you want to see kitchen appliances or a pretty table from that room.

  • 6 years ago

    Why is the dining room larger than the great room?