

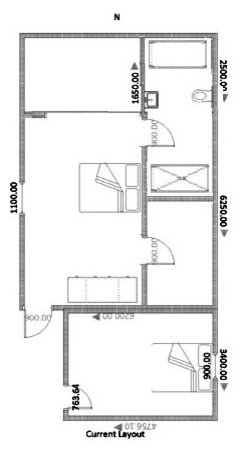
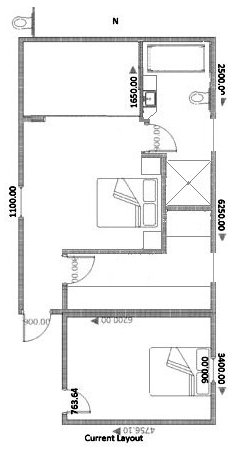
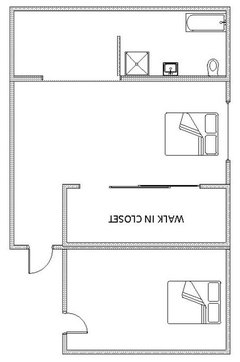
Need ideas an suggestions with main bedroom/bathroom redesign
13 years ago
Featured Answer
Sort by:Oldest
Comments (9)
 13 years ago
 13 years ago
Related Professionals
Elizabeth City Interior Designers & Decorators · Muncie Interior Designers & Decorators · Detroit Interior Designers & Decorators · Toledo Interior Designers & Decorators · San Bernardino Interior Designers & Decorators · Victoria Interior Designers & Decorators · Forrest City Architects & Building Designers · Middletown Architects & Building Designers · California Architects & Building Designers · Cape Girardeau Architects & Building Designers · Poplar Bluff Architects & Building Designers · Middletown Architects & Building Designers · Eau Claire Architects & Building Designers · Poplar Bluff Kitchen & Bathroom Designers · Columbia Kitchen & Bathroom Designers- 13 years ago
- 13 years ago
 13 years agolast modified: 13 years ago
- 13 years ago
- 13 years agolast modified: 13 years ago
Related Stories

GREEN BUILDINGEfficient Architecture Suggests a New Future for Design
Homes that pay attention to efficient construction, square footage and finishes are paving the way for fresh aesthetic potential
Full Story
HOUZZ TOURSHouzz Tour: Nature Suggests a Toronto Home’s Palette
Birch forests and rocks inspire the colors and materials of a Canadian designer’s townhouse space
Full Story
DECORATING GUIDESHouzz Tour: New York Apartment Redesign Cooks Up Good Looks
A 2-story brownstone unit, once home to fashion and music figures, is remade for newlyweds with a bigger kitchen and a master suite
Full Story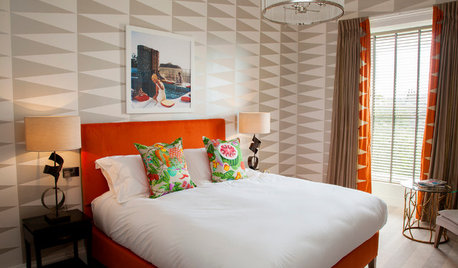
DECORATING GUIDESHouzz Tour: Apartment Redesign Looks to the ’70s for Bold Inspiration
Punchy colors and graphic patterns take this Edinburgh apartment from shabby to sophisticated
Full Story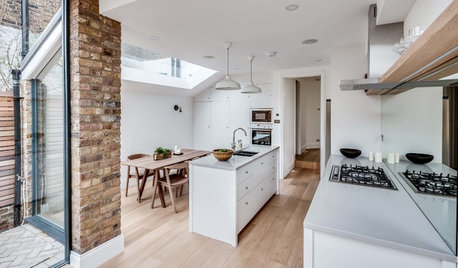
TRANSITIONAL HOMESHouzz Tour: Townhouse Redesign Creates a Roomier Feel and Fit
The interior of this London house was rebuilt to create a more spacious family home
Full Story
DECORATING GUIDES8 Splendidly Redesigned Home Basics We All Use
Whether you find God or the devil in the details, these new takes on utilitarian items for the home are simply divine
Full Story
REMODELING GUIDESHouzz Tour: A Light-Filled Paris Studio Redesigned for Living
An architect reconfigures rooms and brings sunlight into a furniture restorer and trapeze artist’s window-lined home
Full Story
TRANSITIONAL STYLERoom of the Day: Dramatic Redesign Brings Intimacy to a Large Room
The daunting size of the living room once repelled this young family, but thanks to a new design, it’s now their favorite room in the house
Full Story
BATHROOM MAKEOVERSWasted Space Put to Better Use in a Large Contemporary Bath
Bad remodels had managed to leave this couple cramped in an expansive bath. A redesign gave the room a luxe hotel feel
Full Story
BEDROOMS10 Ways to Create a Dressing Area Large or Small
Consider these ideas for carving out space in a corner of your bedroom, bathroom or closet
Full Story





rinked