Software
Houzz Logo Print
khaubs

Baseboards on concrete?

6 years ago

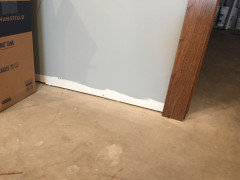
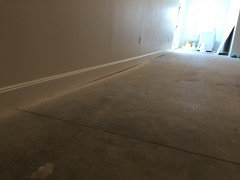
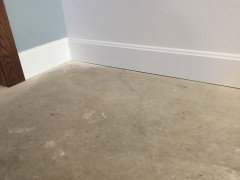
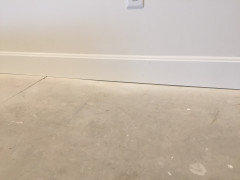
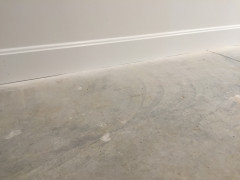
We are considering using a metallic flake and sealer to finish our basement floor or possibly vinyl sheet/plank. But decided to put floor finishing to a future date due to budget. Went to the house yesterday to check on the plumbers progress and saw our builder had installed the basement baseboard flush to the floor. I understand he wants to get things done but should painted fingerjointed pine base be installed flush to the concrete floor? What is the correct practice?

Comments (42)

  • PRO
    6 years ago

    A properly built basement is dry as the proverbial cliched bone. Most posters complain that their contractors aren't doing enough.

    K H thanked Joseph Corlett, LLC
  • 6 years ago

    I agree that I'm at fault for not selecting a floor and we already had the base and decided not to put any flooring down because of other costs that have gone over.

    The base is primed and painted. Our basement is very dry. 40% RH currently and we have had lots of rain and 7 inches of snow last week! I guess if we decide to finish the floor later with carpet or vinyl sheet etc....we can always add a base shoe. Thank you for opinions. I'm pretty happy with my contractor but all of the base he put upstairs he left a gap for flooring so i thought it was strange he didn't do the same for the basement?

  • PRO
    6 years ago

    IMO the baseboard goes on after the flooring and then ther is no need for shoe mold . Sorry I have no idea why you put the baseboard in at all if you have not chosen flooring. Backassward IMO.

    K H thanked Patricia Colwell Consulting
  • 6 years ago

    I agree @Patricia Colwell Consulting.... We have a young builder/contractor and we have never built a house before so I have felt like I'm grasping at straws all the time. I think he shouldn't have installed it and we could have just stored it until we had money for the flooring.... I guess we will have to cross that bridge later, I don't really want to ask him to rip it all out. Gaps on the concrete are pretty severe some up to a 1/4" in areas because the concrete isn't level. Maybe running flooring up to the base and using a shoe will help hide the gaps?

  • 6 years ago

    Did you tell him you were doing the metallic flake and sealer in a conversation at some point? That may be why he did it. As you may not want to see the gap that would be there until you do decide to do a floor. Either way having a conversation about it would probably have been good.

    K H thanked lyfia
  • 6 years ago
    last modified: 6 years ago

    "What we have here is a failure to communicate". (Cool Hand Luke)

    Please understand that prior to the application of ANY "covering", said concrete must be smooth and level. This type of finish should have been specified in the contract.

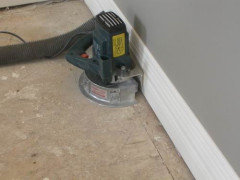
    Removal of the baseboards, and carefully numbering them, will have to be done before preceding. You might be able to achieve this finish by having a Pro apply a self-leveling compound. If not (depends on how rough & uneven the surface) the concrete will need to be re-surfaced by means of a grinder (big, heavy machine).

    As for a poured floor, suggest you consider polyurea. Scroll down this page for photos of a "metallic" look. https://www.floorskinz.com/metallic-epoxy-floor-painting-contractor/

    After application, the baseboards are re-installed. The "gap" between the boards and the floor need be no more than that of a US Quarter coin (no shoe molding).

    K H thanked chiflipper
  • 6 years ago

    Sounds like OP wants a polished concrete floor with a sealer. Just take out the baseboards. They are cheap. If you have to level then you can forget the polishing option. You can coat it (polyurea, polyaspartic), but that's not common in houses except for garages. It's also hard on the feet and not particularly warm.

    LVP is a great option for basements.

    K H thanked strategery
  • 6 years ago
    last modified: 6 years ago

    Vinyl sheeting/ vinyl planks laid directly on a concrete basement floor is asking for trouble as the moisture drive upwards through the concrete may feed mould growth and prevent proper adhesion, according to Building Science Corporation, which is not in the business of selling you basement flooring.


    Undercut saw for trimming jambs and baseboards without removing them

    An undercut saw can often be used to trim the baseboard instead of risking damaging it and any finished drywall.


    ****

    Wood placed directly on basement concrete is not advised as the wood will draw water for years as the concrete dries and as the moisture drive (low pressure to high) is always into the wood. This is why Codes require baseplates to be set on impermeable barriers.

    K H thanked worthy
  • 6 years ago
    last modified: 6 years ago

    Modern basement construction would include a moisture barrier under the slab; however, concrete remains permeable to moisture forever, so there is always a possibility that a small amount of moisture will continue to come up through the slab.

    There should be no untreated wood in contact with the concrete floor, so its typical with a bare concrete floor to have the baseboard spaced slightly away from the floor, or to install the finished flooring first (with a proper moisture barrier under it), and have the baseboard rest on the flooring. Some flooring is not rated for installation in a basement, due to possible moisture issues.

    Bruce

    K H thanked Bruce in Northern Virginia
  • 6 years ago

    Thank you all! Our builder framed the basement walls with treated lumber so I’m really not sure why he ran the base to the floor? I plan to ask his reasoning and then come up with a plan to either remove or undercut the baseboard.

  • PRO
    6 years ago
    last modified: 6 years ago

    In full disclosure, I will say I am not a fan of "lower levels" . There. I said it. When you are building, THE ABSOLUTE MOST. I would advise a client to do is drywall. Perhaps plumb for a bath, if yours includes that. Even if you plan a luxurious walk out /entertaining/game/whatever space. ? The finishing and materials to a first and second floor, leave most people gasping for air as they run over their build budget.

    It;s a thing one can do later. When you recover : )

    K H thanked JAN MOYER
  • PRO
    6 years ago

    "We have a young builder/contractor and we have never built a house before so I have felt like I'm grasping at straws all the time."



    Carpeted rooms usually get based with the trim package, before carpeting, left 1/2-3/4" above rough flooring (base is the spacer), with the carpet covering the gap. Hard floors are based over after flooring installed unless the builder uses base shoe as many do. Many historic buildings have base shoe.


    As a builder, I wouldn't expect a basement floor to have a finished material unless discussed or noted on plan or it was indicated as "living space" with bedrooms, game rooms etc. with finishes.

    K H thanked Jeffrey R. Grenz, General Contractor
  • 6 years ago
    last modified: 6 years ago

    Originally we had talked about finishing the concrete with a metallic epoxy but axed that when the budget got tight. I did not communicate with our builder that we were considering vinyl sheet because it would have been half the cost of the metallic epoxy.... The baseboard was already there painted so he just hung it! So @chiflipper had it right. Poor communication on my part and maybe part inexperience on his. Still not sure on his reasoning. We are almost done with the build just (countertops backsplash, finish plumbing and appliances left) so I would rather talk to him face to face about the baseboard when we do our walk through.

  • 6 years ago

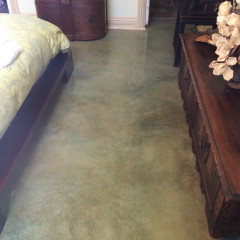
    Acid wash stain ..one coat sealer.....easy DIY....probably less than $200 for materials...

    K H thanked btydrvn
  • 6 years ago

    @ K H ... do you have a photo of the base SITTING (ie. touching) the concrete. It might have been hung just a snick off the floor which would mean it is allowed to be there.


    If the base is truly touching the concrete, you really should pull it off. As stated above, a cured slab is hard enough to have things built over top of it. But it is not COMPLETELY dry. That wicking of moisture OUT of the slab (assuming there is NO moisture penetration from the earth around it) will take months - even years to complete.


    In that time, the molding could rot. And anything the molding is attached to (ahem...the drywall and the studs) will also be compromised.


    And lets pray the builder used metal brackets or vapour barrier underneath the wall studs in the basement. No wood should EVER touch raw concrete....ever. That's considered 'best practice' in the building industry.

  • 6 years ago

    There is a pink plastic material between the treated lumber framing and the concrete floor. He just installed the base and we are at 40% RH in the basement. We have a zoned system where the basement is on one zone and the upstairs is on the other. We broke ground March 27th of last year. Actually had to install a whole house humidifier as I was trying to paint our trim this winter and the RH was 15% and the paint kept mud cracking!

    I'll take a photo in the morning and post it. @btydrvn would you mind sharing the materials and procedure you used? I would love to diy flooring like that! I have literally done a ton of work on our house myself. I painted all of my trim, several of my doors stained my stair treads, hung several lights, wired speaker wire (I have 3 children and was teaching until the COVID)

  • PRO
    6 years ago

    @K H Normally pressure or chemically treated wood is used in direct contact with concrete in lieu of a separation membrane.

  • 6 years ago
    last modified: 6 years ago

    Thank you @Jeffrey R. Grenz, General Contractor for the information. I had no idea what standard practice is. @SJ McCarthy here are the photos... no base


  • PRO
    6 years ago

    Caulk & paint if you need perfection over an unfinished floor.

  • 6 years ago

    If you are looking for more info on acid wash stain call any big professional paint supply store...they can supply sample colors...sealer/top coat info....i can say from experience it is so easy to apply.....I had a yard worker apply the stain with a mop.. sealer adds shine ...wears like iron ..

  • 6 years ago

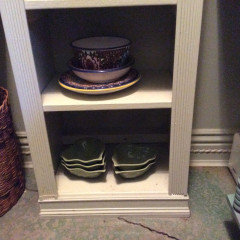
    You may see in my pic i added a final tiny moulding to solve the problem of base board ..i dont like the round moulding so i used an inverted round...forgot what it is called...love how it looks as a finishing detail

  • 6 years ago

    Lastly the mottled pattern comes naturally as the stained absorbs differently throughout the concrete

  • 6 years ago

    If your discussion is nearing an end, may I butt in and ask 'btydrvn' -- do you know the difference between your acid wash, and polished concrete? does yours have sheen, or more of a natural appearance?

  • 6 years ago

    @btydrvn well I was hoping you could take a photo of the stain and sealer you used if you have any leftover. Decision fatigue at the end of our build. I guess I’m politely asking if I can copy your floor colors because yours looks good!!!

  • 6 years ago

    @btydrvn, "i added a final tiny moulding to solve the problem of base board".


    It looks to me like you might have added a trim piece on top of the baseboard rather than butted up against at the bottom, which is the role of a shoe moulding.

  • 6 years ago

    Everdebz...acid wash is a penetrating stain..which i covered only with a sealer coat that is made to cover the stain...a much more natural appearance..not extra shiny or polished look ....

  • 6 years ago

    Strategery..the baseboard is made up of three layers...the one which i described...at the bottom... layered over a wider and flatter piece for height....and a another decorative one at the top...around the doors which are not shown ,i added a recessed rope trim.... all of this because there is no trim around any of the windows and i wanted a more substantial decorative floor moulding to lend a more distinctive but subtle detail....the floor moulding is more graceful as it curves inward rather than the normal outward curve....

  • 6 years ago

    I will look to see if i have any other pics to show the other trim features

  • 6 years ago

    KH...thanx ..i have always loved them ....and as an aside...to explain why i cant post pictures of the materials...this was all done 18 years ago!....however if nothing has changed..there was only one product like this...with limited colors...only one green ....you need to call a commercial paint supply ..not likely a home depot type store will have this...

  • 6 years ago

    ALSO...They are amazingly easy to maintain...nothing shows on the mottled pattern..i mostly use a dust mop ..if your space is not too big a swiffer type thing works well too

  • 6 years ago

    Found this little close up shot of the baseboard detail...in our pantry

  • 6 years ago

    You can see a little bit of the rope trim which was recessed in a routered channel....in this close up

  • PRO
    6 years ago

    The way Jeffrey described is how it's always been done.

    The base is raised off the concrete we make spacers from scraps of the base molding and spread them along the wall and here is an example with carpet which is being tucked in under the base and hardwood which gets a shoe molding. We always use shoes because of the floor not always being perfectly flat and the flexibility of the shoe molding that base molding doesn't have, it helps hide the gaps.


  • 6 years ago

    Basement cement slabs and foundations will always eventually take on the relative humidity of the surrounding soil. This has been proven with real world research quite thoroughly at this point. There is no current technology or sealing being employed by the building industry that can prevent this. Don't put untreated wood products directly on it.

  • 6 years ago
    last modified: 6 years ago

    Houzz benefits from those who can educate. I am trying to learn. And it can add to average person's feeling of security / confidence.

  • 6 years ago

    Add to that ...most baseboards aren’t even solid wood

  • PRO
    6 years ago

    There is no such thing as a dry basement.


    They sell vinyl or PVC moldings that can go right on the cement. Man sure your sheetrock is cut back and not on the floor.


    I remember reading somewhere that carpet is actually a good choice if the right underlayment and carpet is used as it can breathe and doesn't trap the moisture.

  • 6 years ago

    I really appreciate everyone's information! Thank you so much. It sounds like the consensus is... that even if primed and painted; wood should not touch the concrete floor. I do have some severe gaps but it does touch in some places (50/50). We also have 4 door jambs that were installed on the concrete floor. If we took an undercutting tool and trimmed those would it weaken the door frame?

  • PRO
    6 years ago

    You can undercut the jams, done all the time when needed.

    K H thanked GN Builders L.L.C
  • 6 years ago

    I'm still trying to figure out WHY my builder did this if acceptable industry standard is to NOT put wood on concrete. Especially when he used treated lumber and that pink plastic stuff when he was framing. I guess I'll just have to ask.

  • PRO
    6 years ago
    last modified: 6 years ago

    If you look at the code:

    2304.11.2.3 Exterior walls below grade. Wood framing members and furring strips

    attached directly to the interior of exterior masonry or concrete walls below grade shall

    be of approved naturally durable or preservative-treated wood.

    2304.11.2.4 Sleepers and sills. Sleepers and sills on a concrete or masonry slab that is

    in direct contact with earth shall be of naturally durable or preservative-treated wood.


    Many jurisdictions allow you to use regular lumber instead of PT lumber if your concrete slab is not in direct contact with the earth (simply because of technicality). So in new construction, if you have your typical 4" stone and 6mil plastic separating concrete from virgin soil, you not required to use PT lumber for plates, or the same goes for your foundation plates if you have a sill-sealer on top of the foundation separating masonry from the plate...

    That said, as a rule of thumb everyone still uses PT lumber for plates because the price is almost the same.

    That said, I do foundation structural repairs in older homes that go up for sale...homes are about 50 + years old with rat slabs in the basement poured right on the dirt and most have some sort of partitions or storage rooms or finished basements with regular lumber used for plates or during strips nailed right to foundation walls and they don't have any signs of deterioration unless of course there is serious moisture or water issue and materials remain saturated for a long time.

    K H thanked GN Builders L.L.C