Software
Houzz Logo Print
mmc429

How do we get in the bedroom?

6 years ago
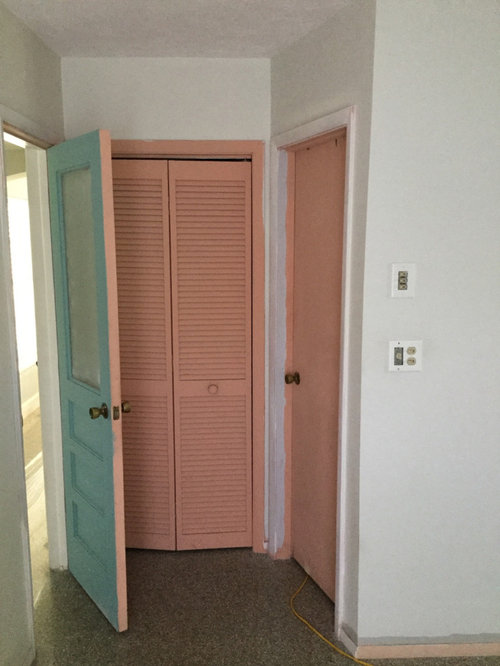
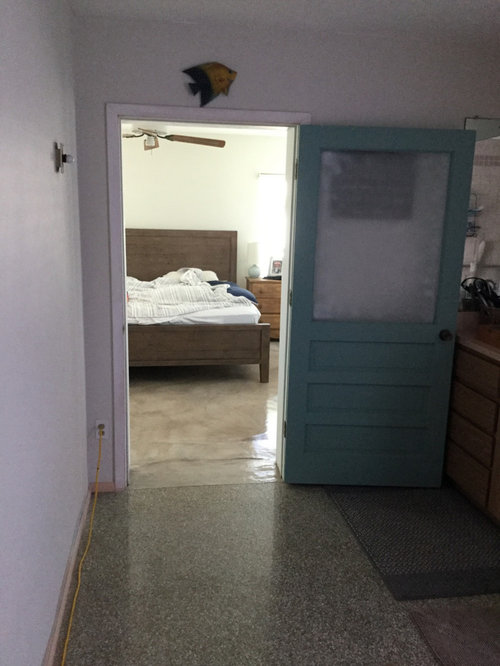
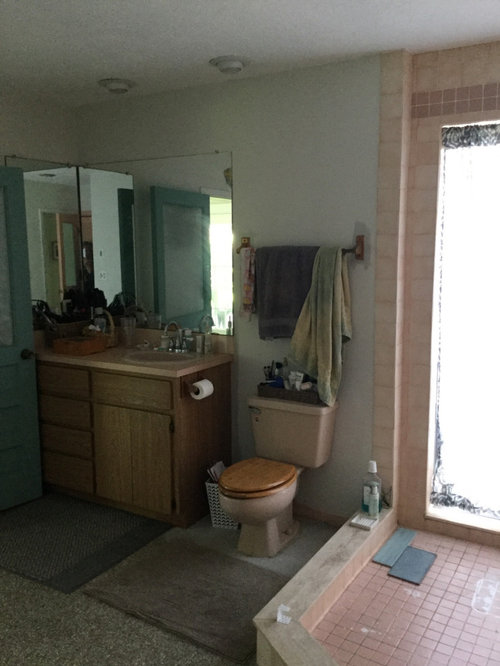
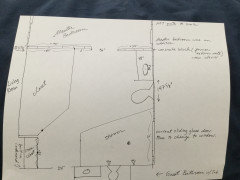
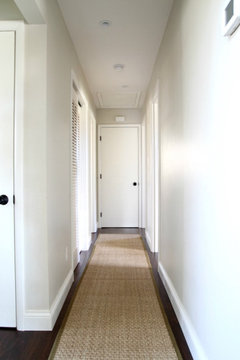
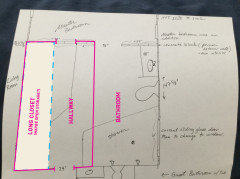
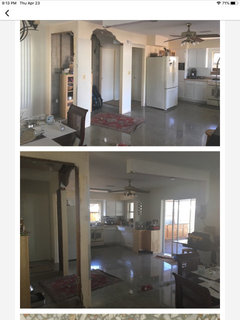
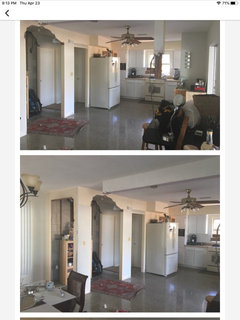
We must walk through the bathroom to get into the bedroom. I’ve attached a couple pictures and will include a few more. From the main living area, walk through the 24” aqua door and pass by the two closets on your left and shower/toilet/single vanity on your right. Enter Master bedroom through 36” aqua door.

Comments (38)

  • 6 years ago

    what's your question? are you asking if there's a way to add a different entry into your bedroom? in that case, you'll need to provide floorplans.

  • 6 years ago

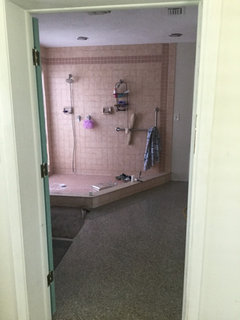
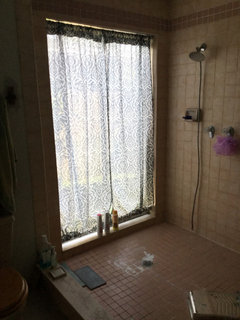
    Here’s a look at the shower from the bedroom.
    We plan to block up the old & non-working slider into a window.
    General dimensions attached.

  • 6 years ago
    last modified: 6 years ago

    It’s not a legal bedroom then. A bedroom can only be entered from a public room or hall. Not through another bedroom or bathroom. You’re going to have to redo the closet as a hall. And hope you can get a bit of closet in the bathroom. We need much better drawings, with much better measurements, to say.

  • 6 years ago

    The bedroom is permitted and it’s considered a master suite. Wasn’t an issue as a single female in the home, but I got married and it’s awkward and very inconvenient.
    I can see about getting the space into CAD.

  • 6 years ago

    Make the closet into a hallway. If you show us the floor plan, maybe we can find the right spot for a closet.

  • 6 years ago

    How about a door from the living room through the closet right at the bedroom wall? That leaves half the closet as ‘his’ and we can set up a wall closet system in the bedroom for ‘hers.’

  • 6 years ago

    Hi auntthelma, thanks for the comments and ideas. We are thinking about making the closet into a hallway. Then we’d have to add a closet to our bedroom and I believe that’s possible.

  • 6 years ago

    A master suite can not have the only entry through a bathroom. I don’t care what permitting newbs at the time allowed. No home inspecteor is going to miss that on their report. No buyer will miss the weirdness either. The bedroom has to have a separate entrance from a public room or hall.


    You're going to need to post the floor plan of the whole home so that can get figured out. You might only need to find another doorway into the bedroom from another area. We don’t know. We don’t have enough measurements or information.

  • 6 years ago

    Hi again auntthelma, that idea is a good one and seems like one of the easier ones. It would really reduce our living room wall and furniture layout. You’d need to steal the space from the living room to access the hall you mention. I can include an additional drawing with dimensions to help.

  • 6 years ago

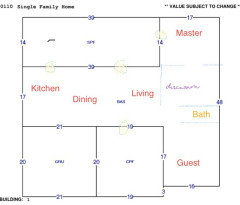
    Hello live_wire_oak! I hear ya! You’re right. The problem area isn’t just this space I’ve photographed and drawn. More of the house has got to be incorporated. Let me work on that for you and our Houzz community!

  • 6 years ago

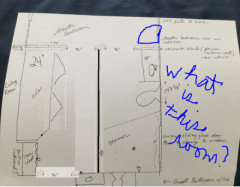
    I should think you could put a door where that window into the master is on the block wall. What room is that now?

  • 6 years ago

    following

  • 6 years ago


    Let's say you can't find another way in, could this work for you? You'd need to move the bedroom door to open against the closet and put a barn/slider door along the "new" wall so the opening is in front of the vanity.


  • PRO
    6 years ago
    last modified: 6 years ago

    Build a wall (making hallway 36” wide) with bathroom door off the new hall. Bathroom will be long and narrow, but it solves the problem.


  • PRO
    6 years ago
    last modified: 6 years ago

    following. Mason. This is a tough one for you. https://home.by.me/en/ has a great program that can help you lay out your floor plan and insert building aspects and move them and the furniture around so you can see what works best for you. I wish you well.

  • 6 years ago
    last modified: 6 years ago

    It's an odd addition, so you're definitely going to need to think outside the box.

    The new corridor could be a combination hallway and closet. to save space, opt for open storage and get a really good built-in system to keep it organized and nice looking. So it would basically be like you're walking through a huge closet to get to the bedroom -- I've seen that before in other houses (not sure if it would be against code though).

    this also means no more linen closet in the bathroom. it's no big deal. get a vanity / medicine cabinet that can hold all your "everyday" items, and then store the rest of the stuff somewhere else. or who knows, maybe the bathroom will wind up big enough to add some wall storage somewhere.


  • 6 years ago


  • 6 years ago

    What is the layout of the WHOLE HOUSE?

  • 6 years ago

    It would be a real shame to put in much time, effort and money to "solve" the walk-through problem but still end up with an awkward space. The bathroom looks like it could use an update, so why not swap positions with the bedroom and start over?

  • 6 years ago

    Wow~ super helpful so far and I will respond more tomorrow and provide a more complete house layout.
    Decoenthusiaste - that blue area is in the Master bedroom.
    Andreafmorrell - yours is likely the easiest and most budget friendly. Thank-you!
    JudyG Designs - this involves busting through the concrete block and eliminates then the place inside the Master bedroom that could be a closet.
    Cg7733 - thank-you and let me measure!

  • 6 years ago

    I see that you're going to change the window in the shower but are you also planning on remodeling the rest of the bathroom, including the shower?

  • 6 years ago

    Katinparadise- yes, we would want to update the whole space. It’s a 2/2 home and we’ve already updated the kitchen, guest bathroom, and backyard.

  • 6 years ago

    If you’re remodeling the bathroom, it makes this a whole lot easier.

  • 6 years ago

    Decoenthusiaste - that blue area is in the Master bedroom.

    I think they were asking about the area to the right of the bathroom. I assume it's outdoor space, since there's a window in the shower?

    If the project wound up being like the image JudyG Designs posted, it would look perfectly normal (provided there's enough space for everything). the question now: is there enough room for all that?

  • 6 years ago

    B F and Decoenthusiaste- yes, that space to the right of the bathroom is the outside of the house. It’s the side yard and it’s built to the setback.

  • 6 years ago

    Is the space to the left of the bedroom living room or exterior space?

  • 6 years ago

    That being the case, I would look at BF's plan. It seems to make the most sense for the space. I've knocked down a block wall before when I made my kitchen bigger. It's not fun, but it's doable. If you rent a concrete saw, you can make a nice clean opening to move the bedroom door to the left as you face the bedroom and have a very nice, efficient, reach-in closet the whole length of the space on the left. You won't be losing that much space in the shower.


    What do you have underneath the bathroom? Is it crawl space, basement, or slab?

  • 6 years ago

    Our house is concrete block and slab. I will still get more complete house plans up here~ tomorrow!
    Talked with a guy I know that specializes in concrete work today and might have him swing by the house.
    I’ve heard estimates of $1500-$8000 to blow out a concrete wall to make for a doorway. Does anyone besides katinparadise have experience?

  • 6 years ago

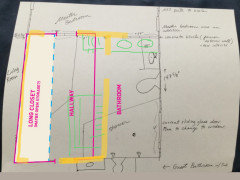
    The green circles are where doors lead to the outside.

  • 6 years ago

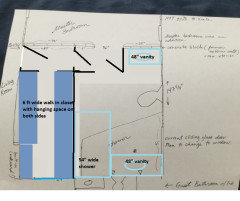
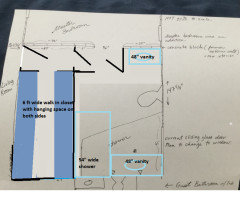
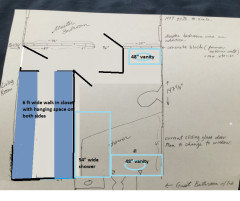
    B F and team, I like this layout, but are concerned about spending a good amount to update & reconfigure only to be left with a single vanity. It’s currently 48” there. BF does solve my title question.

  • 6 years ago

    We could move the vanity onto the wall that is against the bedroom to create a double sink 72”. Thoughts?

  • 6 years ago

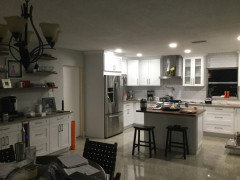
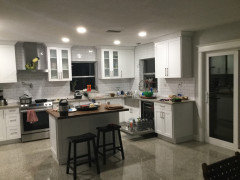
    By the way- here are a few pictures from our before & after of our kitchen:
    Super messy at the minute!

  • 6 years ago

    Here's a plan that puts a (shorter) hallway along the concrete wall, so no need to break into it. You add a door into the master suite from the living room, and close off the other door. Plumbing remains approximately in its current position. Not sure whether you need the middle door in the master suite hallway.

  • 6 years ago

    You shouldn't put a double sink in any less than a 60" vanity and even that is tight. You could use a 54" vanity and put a trough sink in it or just a nice size single sink in the center.

  • 6 years ago

    Adding another doorway in the wall may require you to rearrange your living room because it takes away wall space, which is probably already at a premium given your open plan. You can regain the width of a doorway by filling in the built-in, which you describe as "awkward". The additional benefit is that you also gain full depth hanging space in your walk in closet, although it is already very spacious.

    It would be very helpful for us to know the location of the toilet along that wall. I am assuming that the toilet location cannot be moved easily. Maybe we could configure a separate toilet enclosure if that is something you are interested in.

    Also, do you prefer one long vanity with 2 sinks, or each person has their own vanity? (I would prefer separate, but YMMV.)


  • 6 years ago

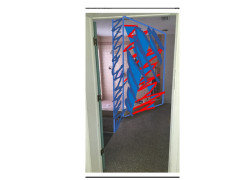
    Just playing around with the location and swing of the doors.


  • 6 years ago

    Partim, interesting! Now why would you prefer separate vanities? See- I think I would, too, but the hubs thinks it would make the room look more choppy.