Software
Houzz Logo Print
nikkisp11

Big Window, Big Problem

6 years ago
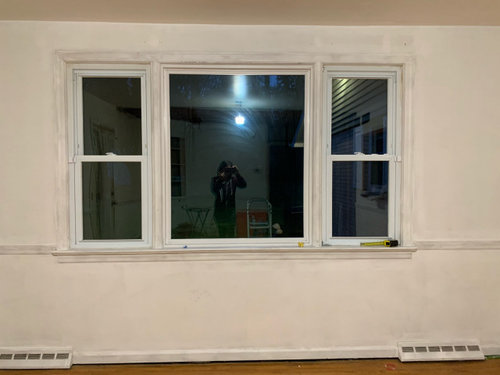
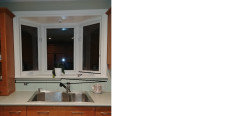
We are renovating our kitchen and dining room. Since the walls are going to be removed, I am going to replace the kitchen and dining room windows, which was in the plan for the house anyway. The dining room windows have me stumped. It is 52” high x 95” wide. The bottom half of our house is brick, so I don’t want to change the foot print of the window. To the left of the window is a door to our back porch. We will eventually have a patio back there and I would like to be able to pass things out that window. I got a price for a Marvin glider wood interior with aluminum exterior of 5k including labor. On this one, the two center gliders went off to either side leaving a big center opening. Since that is out of the budget, I got a price on a French casement center with a casement on either side with retractable screens. Again, wood interior with aluminum exterior. That was not my choice, they didn’t make the window in fiberglass (my preference) or vinyl. So the price for the French and 2 casements was $4500 just for the window, no labor. This may require additional framing inside, but with the bottom of the house being cinderblock and brick, it may not be a problem. Regardless, a 5k window is not an option. Any insight on other options or brands that may be able to work for this application would be greatly appreciated. Thanks!

Comments (16)

  • 6 years ago

    Do you have a picture of it?

  • 6 years ago

  • 6 years ago

    I think your existing window is well proportioned between the center and side windows. and I wouldn't change that.

    One thing I don't like about ours is that because of the sink in front of the window, the person outside can't just reach through the window and place something on a counter on the indoor side of the pass-through. They have to hand it to someone. Ideally, you want a sill-height counter on both sides of the pass-through.

    Sash windows for the side windows might be even more practical than casements, since sash windows won't swing out over the patio. Depends on how your patio is laid out. If so, you'd be replacing your windows with ones that look very much like your existing.

  • 6 years ago
    last modified: 6 years ago

    Your window is 52x95? That's colossal! I have a large window with the tags still on it (lol). The tag says 68x44, so about the same proportions as yours, but smaller. It has casement openings, in 2 segments. I can guarantee it's not a $5k window: my home is what they call “modest”. It IS a super-high efficiency window (audited by my state), Which is an important aspect of cost.

    I keep one screen off, too, so I can have a clear view.

    Partim's idea with the fixed glass in the middle seems like a great way to go on a big big window like yours..


    The biggest issue with casements is that if they’re on a deck, you’ll be smacking into them when open.

  • 6 years ago

    I just clambered up to one of my other windows, since it has a really BIG label still attached. It's made by Kasson and Keller. Vinyl. Triple-paned. Energy Star.


    Maybe that company makes a window that will fit your need?

  • 6 years ago

    Partim- thanks for the picture. I did plan to put a bar of sorts on the patio side. But I honestly hate the way the window looks in its existing state. I’m not a huge fan of the picture window, but I’m also not a huge fan of a $5k window. I do have two more in the front of my house (the living room opening is much larger) that will eventually be done as well. I wasn’t going to go as crazy with those, but I was hoping to open up the center to the back yard for an unobstructed view. Ultimately I will have to settle with what I can afford. Was hoping I had other options that I didn’t even know about yet.

  • 6 years ago

    Tangerinedoor- do you have a picture of ours?
    Also, casements were my second choice because of this reason, however the back porch sticks out several feet from the house and the deck would just continue back to touch the house. The deck/patio would be fairly large and it’s kind of in a nook due to the garage protrusion, so the risk of someone walking by and hitting them is less. I’m going to google kasson right now.

  • PRO
    6 years ago

    Well...you aren't having to match anything else on the back of the home with that layout of the 3-panel set up so I see a few options (all assume there is no structure between the double hungs and the picture windows):

    - Go with a 3-Lite slider with either a 25:50:25 split or a 33:33:33 split. The sliding panels on the side will all you more than enough room to pass good sized objects through and easily enough. 25:50:25 would maintain the same look that is there now.

    - If you want a really massive opening, you could put a 2 lite slider in there but that would change the look a decent bit

    - Install insert tilt and turn flankers and you will have basically the same functionality as the slider option above. They are usually expensive as an operator, but can be found in vinyl and they can be done as an insert here as well.

  • 6 years ago

    You picked the most expensive windows Marvin sells to get a price. I don't know why they said the all-fiberglass wouldn't work. I just got a quote for them in casements, custom sized. I would guess you're still going to spend 2 to 3 thousand on this window. Is it worth it?

  • 6 years ago

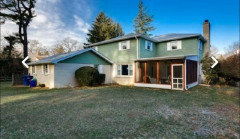
    Here's a picture of my window from the outside. The biggest one. It seems to be open in this photo.

    Haha! Clearly my window seems gigantic because my house is petite! Your gigantic window looks tiny on your house!


  • 6 years ago

    My MIL had a set-up like that in Florida: sliders above the kitchen counter opening to a screened lanai where a counter had been installed.


    It was NEVER used. Everyone went out the adjacent sliding door with dishes. It wasn't worth leaning over the counter to open the window. Finally we had the outside counter removed, which opened up the space.


    Your situation may be different, because you have nothing in front of the window. But I would choose the window you like best and not worry about the pass-through function.

  • 6 years ago

    Ultimately, for me, I think 2-3k would be more palatable and def something I would consider. The front ones I can do something different when the time comes to replace the remaining windows in the house. A 3 lite glider I believe was roughly 1600-1800 including install.
    I didn’t know if they made a 2 lite glider in that size. I assumed it would be wayyy too big.
    Can anyone recommend any other brands I should look into?

  • 6 years ago

    I don’t recall maker or price but we replaced our dining room window with slider...worth every penny. I would think even just open to pass something out would allow plenty of bug activity, said by a hater of flies and mosquitos! Perhaps being less picky of material on just this one window to fit in your budget?

  • 6 years ago

    I’m kinda at that point. My problem is they don’t make a cheaper option in all the ones I’m seeing, but again that was only in Marvin. I’m trying to get other brand options.
    I don’t suppose a 2 lite glider would look good with a casement on either side, right? I’m having a hard time picturing it.

  • PRO
    6 years ago

    IMO a slider replacing the window and the door would be my first choice you get all the glass you want and an entry and exit too.

Sponsored
Bella Casa LLC
Average rating: 5 out of 5 stars17 Reviews
The Leading Interior Design Studio in Franklin County