Software
Houzz Logo Print
214carey

Blank wall and drainage for detached garage

6 years ago
Hi!


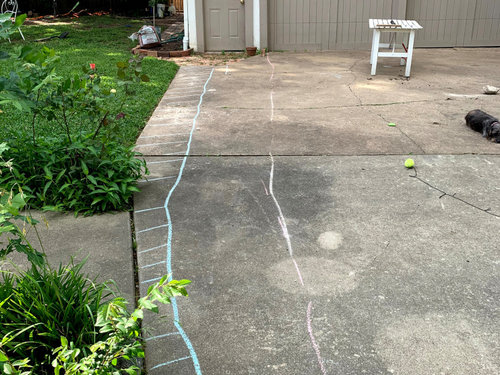
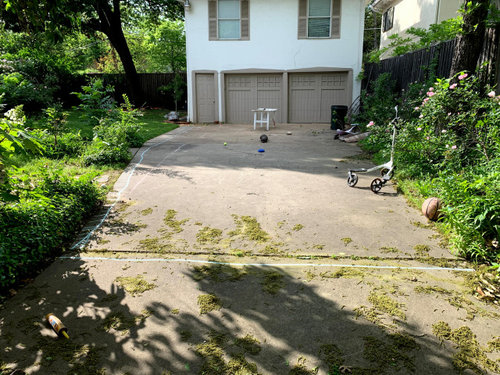
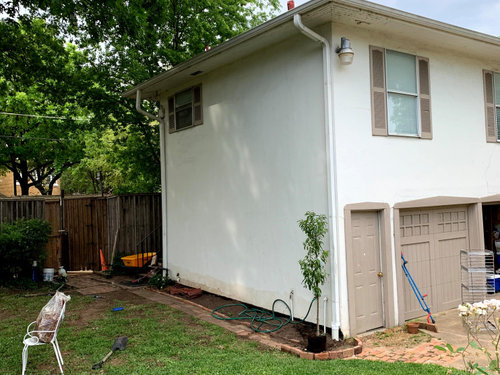
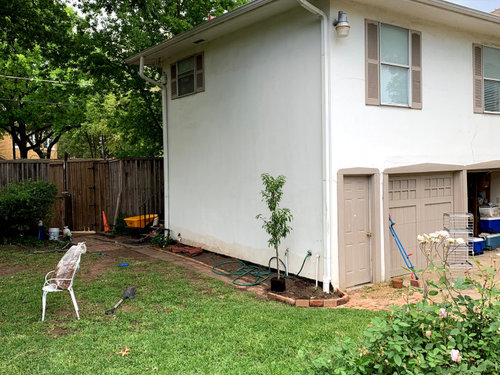
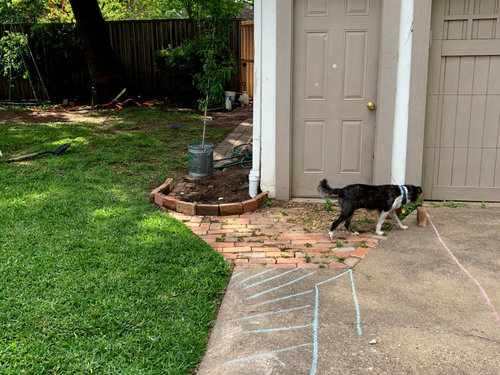
I got so much help here last month with my drainage problem and I think I am narrowing down some possibilities, so I am back for more advice. To recap: the foot entrance to the garage on the left is the low spot and water collects here and floods the garage. I need to make a channel to give the water a place to move. My two options are to move the water behind the garage or to the front of the garage where the driveway is. The elevation in the alley behind the garage is higher, so the only viable option is to go towards the front. The driveway is pretty flat for about 50 feet, but after that, we have significant positive slope. I want to cut out this concrete shown by the blue chalk line and remove the concrete which should immediately take 4-5 inches off of the top and then I want to establish a positive slope until I get to the end of the one of the slabs where I will cut a 6" wide channel across the driveway and put a grate over it. I have a bunch of this red brick so I thought I would line the concrete channel with brick (I will need to further excavate to make sure the top of the brick maintains my required elevation. This was an idea provided by a comment on my previous post and I really liked the look of the picture provided by the comment. However, I wanted get an idea of what this may look like as I have a friend who has told me he thinks it will draw attention to the drainage problem and will look awkward. Also, I wanted feedback on the peach tree placement and extending the planting area out defined by the curved brick. Curved brick ? yes or no. Tree at corner? or tree moved more along the side of the house? Or no tree because you have a better idea for the blank wall? I am open to all ideas except a sump pump. Thanks!


Comments (16)

  • PRO
    6 years ago

    This plan of action sounds all wrong.

    Answer this one question. When water hits the driveway where the little white table is sitting, where does it go ... into the garage ... or down the driveway toward the front of the property.

    Now answer this one other question. Where does water from the downspout (next to garage pedestrian door) go? I see it goes into the ground but then where? And does it really go, or does it back up?

  • 6 years ago

    Here is my earlier post Which may further explain this drainage nightmare. The downspout goes to the back, But that was not an ideal fixed because it at flows into a hole in the water must pool a couple of inches to drain out.

  • PRO
    6 years ago

    I think you need to get a pro to this work since I am pretty sure you are not equipped to deal with what needs doing. I have no idea why cutting away the side of the driveway will accomplish anything .

  • PRO
    6 years ago
    last modified: 6 years ago

    "The elevation in the alley behind the garage is higher, so the only viable option is to go towards the front."

    " The downspout goes to the back, But that was not an ideal fixed because ..."

    Of course running the downspout to the back would not work if the overall drainage flow of the yard is running toward the front. I must ask again, where the does the water go that lands by the small white table ... to the garage or to the front of the property?

  • 6 years ago

    At that point (small white table) it probably runs toward the garage. But it crowns pretty close to there and most of the water that lands on the driveway is running away from the garage. I think that most of the volume of water that pools at the door is coming from the yard.

  • 6 years ago

    You want to plant that tree where it’s sitting currently?

  • 6 years ago

    There are two slightly different locations of the tree. I just want a tree to make the blank wall interesting but not sure where I need to place it. I read that the root systems of fruit trees should not harm foundations.

  • 6 years ago

    Seabornman, I don't think I answered your question yet. Reason for going across is because the house sits on the side of the driveway where the concrete will be cut. I just don't want to dump all of this water next to the house.

  • 6 years ago

    I'd still look at piping it. Installing a grate (correctly) in an existing slab is a lot of work.

  • PRO
    6 years ago

    There shouldn't be any water going toward garage. All should be running away. If that's the case, the garage is either built too low, or the grade surrounding it is too high. Obviously, this can be a major challenge to fix, but the plan outlined here, of cutting the drive, is not going to fix this problem. This looks like a solid masonry garage. If it is, the real fix is probably going to be to repour the apron, raising the threshold level a few inches and pouring a new level of garage floor. This would entail shortening the doors and trim correspondingly.

  • 6 years ago

    This is a 100 yr old house. The garage is likely sinking. Shortening the doors and repouring the threshold sounds like a larger undertaking than cutting this concrete trench. The floor of the garage is about 6 inches lower than the driveway around it.

  • 6 years ago
    last modified: 6 years ago

    You are correct in stating that the grade surrounding the garage is too high. That is exactly the problem. The garage is a basin

  • PRO
    6 years ago

    Probably is a larger undertaking. But it FIXES it in a way that works and looks normal and good. Cutting a trench is creating a wound that looks bad and everyone must be careful of when using the yard.

  • 6 years ago
    last modified: 6 years ago

    Yes, that is what my friend was concerned about. Maybe we should just bury the drainage. I honestly always hated that there was so much concrete back there. I am one of those people that likes minimal concrete on the driveway and this just always seemed like too much to me. If we bury the drainage, we could put grass over it.