Software
Houzz Logo Print
girl_wonder

Garage steps with storage? Yay or nay?

6 years ago

My GC is going to build some steps from the garage into the house. I had the bright idea of trying to tuck storage into each step. Is this a good idea? Have you tried it? Any tips? Our plan so far is to use nice redwood.


Details:


I have a 1940 bungalow. The steps will be about 45 wide (door + wide door trim + 6” return between the door and the back of the garage=45”). You step up from the top step into the house. Door swings into the house. Three steps, about 6.5-7” tread and 10.5-11” step. I don’t want access from the side but from the top. So the bright idea is to have the top step hinge up and probably have the others 2 steps hinge up too (or a drawer, but that seems like it could be more work). So...each compartment would be 45” wide and about 6.5” tall. The top would be 11” deep, the second about 22” deep and the bottom about 33” deep. My thought is I could store random garage or gardening things that I want on hand but don’t access very often.


Good idea or is my brain addled by the remodeling and Covid?


thanks for your thoughts and help!

Comments (20)

  • 6 years ago

    The cost of the labor would far exceed the value of the minimal storage that would result.

    girl_wonder thanked armchairshopper
  • 6 years ago

    Thanks for the comment. We’re buiding the steps anyway. Is it that much more labor to design/build them with storage? I can defnitely imagine things to store in there. (It’s only a one-car garage and a small old house with limited storage; not the modern ones with tons of storage everywhere). Thanks!

  • 6 years ago

    Yes, it is that much labor.

    If it were me, I would save some money and go with durable precast concrete steps.

    https://www.centurygrp.com/products/concrete-steps/

    girl_wonder thanked armchairshopper
  • 6 years ago

    Or maybe something like this (obviously no carpet and made strong enough for humans). Pic is the second one down.


    https://www.amazon.com/Crown-Pet-Products-Designer-Carpeted/dp/B00D9WDA1C

  • PRO
    6 years ago

    I do think it would add a bit to the budget and also the hinges could be a tripping hazard. I've seen great storage in between the studs like a niche in the garage. Soda bottles, etc. I was jealous when I saw it.

    girl_wonder thanked Design Girl
  • PRO
    6 years ago

    IMO too expensive for little storage. Get a cabinet for the garage it will cost less and be so much more convienent.

  • 6 years ago

    we have a set of 6 steps down into our new extension - we too wanted to capture that storage space and looked into whether there was some way to do so. What we realized is it's really not enough space to be worth it. Sure, at the top step it's a pretty good volume, but the bottom step is 7" high - that's a tiny amount of storage for a hard to access space. If you had a big landing area at the top (like 3' x 3'), then that space might be worth trying to get at- but the space under the stairs near the bottom of the steps is just not that useful.

  • 6 years ago

    I agree that wall cabinets would be easier on the budget and provide better storage. You can get really affordable ones from a building salvage store. you might even luck out and find cool vintage cabinets!

  • PRO
    6 years ago

    I don’t think your tread size is safe or to code? Redesign stairs. Need more info. Can you create landing at door and have stairs go left or right down? You could then expand treads to 10-11” and risers 7-8”. You could then design in a storage area under the landing area.

  • 6 years ago

    Leaving the sides open ....under the the whole set of steps may offer a bigger and handier and more accessible spot for storage...hard to be sure on any of this without seeing the spot you have in question...

  • PRO
    6 years ago


    This is crude sketch but shows roughly what I mean.

  • 6 years ago

    My sister has exactly that plan in her garage, Flo. That would be more accessible and would maximize the space. I've had a version of that under the stairs to lower level, and it was great for all my Christmas storage bins.

  • PRO
    6 years ago

    This is going to increase the cost of the project substantially. I would think about what you are planning on storing in the space?


    Hinged stair tops give you ver little accessible storage.



    If anything I would consider drawers, but these will extend the budget even further but at least you would have access to more storage


    But really is the storage you are going to gain worth the additional cost ? what are you going to gain with a mere 3 steps ?

  • 6 years ago

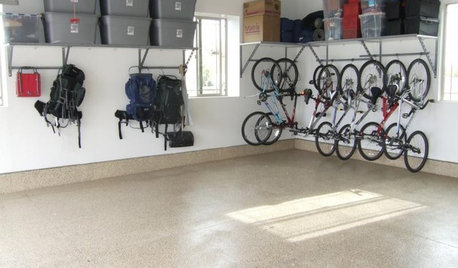
    Best thing I ever did in the garage for all the storage needs was using Hyloft that bolts to the ceiling. I call the garage my upside down basement... https://www.knapeandvogt.com/hyloft


  • 6 years ago

    We have that same system over our garage door...use it for our hundreds of outdoor cushion and pillows...light weight items easier to get down

  • 6 years ago
    last modified: 6 years ago

    Thanks everyone for your comments. I met with the foreman earlier in the week. Yep, not a lot of storage. When I asked if there was any easy way to do this, he said he could build the steps as usual and then let me look at them to see if it would be helpful to have just the middle step tread hinge. Because the steps will be 45” wide, there will need to be support in the middle, so it will be two compartments...maybe even less useful than I’d imagined. So...I think you are all right... Thank you!

    BTW, in terms of style, I talked to my architect. He said that yes, people most commonly people do concrete, poured when we pour the foundation and garage floor. That didn’t happen. Option 2: redwood. Option 3: something nicer, with painted risers (painted-grade plywood?). Then nice treads. what do you think of this:


    https://www.homedepot.com/p/Stairtek-1-in-x-11-5-in-x-48-in-Unfinished-White-Oak-Tread-BTWO1148/202019913


    FWIW, my home has new white oak flooring. Directly inside this garage door is the little hallway/mudroom leading to the adjoining powder room. Both of those are tile (a 12x12, sandcolor tile). For consistency, my architect said that same tile could be used and obviously would wear well. I’m a little hestitant since it seems like so much work and is so permananet. So I am leaning towards to the wood treads. What do you think? Thanks for your help!

  • 6 years ago

    seems to me that wood treads would be more slip resistant than tile. it's a garage. feel free to make it a little cute if that's what you want. but if tile costs extra, I wouldn't.

    girl_wonder thanked User
  • 6 years ago

    You said: “You step up from the top step into the house.“ I wouldn’t like that at all. Is that to-code? I thought an outside landing that is level with the floor inside was required.

  • 6 years ago

    thanks for the continued feedback. Yes, The step up is to code.