Software
Houzz Logo Print
kayleen_ellis

Exterior design advice

6 years ago

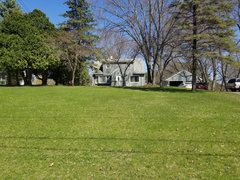
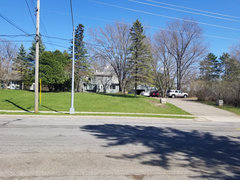
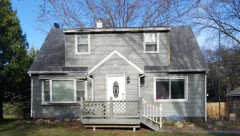
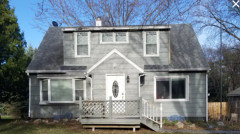
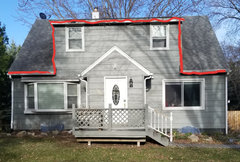
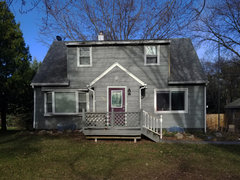
Hello! so my husband and I bought this house 2 years ago, and it's just kind of gone downhill fast (pretty much just the exterior). We are planning on residing this year, to a concrete siding, and will obviously replace the soffit also. it should look pretty much the same, as the color and size is the same. We also want/need to buy a new door, and I'm wanting to get rid of that stupid deck/boardwalk. This house was built in the 1938 and I would like it to be somewhere between modern, with the old charm.

So, my questions are, 1st, what color door would you do? I really like the look of a greyish purple, but my husband would rather have just plain white. I don't like super out there colors (bright yellow, green, orange, ect)

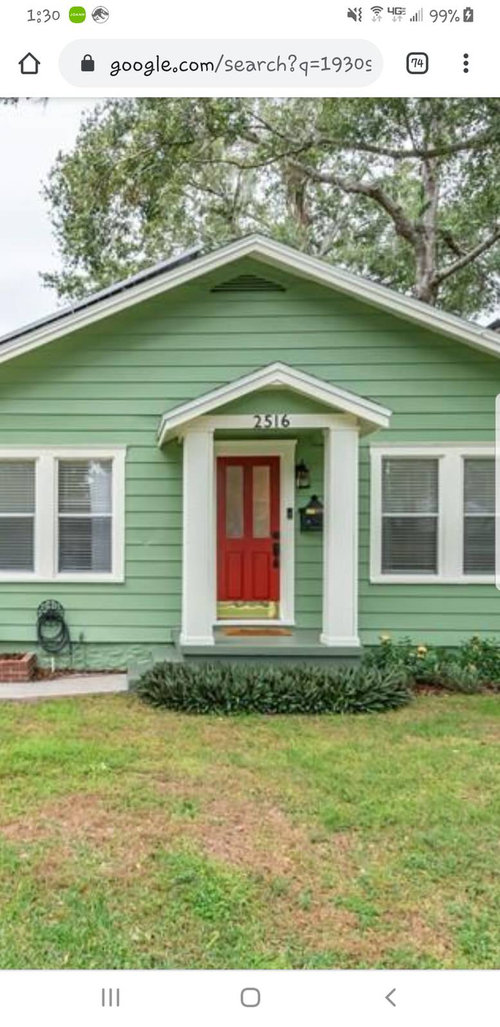
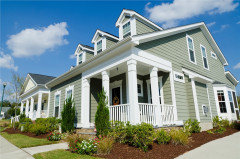
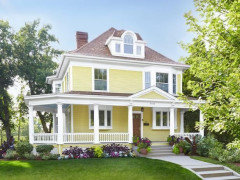
second, I want to totally rip up the wooden deck in the front, and maybe add concrete and extend the roof out a bit, like the green house image (taken from google). How do you think that would look?
if you have any other ideas, let me know! We live in MN, so it's a very short period of time we can do stuff like this, and we dont have a ton of money, so it's going to be a lot of diy projects. Thank you!

Comments (20)

  • 6 years ago

    bump

  • 6 years ago
    last modified: 6 years ago

    Is there a reason your steps face the side of your home rather than in front? Perhaps setback requirements?

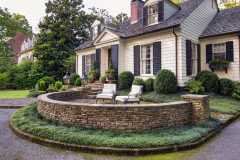
    I do think your steps, if completed and turned to the front would really increase your 'welcome home' appeal. Also landscaping. See pic for steps.

    I don't think you can add a portico without it appearing wonky in the front because your current front door area looks like a portico area that was enclosed in the past.


    Marblehead · More Info


    ^If you have the room to bring the steps to the front, it would make a huge diffeence.


    seaside florida colorful homes - Google Search · More Info


    ^Even just a small front facing stoop adds charm.

  • 6 years ago

    our house is on a hill, and pretty far from the road/sidewalk. It also has a lot of beautiful mature trees that would hinder our ability to do that. I would like to add some more landscaping in the future though! and that makes sense about the portico.

  • PRO
    6 years ago

    I think a porch over new steps would work. You could have it with an open front with timbers so it didn't get too heavy. You could also add shutters to the upper story windows to reduce the amount of blank space on that part of the facade.

  • 6 years ago

    oooh! I love the shutter idea! would you have them match the front door? or do white? and you would do concrete instead of wood, right? for the new front porch?

  • PRO
    6 years ago

    Plenty of potential here. I'll encourage you to make a plan that you could do in stages.


    I'd like to see the 2nd floor divided from the first and extending the roof might work.


    What's upstairs in the dormer? Any chance of changing the windows?


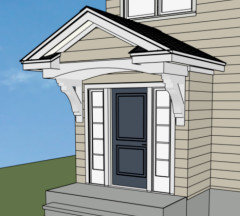
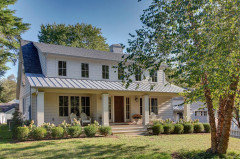
    I like the idea of a porch, but with the entry already bumped out, would be careful not to make it too big. Maybe a simpler version of this. Not very deep and supported with brackets.


  • 6 years ago

    That whole dormer there is a master bedroom. So changing the windows is a possibility. what kind of windows would you do? and that looks nice! not so flat.

  • PRO
    6 years ago


  • 6 years ago

    A portico at the entry would be lovely. The new door should not have oval glass...very 80’s. The porch needs some work....new steps, decking and front-facing area. The size of the existing porch seems about right with the size of the house.

  • 6 years ago

    Love the sage green and white in pic, I think a wrap around porch would look great, probably not what you want to do just yet but maybe in the future. Concentrate on some landscaping and fresh paint to start with, maybe a couple of window boxes

  • 6 years ago

    Let the low end of the roof carry across so you can have a house colour and a different dormer colour. Enlarge the dormer windows if possible.

  • 6 years ago

    The bumpout window on the lower left appears to have a gutter, but is there a downspout? Definitely need that to prevent water damage to the foundation.

  • 6 years ago

    Doubling the size of the windows on the 2nd floor, or adding a 3rd window as shown, really does a lot to balance out the facade of the house. If you do nice wide trim, you won't need shutters if you do either one those.

  • 6 years ago

    PPF gave you a good, simple idea for extending the entrance cover. And front-facing steps would be better. If you’re ambitious, the idea of a fuller porch could work, but it is more important to buy a new door. If you’re keeping the house grey with the new siding, consider deep navy or plum for the door. The trim should stay white.

  • PRO
    6 years ago

    Kayleen, if you were to add shutters I would not do them the same color as the front door. Let it be the star of the show. You could do them in white but I think black or a dark, almost black gray would look better. Since you don't have muntins in any of your windows I would stay with a one over one double hung window if you were to do an additional one on the second floor.

  • PRO
    6 years ago
    last modified: 6 years ago

    This could be a nice solution for your shed dormer. More windows= More light upstairs.


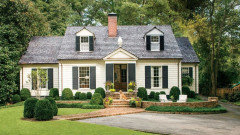
    Here is a nicely updated Cape Cod with a simple front entry. I also like the way the walkways work in two directions. You really don't need a porch on your home, just a stoop.


    I attempted to alter this photo to illustrate a shed dormer.


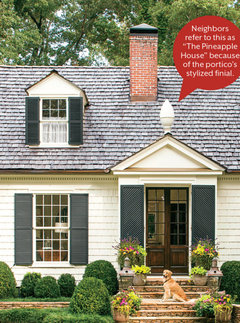
    Here is another nicely updated Cape Cod. I like the use of shutters on this design. The wood front door is a really nice touch. White Cape Cods cannot be underestimated for simply lovely homes.


  • PRO
    6 years ago

    I like the 3d pic that Bev posted.

  • 6 years ago

    I'm loving all these suggestions!!! Its definitely a lot to mull over! to answer Valinta's question, the gutter system is as shown. we are currently missing some gutters (but we will get them back up this summer) as we unfortunately suffer from ice dams on the right side of the house, over the lower window. the gutters all go underground, and have an out spout elsewhere, away from the house.
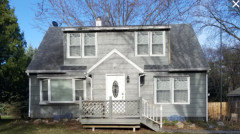
    sSo as far as bringing the roof over, how would that work with the gutter system? For the front patio, would you do wood again, or concrete? Also, we decided on a plum colored door. So yay! we are picking up supplies today! Very rough photoshop of roughly the color is will be with the new door.

  • PRO
    6 years ago

    You have ice dams because you have gutters.