

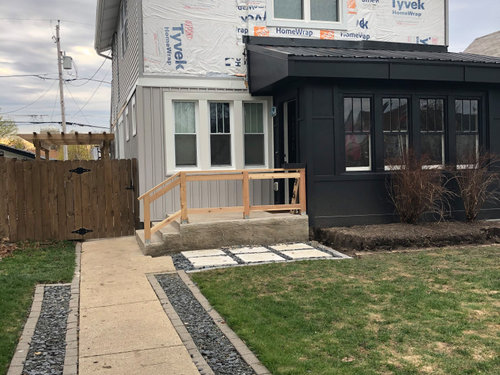
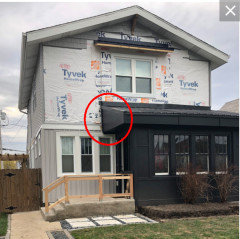
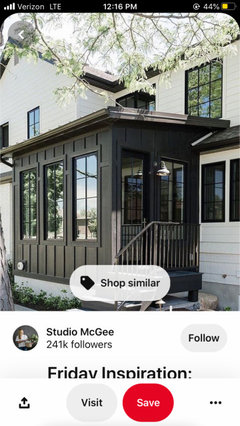
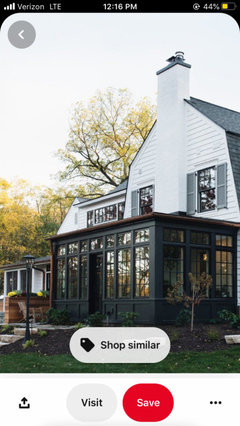
Exterior Design HELP!
6 years ago
Featured Answer
Sort by:Oldest
Comments (7)
Related Professionals
Charlottesville Interior Designers & Decorators · Tupelo Architects & Building Designers · Charleston Architects & Building Designers · Muskegon Architects & Building Designers · Aberdeen Architects & Building Designers · Ottawa Architects & Building Designers · Keene Kitchen & Bathroom Designers · Brooklyn Kitchen & Bathroom Designers · New York City Kitchen & Bathroom Designers · El Paso Kitchen & Bathroom Designers · Sarasota Architects & Building Designers · Platteville Architects & Building Designers · Sanford Home Builders · Philadelphia Design-Build Firms · Las Cruces Design-Build Firms- 6 years ago
- 6 years ago



Related Stories

CURB APPEAL7 Questions to Help You Pick the Right Front-Yard Fence
Get over the hurdle of choosing a fence design by considering your needs, your home’s architecture and more
Full Story
UNIVERSAL DESIGNMy Houzz: Universal Design Helps an 8-Year-Old Feel at Home
An innovative sensory room, wide doors and hallways, and other thoughtful design moves make this Canadian home work for the whole family
Full Story
STANDARD MEASUREMENTSThe Right Dimensions for Your Porch
Depth, width, proportion and detailing all contribute to the comfort and functionality of this transitional space
Full Story
BATHROOM DESIGNKey Measurements to Help You Design a Powder Room
Clearances, codes and coordination are critical in small spaces such as a powder room. Here’s what you should know
Full Story
ENTRYWAYSHelp! What Color Should I Paint My Front Door?
We come to the rescue of three Houzzers, offering color palette options for the front door, trim and siding
Full Story
ARTExpert Talk: Sculpture Helps Rooms Break the Mold
Pro designers explain how sculpture can bring interiors to a higher level of design
Full Story
CONTEMPORARY HOMESFrank Gehry Helps 'Make It Right' in New Orleans
Hurricane Katrina survivors get a colorful, environmentally friendly duplex, courtesy of a starchitect and a star
Full Story
LANDSCAPE DESIGNHow to Help Your Home Fit Into the Landscape
Use color, texture and shape to create a smooth transition from home to garden
Full Story

BATHROOM MAKEOVERSRoom of the Day: See the Bathroom That Helped a House Sell in a Day
Sophisticated but sensitive bathroom upgrades help a century-old house move fast on the market
Full Story





Patricia Colwell Consulting