Software
Houzz Logo Print
sebythesea

Struggling with 10x20 kitchen layout

6 years ago
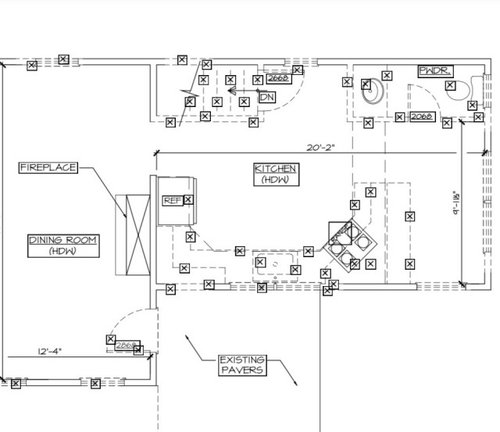
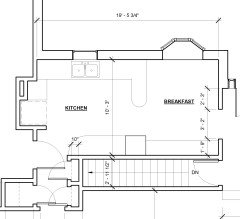
Anyone have inspiration for an awkward 10x20 kitchen?

Really struggling. There is a powder room and a big chunk of space for stairs going to the basement eating up a ton of space, and we can’t change that. So what we are left with is a long narrowish space that I can’t seem to configure. We are removing the fireplace so the kitchen will be open to the dining room. I was trying to fit a peninsula or an island in, but it just seems off. I would love to see your kitchens, or hear any thoughts! Thanks in advance!


Comments (15)

  • 6 years ago

    I was hoping for a casual eat in area in the kitchen, maybe the peninsula btw kitchen dining could have bar stools on the dining room side? It’s not a necessity. Across from the powder room door was a peninsula with cabinets and the stove kind of at an angle. The entire kitchen is gutted to the studs now, so we can really do anything, just trying to figure out what will work. Once the fireplace is out the rooms will be pretty much open. The dining area leads into the living room. The front door opens into a small entryway in the dining area as well.

  • 6 years ago

    Style of home ? A big open space works if you are contemporary ...island feature and wall of built ins and receding task zone in kitchen . Create living /conversation area w lighting / furniture placement/ . Dining table can be at one end of an open space. You kind of are getting into a whole first floor “re work “ ... not just kitchen . Kitchen designer also w interior design credentials is needed . Windows / traffic flow / features of structure all come into play.

  • PRO
    6 years ago

    Good evening Sebythesea,

    May we have some pictures of the rooms and the measurements of the long wall in the fireplace room and the short side including the bathroom. This will help a lot. MAE Day has designed several house and built from the ground up. Perhaps I can be of help.

    Marcie

  • 6 years ago
    last modified: 6 years ago

    my daughter had stairs in the middle of the house between the kitchen and the living room going down to the basement and they decided to move them to open up the kitchen dining room living room.......it looked amazing and was opposite the narrow entry way and made the entry way look way more inviting and pulled you into the area; it was moved then to a side wall down to the basement , so yes stairs can be moved....just saying, give yourself as many options as possible...you have a compact space and generally an L shape is the most efficient way to go with an island....

  • 6 years ago


    Since you're removing the fireplace and opening up that wall, SWAP your dining and kitchen areas. That way you'll not have the stairs and powder room and patio door interrupting walls space needed to place cabinets and appliances but plenty of room to add a large table and chairs .. and you'll also have a traditional door to an existing paver patio from your kitchen and you can put second patio door in what will be your dining room where your window/sink is shown..

  • 6 years ago

    Yes, switching kitchen and dining area would work very well here, as long as moving all the utilities is relatively easy (like an open basement underneath).


    Otherwise, I see two main options:

    (1) put the fridge surrounded by pantry cabinets on the stair wall, and then the sink and stove can be on the current wall in a galley kitchen. no peninsula or seating, but good functional layout.

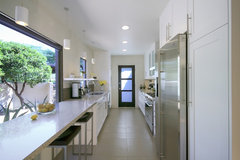
    (2) fridge, sink, stove all on the current wall in a line (galley style), and then the stair wall becomes 12" base cabinets with 22" counter, which can double as extra work space and as seating space for 2-3 stools. again, no peninsula, but you get a seating area this way at the expense of crowding the other functional zones a bit.


    A third option might involve taking option (1) but then adding a stretch of counter on the bottom wall in the dining area (which appears larger than actually needed for just a table + buffet piece), where there could be stools looking out the window -- can support with hidden braces, very nice.


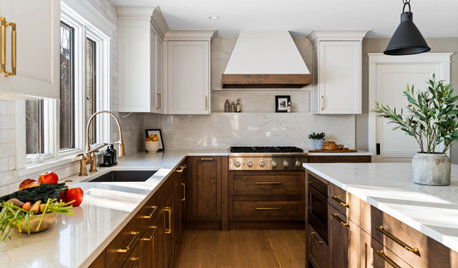
    Desert Courtyard Kitchen · More Info


    You don't have the room really for peninsula or island with basically 7 feet of space to divide between cabinetry and walking spaces.

  • 6 years ago

    Thank you all for the suggestions. The house is a c1900 shore colonial. We bought the house last summer and the project started out as a renovation/addition, making the current kitchen space an in-law suite and adding a 16x20 addition to the other end of the house for the kitchen. Anyway, after almost a year of planning, securing a variance from the town, and spending a ton of money and time on architects drawings, the rug got pulled out from underneath us thanks to the pandemic. It’s certainly not the end of the world and thankfully we are all healthy. Now we have a gutted to the studs house we need to finish ASAP with as little structural change as possible. The original plan had us removing the stairs and rebuilding underneath the stairs to the second floor, but that plan is off the table. Sooo that’s why I am trying to come up with the most functional way to use the space in its original footprint. Thank you again for all the input, especially the photo examples. I’ll be back with a before and after In a few months.

  • PRO
    6 years ago

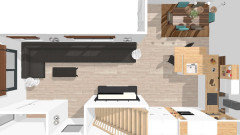
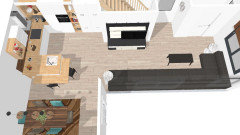
    Using the floor plan that you posted, here are some suggestions for your consideration. That is if you do have the fireplace out of the foot print. So sorry this happen to you. It is so hard dealing with permits and planning departments but to have this situation hit at this time is just not right. Here are the images, hope it helps. Marcie


  • 5 years ago

    Hi so we are adding the same dimensions to our 1930 cottage 10 x 20 kitchen with an open floor plan that includes a 10 x 16 living room . dont have a tom of space to work with and we wanted an island in the kitchen if possible . basically we are in the same size dilemma any progress on your plans and please share some photos and thoughts . we are also going with a full basemnt below as well .

    thank you

  • PRO
    5 years ago

    Hello Gary,

    Is this the same post as the original post by sebythesea? I just didn't want to go off of that floor plan if yours is a different one. We are happy to help but need more info to go on.

    You can reach us at callmaeday@msn.com if we can be if any help.

    MAE

  • PRO
    5 years ago

    @gary reda Just wondering if this is a continuation of the original post from sebythesea? If not can you start a new post with your info? Such as, pics, measurements, perhaps a blueprint. Then folks can come along and help you a lot better with that info.

    MAE

  • 5 years ago
    last modified: 5 years ago

    @Mae Day Organizing and Interior Design - If there's any chance you want to offer input on my kitchen, too, I'd love it! Our house is a 1956 walk-out ranch so we are hoping to stick with that vibe...but it all needs so much help! Here are the drawings for the kitchen as it is right now. I'd love to have a few seats in the kitchen but we don't need a breakfast area - I'd rather have countertop and cooking space! And I think the bay window will have to go - it was added in the 80s and doesn't really fit with the rest of the house. I appreciate any thoughts you may have!


  • PRO
    5 years ago
    last modified: 5 years ago

    @downtownjb83

    If you are uncomfortable with contacting us through our email than please start another post and we can work through that post.

    Marcie

  • 5 years ago
    last modified: 5 years ago

    If you are not the original poster (OP), please start a new thread of your own. It's very confusing reading all the earlier posts, only to find out it's not the original poster asking for help. (I hope the OP got the help s/he needed...)

    Some tips for getting the best help possible from the "New to Kitchens? Read Me First!" thread:

    Probably the most often request to posters from folks attempting to help is the request for basic information for layouts.

    .

    +++++ NEED LAYOUT HELP? READ BELOW BEFORE POSTING +++++

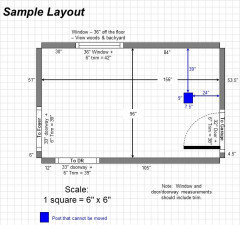
    Please post a fully-measured layout of the space under consideration and a sketch of the entire floor. Both can be either hand-drawn, computer generated, or drawn up with computer/app tools.

    By "fully-measured", we mean a layout with the widths of each wall/window/door/doorway and the distances between each wall/window/door/doorway labeled. See a sample below. If something cannot be moved or changed, label it precisely on your layout (see post in sample) and tell us why it cannot be moved/changed -- we may have some ideas for you.

    The sketch of the entire floor lets us see how the Kitchen relates to the rest of the home. It doesn't have to be to-scale, but it should accurately show how the rooms relate to each other and should include all interior & exterior doors. In addition, it will help us see how traffic flows in, around, and through the Kitchen. Label the front entry and family entry. The family entry is usually a garage or side entry, but it might not be. It's helpful to know which door you use to bring in groceries.

    Regardless of how you draw it up (by hand, computer, etc.), please be sure all measurements are labeled. (Note: Computer generated layouts often lack key measurements and, sometimes, measure to/from things like the middle of a wall or the middle of a window. Neither are useful. Measure each item and the distances between each item.)

    Other questions...

    • Tell us about you and your family and how you plan to use your Kitchen. All-adults? Empty Nesters? Children (now or in the future)?
    • What appliances (& their sizes) do you plan to have?
    • Where are you flexible? Can walls/windows/doors/doorways change (move, change size, add, delete)?
    • Do you have a basement under the Kitchen or are you on a slab?


    Ice.Water.Stone.Fire, a humorous discussion of Kitchen design: https://www.houzz.com/discussions/2699918/looking-for-layout-help-memorize-this-first


Sponsored
Wannemacher Interiors
Average rating: 5 out of 5 stars26 Reviews
Customized Award-Winning Interior Design Solutions in Franklin Cnty OH