Software
Houzz Logo Print
webuser_969703927

Challenging kitchen design help

6 years ago

Hi all! We have really gained so much from the community here and we really appreciate all your help and advice! We are planning a kitchen that might prove mildly fun to advise on, I hope! Most of the interest will come from what we know, which is what appliances we want in the space. We plan to have the following (and don't plan to change):

  • Three dishwashers (full size)
  • 36" range and oven
  • Double wall oven
  • Separate cooktop (either gas or glass electric). Current thinking is a 4 burner 24" gas. Not on island.
  • fridge (35.75" wide and 36.25" deep)
  • 2 microwaves
  • Not appliances, but 3 sinks, two on walls and one in the island

There is a separate space for eating so no eating in the kitchen. We will store disposables, cereal etc. in that space. There is also a pantry where we plan to store things we use only occasionally such as specialty pans, ice cream maker, etc., as well as food.
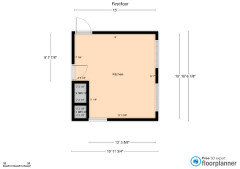
I couldn't figure out how to get the measurements for the windows and the doors to show on the plan below, but here they are, facing the wall with the windows.

  • Window to the left is 61" and is high, starting a few feet off the counter (sorry I can't get the exact measurement now) and the one on the left is 62.5" and that is very low, below counter depth
  • The doorway to your right is 42" archway
  • The doorway to your left is 36", but we will probably widen it by at least 4 inches.
  • The wall behind you has a 31" wide built in cabinet that is the original with the house (mid century) that is 30" deep (I like it but we are open to getting rid of it. Next to that, towards the 36" door, is a closet that opens from a hall (not the kitchen) and also has HVAC ducting. If not too much of a pain, we could reroute the duct to where the pantry is and open up that closet. But it would have to be a really good idea because we'd be giving up a coat closet which is a desideratum.

Much as I'd love to keep both windows, I have a feeling we wont because the window on the right (facing the wall with the windows) starts below counter height.
Any and all ideas are welcome, just bear in mind that the appliance choices were already made. Thanks so much everyone!!!

Comments (21)

  • 6 years ago

    And here is the layout.


  • 6 years ago

    You have not any idea of a general layout or where your existing utilities are located? What is your budget for moving or adding utilities and what type of subflooring do you have? Those additional details will help bring in more comments for you. To be honest, I expected more space than you have available to fit your appliances. I am concerned you may feel cramped for cabinet or countertop space with what will be taken up by 3 dishwashers, 3 sinks, 2 ranges, and wall ovens plus the refrigerator. Regardless, I think you could keep the low window if you wanted to incorporate a lower countertop area for baking. Kneading bread is typically advantageous at a bit lower levels than standard countertops, so if you can get a counter section under the window that is no more than about 8" below the primary cook's elbow, you'll be fine. An inset end-grain maple or cherry butcher block would be good for that if you bake a lot.

  • 6 years ago

    Note on the island that if you maintain the recommended 42" walkways for a multi-cook environment, the island can only be 4 feet square or thereabouts given your room dimensions. You may find better use of your space by enlarging all perimeter base cab depths to 30" and using a rolling cart for extra functionality. Not all kitchen layouts benefit from the island trend.

  • 6 years ago

    If you're considering a glass electric cooktop explore a glass induction version from Bosch or Miele. Here. or Here. Many times better than glass electric and better than gas.

  • 6 years ago

    "I couldn't figure out how to get the measurements for the windows and the doors to show on the plan below, but here they are, facing the wall with the windows."


    Bust out some graph paper and add everything in by hand with ALL dimensions. Were is the plumbing? Can it be moved? Surrounding rooms as well

  • 6 years ago
    last modified: 6 years ago

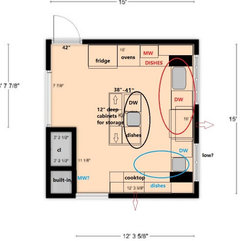


    Wow, that's a lot to pack in! If you can change the low window to raise it above counter height, and make it more narrow (enough to accommodate the range and hood between the windows), this might work. I voided the corners and didn't include trash pull-outs--a 12" pull-out could be located on each end of the island, with a modified wall cabinet between them. (You could push those to 15" and still have sufficient work aisle.) If you need the wall ovens closer to the dairy zone, maybe you could sacrifice the built-in--although I hate to suggest that option. I'm hoping a MW fit the vintage cabinet. (ETA, or maybe a MW drawer under the cooktop?)


    Elie Dassi thanked mama goose_gw zn6OH
  • 6 years ago
    last modified: 6 years ago

    @mama goose_gw zn6OH That's interesting to see a start on the plan. I'm curious to see OP's idea of where these things might go. Cabinetry is going to be at a minimum with this number of appliances and sinks in this space.

  • 6 years ago

    back2work: I see three DWs and the appliance between the windows appears to be a range with a hood above it

  • 6 years ago

    @damiarain My apologies, yes I see that now. I've edited my post to correct. Thanks!

  • 6 years ago
    last modified: 6 years ago

    According to OP's list, you are still needing to place 1 additional
    dishwasher for a total of 3 flul-size dishwashers and 1 stove (oven plus
    range combo unit) for a total of 2 cooktops and 3 ovens including the
    2-oven wall unit which you've already placed.


    I think I have everything on this list: (Although I forgot to label the range, I mentioned it in my text--range and hood between windows.)

    • Three dishwashers (full size)
    • 36" range and oven
    • Double wall oven
    • Separate cooktop (either gas or glass electric). Current thinking is a 4 burner 24" gas. Not on island.
    • fridge (35.75" wide and 36.25" deep)
    • 2 microwaves
    • Not appliances, but 3 sinks, two on walls and one in the island

    OP also states he/she has a separate pantry and storage in the dining area.

    Elie Dassi thanked mama goose_gw zn6OH
  • 6 years ago
    last modified: 6 years ago

    @mama goose_gw zn6OH Sorry again for my mistake. My concentration level isn't the greatest this morning. By the way, I want to say that I recently looked up several posts about the story of your own kitchen renovation and was so impressed with eveything that you did yourself on a budget. I assumed you had splurged on a pro BlueStar hood until I saw to my amazement you had crafted it yourself. You have the perfect farmhouse kitchen! I know everyone in the Houzz forums to whom you've contributed your excellent layout skills with pictorials is grateful.

  • PRO
    6 years ago

    Sorry but you do not have enough space for all the stuff you want . Maybe an explanation of why all this stuff. I run a catering biz from my home with one DW, one MW I do have a36” all gas range and double electric wall ovens and 2sinks back to back in at one end of my island. IMO walkin pantries are a waste of space and are often outside the cooking area making them also inconvienent.

  • 6 years ago
    last modified: 6 years ago

    Why on earth do you need all those appliances?? We make almost every meal from scratch and I consider myself to be a very intense baker--I have a double wall oven and an induction cooktop.


    You'll want to map out exactly where you are storing everything. Also, all those appliances wipe out any potential for drawers under the countertop.

  • 6 years ago
    last modified: 6 years ago

    back2work, no problem at all, and thank you for the kind words.

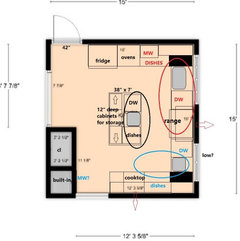

    Actually I was a little optimistic on what would fit in the length. Since the corners have been voided, one of the small sink cabinets can be scooped to ease the sink into the void by a couple of inches. That will leave space for the return panels on the two DWs. Also, although it wouldn't be quite as impressive, the cooktop and range could be switched, if that helps adjust the layout on the long window wall.

    I managed to fit a sink and DW on the island, as well as the trash pull-outs, but aisles are the bare minimum, and even a couple of inches less on the shorter sides of the island. Normally I wouldn't suggest such narrow aisles (even though I work fine in my kitchen with similar widths), but--I think this is a Kosher kitchen, and I feel some concessions can be made. Of course, this plan depends on whether or not the windows are accurate or can be changed.

    Another idea--if the door that will be widened can be moved up, you could have a tall pantry cabinet against the closet wall:


    Rough switch of cooktop and range:

    ETA another thought, if the window can't be made narrower, but can be raised, the cooktop could go in the space between the windows, with a chimney hood extending past the window edge on each side. Maybe a curved glass hood would work.


    Images--curved glass hoods

    Elie Dassi thanked mama goose_gw zn6OH
  • 6 years ago

    ...

  • 6 years ago

    @mama goose_gw zn6OH You nailed it, that's an explanation to duplicated appliances, Kosher. I think there are also other layout considerations due to this, no? Like the stations for each function might be defined in different ways than average and there might be more of them?

    Elie Dassi thanked Aglitter
  • PRO
    6 years ago

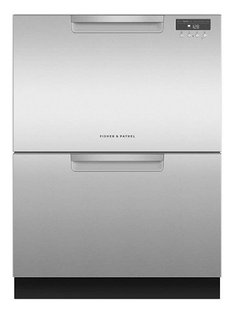
    I would at least try to move into a double drawer stacked D/W to help with the space constraints. This could count for two of the three.


  • 6 years ago

    Can you use a 30" range instead of 36"? I like the idea of the drawer stacked D/W as well. Even for a kosher kitchen I think you are trying to put too much in that space. Where are you going to store all your dishes and pots times two? And parve?

  • 6 years ago
    last modified: 6 years ago

    I'm assuming one of the three sinks and DWs will be used for parve--and dishes for each zone will need to be near the corresponding DW. I'm not sure the sink and DW are necessary, as long as there is a counter dedicated to parve prep. There will be drawer space below the cooktop and the wall oven cabinet, and maybe the third zone (island) pots can be kept in the built-in. And two trash pull-outs aren't necessary--just a convenience I included--so one of those could be used for storage.

    Elie Dassi thanked mama goose_gw zn6OH
  • 6 years ago

    Thanks so much for everyone's ideas! I really appreciate it! Tonight was our son's bar mitzvah so I haven't had a chance to respond properly, but I really appreciate all the insights and will respond and update later in the week.

Sponsored
Custom Home Works
Average rating: 4.6 out of 5 stars10 Reviews
Franklin County's Award-Winning Design, Build and Remodeling Expert