Software
Houzz Logo Print
utrisha

Help With Kitchen

6 years ago
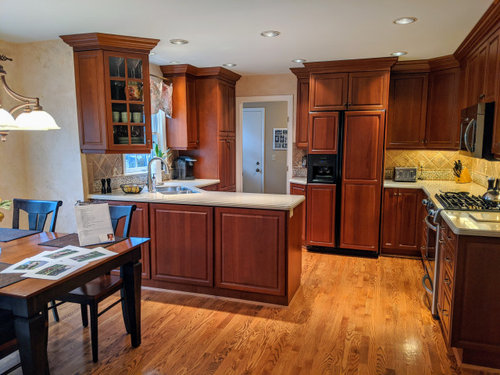
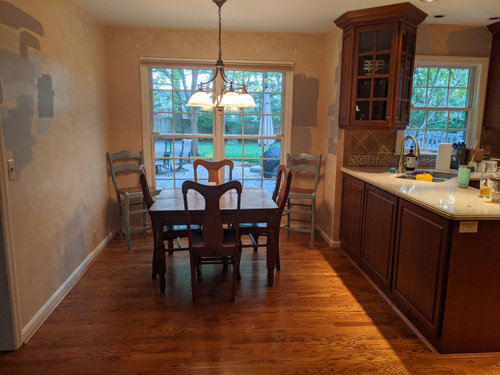
We just moved into a new house and cannot figure out what to do with the kitchen. I'm not a huge fan of the cabinets but they are nice quality and I can live with them so I'm trying to figure out how to work around them. I'm looking for wall color, countertop ideas (current countertop is Corian), hardware and replacing the backsplash that would update this space. I also do not know what to do with the breakfast nook. I miss having an extended countertop & stools like we did in our old house but I'm not sure we have enough room for that and a table. I'm looking to lighten up the space and make it more of a place we can gather (if that's possible) - I have 2 school-age children. Any ideas would be much appreciated. Also, a friend suggested taking out the cabinet with the glass doors to open up the space a little - is it possible to replace that with a matching cabinet that didn't stick out so far?


Comments (29)

  • 6 years ago

    I'm not really good at this type of stuff, but my first thought was that cabinet looks sorta odd there.

    utrisha thanked always1stepbehind
  • 6 years ago
    last modified: 6 years ago

    A talented finish carpenter can probably remake that cabinet into a flat front. Since you have younger kids, you might consider a bench against the wall, to leave space for a seating overhang on the peninsula. What's the width of the breakfast nook?

    utrisha thanked mama goose_gw zn6OH
  • PRO
    6 years ago
    last modified: 6 years ago

    It's a nice kitchen, I know, not your dream cabinets, but you can work with them. You don't seem to have enough room for seating at the peninsula and the table unless you used some kind of bench, but that would push things off center of the window and look strange. That cabinet is very odd and I would rework it. I'm wondering if it can be rebuilt as a regular upper while using the glass door already there. If not, replace it with a regular upper cabinet flat to the wall. You should be able to match it or have your carpenter make one to match. I don't love the angled sink and am wondering why it's not under the window. That seems odd to me. If getting new counters, I'd see about moving the sink below the window. I agree the backsplash should be replaced as well. What are you thinking for the countertops? To lighten the look, a solid white quartz would look nice. I'm not a fan of the quartz that mimics marble, as I think most look fake, but if you like that look it would work as well. A white subway tile backsplash, or other pattern would also bring more light to the space. What are some of the colors you like. There are many ways you can go with paint colors, but avoid gray. It's not going to work with the tones of your cabinets and flooring.

    utrisha thanked Design Girl
  • 6 years ago

    I love the wood of your cabinets. It’s rich and beautiful, full of character. If the kitchen were mine, I would remove the angled wall cabinet, as others have suggested. And replace it with open shelving. That will visually open the space. I would expect your dishwasher is in this area & you could easily use open shelving to store pretty plates, glasses and serving dishes. I would replace the backsplash with something lighter and less decorative. I would remove the valance over the window. I agree you don’t have room for bar stools at the counter but a more fun table, chairs, hanging light fixture/pendant and window treatment would go along way toward making that nook a great place to hang out.

    utrisha thanked Sonja Suitor
  • 6 years ago

    @mama goose_gw zn6OH the breakfast nook is 8.5 feet wide from wall to cabinet.

  • 6 years ago

    You don’t have enough room for both table and counter seating. You might want to consider a change in the table type. How about a higher table and stools/chairs. Note I’m not a fan of this with young children. Personally I think a change in backsplash and paint will work wonders. No gray. Maybe a new light fixture over the table

    utrisha thanked Toni Hamlett
  • 6 years ago

    This is my wood kitchens idea book with both new and older, refreshed kitchens:

    https://www.houzz.com/ideabooks/75202366/list/wood-kitchens


    I like the cabinets and it is a pretty kitchen. I agree the layout is not the best. For this reason I would wait a bit - especially since this is a new to you home. If this was my kitchen I would change the backsplash and replace the over the range micro with a hood - if there was no way I could afford more changes in a few years. If I thought I could do more after a few years, I would leave as is - it's a fine kitchen - but think about a better layout remodel later. It might be possible to do so rearranging the same cabinets - but more likely not.

    utrisha thanked jhmarie
  • 6 years ago

    Kitchen is really beautiful, as is. Idea for removing cabinet that hangs over counter is good one. I would do some glass inserts in a couple of the other cabinets, instead.

    utrisha thanked freedomplace1
  • 6 years ago

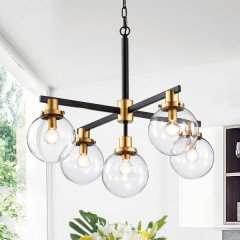
    A new chandelier would also make a difference.


    This one incorporates black and gold, and can also be used with Edison bulbs. Dimmable.


    Pic below from reviewer who has been successfully using fixture in remodeling projects.

    https://www.overstock.com/Lighting-Ceiling-Fans/Carbon-Loft-McKinnon-5-light-Matte-Black-and-Gold-Chandelier-with-Glass-Globe-Shades/25558576/customer-reviews.html

    utrisha thanked freedomplace1
  • 6 years ago

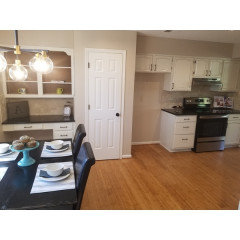
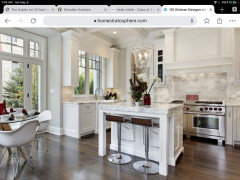
    Your sink is awkwardly situated, doesn’t look into the yard and doesn’t look into the family room. There is more value in fixing a bad layout than working around it. Look in this photo how the sink is under the window and the DW is next to it. That run of cabinets ends where the wall ends and doesn’t wrap around into a peninsula. Keep your glass front cabinet and and fill it with your everyday plates and bowls.

    utrisha thanked marylut
  • 6 years ago

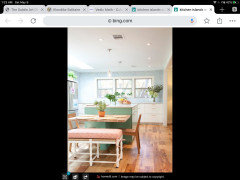
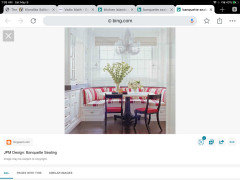
    Instead of bar stools in the island push a table and chairs and bench there like this photo. Leave 24-30” along the wall to walk to the double windows. If your budget allows, turn windows into slider French door access to the patio. Or replace the double windows with a pair the same height off the floor as kitchen window and build a banquet in the nook with a round table.

    utrisha thanked marylut
  • 6 years ago

    Banquette

    utrisha thanked marylut
  • 6 years ago

    You said you wanted a family gathering spot. But your kitchen seems closed off from the rest of the house. What is on the other side of the wall? Is it the family room or formal DR you don’t use? Is there money in the budget to remove the wall to open up the kitchen?

    utrisha thanked marylut
  • 6 years ago

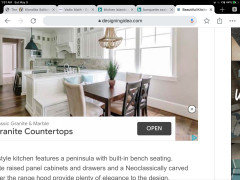
    In this photo, the bench is built into the island.

    utrisha thanked marylut
  • 6 years ago

    Sonja and bikertoni have given you excellent advice. If you remove the cabinet, you’ll probably also want to move the sink (as Design Girl suggested). If you try to do much more, all the dominos will begin to fall — if you change the peninsula, you’ll have to decide what to do with the hole where wood floors should be; etc. etc. I suggest spending the minimum you can to brighten up the space. Although the kitchen cabinets are not your taste, I also suggest living with them until you decide to do a whole kitchen tear out (which you may decide isn’t worth the $$$). Sonja is right on the money... get rid of the little curtain, get rid of the cabinet, change the paint, change the light fixture, get an updated table and chairs if you find something you love. Maybe add some recessed lights ( on a dimmer )in the eating area also. If you are in the kitchen, your kids will likely want to do crafts or their homework or play games at the kitchen table — especially if you are sitting at the table with them part of the time. Your caring attitude and good cooking will make it the warm, inviting place they will want to be. I’m pretty sure they won’t care what color the cabinets are! Maybe, after a while, you won’t either. 😁

    utrisha thanked mtpo
  • 6 years ago
    last modified: 6 years ago

    I suspect the cabinet was built like that because if it were a flat front, you wouldn't be able to reach it from the sink side. From your pictures, it also looks as though the sink is on an angle because there wouldn't be room for a dishwasher either to the right or left of it and it would have to be placed in the peninsula. Although neither arrangement is ideal, I would much rather have an angled sink with the dishwasher next to it than have a dishwasher in a perpendicular cabinet.

    I would simply change the cabinet hardware to something a little brighter, update the backsplash and change the light fixture. 8.5 feet isn't enough space for an overhang and table and if this is your only eating area, I would leave it as is.

    utrisha thanked katinparadise
  • 6 years ago

    Good point about the DW katinparadise. I missed that.

    utrisha thanked mtpo
  • 6 years ago

    Thank you for all of the wonderful ideas! I'm incredibly appreciative. Yes, the dishwasher is to the left of the sink & there is a bathroom to the left of the breakfast nook. I'm trying to work with what we have - at least for now. The light will definitely go, as well as the triangular cabinet. I can't decide whether to replace the countertop if I'm not going to extend it - even though I don't like the Corian.

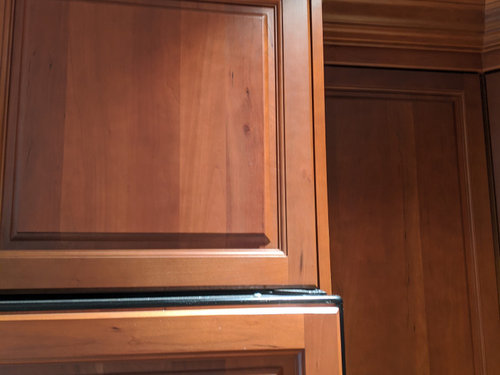
    1) Would you replace the refrigerator? Or keep the paneled doors?

    2) Does anyone have any ideas on paint colors or backsplash? I would like something neutral & light for the backsplash. I have at least 20 paint swatches on my wall but do not like anything - but the peach has got to go. :)

  • 6 years ago

    Utrisha, your paint samples look dark. Have you tried the off whites? They have plenty of color in them.

    utrisha thanked motupeg
  • 6 years ago

    Did you know the Sherwin Williams website lets you see each paint color in your actual room? So you can get an idea how it looks with your cabinet color and lighting.

    utrisha thanked marylut
  • 6 years ago

    @motupeg - I'm headed in that direction next! Looking at much lighter colors to brighten up the space. @marylut No, I had no idea and I've been on their website a lot. Thank you for the tip!

  • 6 years ago

    There are some great ideas above. I know I’m repeating some ideas, but here are my thoughts. Open shelving in lieu of the glass door cabinet. Sink centered under window. This is a little tricky since you need a sink base cabinet in that location rather than what is currently there. It can become a cascade of changing the next, and the next cabinet to achieve what you want. This may not be practical if you are trying to do this project as economically as possible. New light c-top and splash. What are the dimensions of your dining area? If you purchase a harvest table that is long and narrow (30” wide would be ideal) you may actually have space for an overhang for stools (10” -12”). Select narrow saddle-type stools that won’t take up much space into the dining area. You should have 36” ideally as a walkway around that table. You could fudge a little if it’s close. If there’s insufficient space, I really like the idea of a table against the counter. Just remember the light fixture needs to be centered over the table. Lots to pull together. New updated light fixture and light paint to brighten the space. Get rid of the valance. Maybe an airy matchstick blind in its place. Good luck.

  • 6 years ago

    I agree with your friend about the cabinet. I’d just get rid of it personally not use open shelves. Just my taste... The corner sink isn’t ideal but it isn’t too bad either. I wouldn’t spend much to fix it. I’d de-panel the fridge if it were mine. Or when it comes time to replace the fridge not re panel

  • 6 years ago

    What is the value of getting new counter tops if down the road you are going to change out the whole kitchen in some future date? The layout will change, thus requiring new counter tops again. Backsplash for sure, If your fridge is old--opt for a new one. What about a new, lighter coloring for the cabinets? As much as I love gray, I agree it doesn't work in this situation. As others stated, yes, do get rid of the awkward cabinet--it will lighten up the space for sure.

  • 6 years ago
    last modified: 6 years ago

    I keep hearing everyone say to get rid of the cabinet and put either nothing or open shelves there. Where would you store dishes and glasses if you were to do that? I agree that it's not the prettiest cabinet in the world but it does serve a purpose.

    IMO, I would live with it for now and save your money for a full remodel. There's no sense in throwing good money after bad. The entire sink area of the kitchen needs to be re-done and a full remodel is the only way that's going to happen. At that point, I would move the wall that's to the right of the slider, eliminate the peninsula, move the sink under the window and put a dishwasher to the left with a cabinet above it for dishes. You could probably get matching cabinets to make those changes then have everything painted if you wish.

  • 6 years ago

    There are a LOT of cabinets in the kitchen. But I agree I'd live w it as is for a few years and then opt for a more full remodel. Your idea of getting matching cabinets--or even complimentary ones is not only economically sound but environmentally as well--providing the cabinets are really worth keeping in the kitchen. At the very least maybe they can be re-purposed somewhere else in the house.

  • PRO
    6 years ago
    last modified: 6 years ago

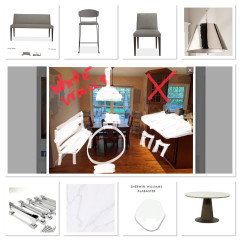
    My 2 cents!🤗 don’t laugh at my mock up!😂 alabaster white walls..remove one upper cabinet..all chrome lighting and hardware clean lines for furniture in a soft gray tweed.
    your cabinets are beautiful and classic...keep them!


  • 6 years ago

    Love your cabinets and floors, and your light and view from outside. Do this in small steps and live with it awhile. Paint and change out light fixture, then keep living in it and thinking about it. Extending your peninsula at some point is a good idea, especially when I see that outlet on the side. Love the idea of a built in bench on the wall too.