

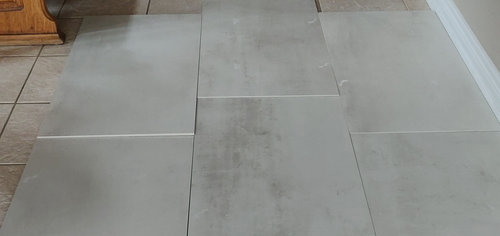
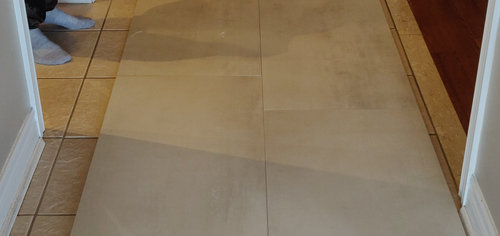
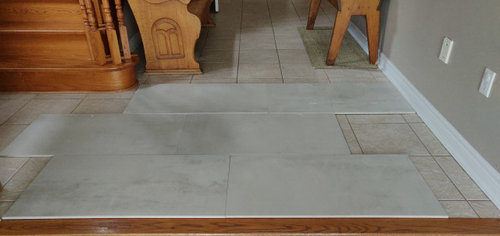
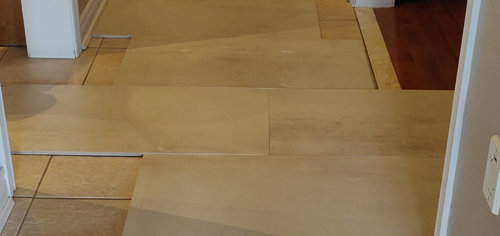
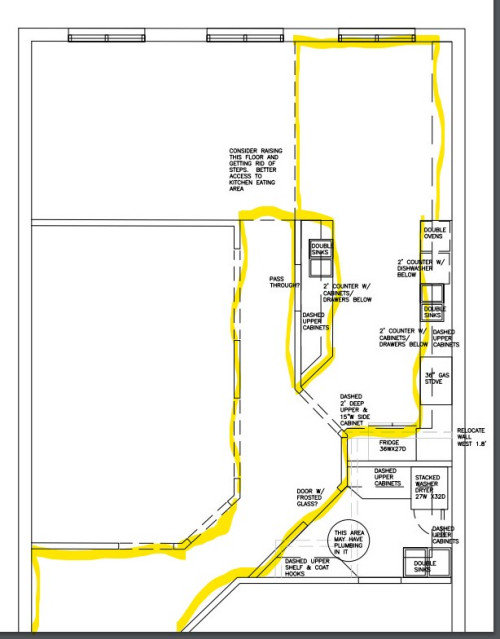
which way do i run my 18x36 tile?
6 years ago
Featured Answer
Sort by:Oldest
Comments (16)
 6 years ago
 6 years ago
Related Professionals
Charleston Interior Designers & Decorators · Watertown Interior Designers & Decorators · Clovis Interior Designers & Decorators · Birmingham Architects & Building Designers · Watertown Architects & Building Designers · Mansfield Architects & Building Designers · Juneau Architects & Building Designers · Salem Architects & Building Designers · Spokane Architects & Building Designers · Palm Bay Kitchen & Bathroom Designers · Springfield Kitchen & Bathroom Designers · Leominster Kitchen & Bathroom Designers · Utica Kitchen & Bathroom Designers · Saint Marys Kitchen & Bathroom Designers · Cowansville Kitchen & Bathroom Designers 6 years ago
- 6 years ago
- 6 years ago
 6 years ago
 6 years ago
 PRO6 years ago
- 6 years ago
 6 years ago
- 6 years ago
- 6 years ago
- 6 years ago
- 6 years ago
- 6 years ago
Related Stories
DECORATING GUIDES21 Ways to Arrange Carpet Tiles Like a Pro
Some Great Patterns to Try In Your Own Brave Custom Rug
Full Story
BATHROOM DESIGNBliss Out in Your Bath: 18 Ways to 'Spa Up' Your Bathroom
Can't get to the spa? Bring it to you. You can spend the saved money on new towels, candles and lavish lathers
Full Story
DECORATING STYLES18 Ways to Bring English Country Charm Home
From topiaries and climbing roses to toile and tea, these design ideas can skew cozy casual or manor formal
Full Story
HEALTHY HOME18 Ways to Allergy-Proof Your Home
If you're itching to reduce allergy symptoms, this mini guide to reducing allergens around the house can help
Full Story
TILE6 Ways to Amp Up Your Kitchen Style With Patterned Tile
A designer shares how to use patterned tile in the kitchen, along with tips for making your installation a success
Full Story
KITCHEN BACKSPLASHES6 Ways to Add Style to a Basic Tile Backsplash
Bold grout lines, bright colors and unusual layouts can turn rectanglular tiles into an eye-catching focal point
Full Story
DECORATING GUIDESA Dozen Ways to Work In Patterned Tile
Use colorful and eclectic tile motifs to add interest to flooring, walls and fireplaces
Full Story
BATHROOM DESIGNWhich Flooring Should I Choose for My Bathroom?
Read this expert advice on 12 popular options to help you decide which bathroom flooring is right for you
Full Story
SMALL SPACES18 Ways to Make a Small Space Look Larger
Small is Beautiful With the Right Color, Storage, and Flexible Furniture
Full Story
KITCHEN DESIGN18 Ways to Make a Kitchen Your Own
Give Your Kitchen a Personal Stamp With Color, Finishes and Surprise
Full Story





daveeeeOriginal Author