Software
Houzz Logo Print
miller30

Need help with mirror

6 years ago
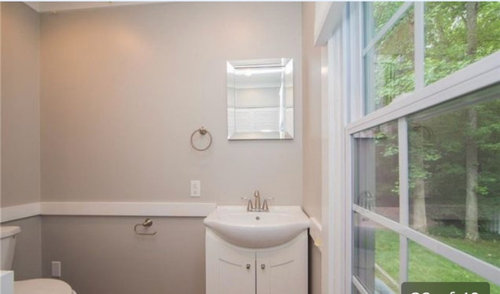
Only picture I have. Want to change out the mirror. Should I go with round or rectangle long ways? This a a half bath


Comments (11)

  • 6 years ago

    Oval, but a little lower.

    miller30 thanked Darlene
  • 6 years ago
    last modified: 6 years ago

    rectangle, longer than what you have there now. hang it so it's this height


    Have you thought about putting in a slightly larger vanity? that one you have is so cramped into the corner it looks really out of proportion

    and this little room is the perfect spot for some wall paper above that middle trim piece. Or, paint the upper or lower a diff color. having that trim piece go around the middle is really useless as it is now


    miller30 thanked Beth H. :
  • 6 years ago

    Thank you BETH! I love all of your ideas. I think the vanity is a little cramped too. Do you think I should put anything next to the mirror? A picture? I like the wall paper idea

  • 6 years ago
    last modified: 6 years ago

    miller, I think you could make this little bath look fabulous w/a few changes. Can you spend a little to do it?

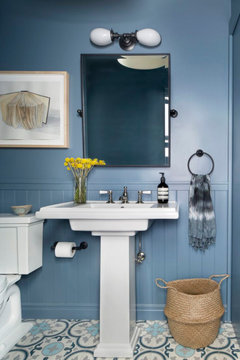
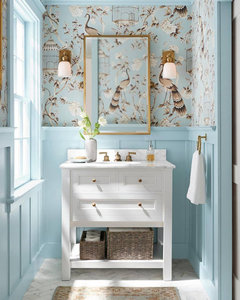
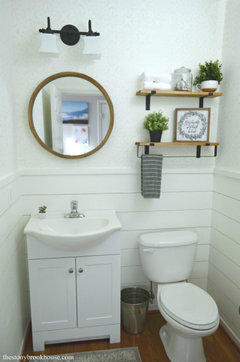
    I love this one. A little board/batten on the lower portion, wallpaper above, a newer vanity and mirror. Paint. if you can DIY even a little bit, you could do all of this for under $500 or so


    for instance, if you went w/ pedestal or console sink, I think you could move it to the left a bit, just to get it off that right wall. (moving the electrical isn't a huge undertaking.

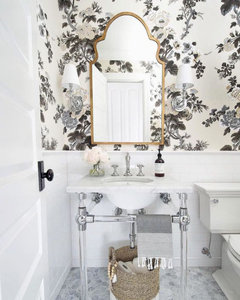
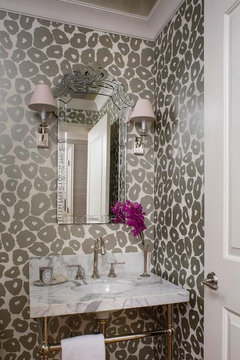
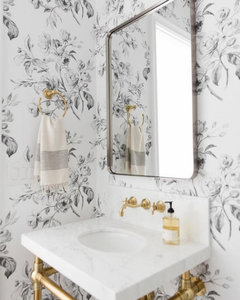
    I love these marble console sinks.


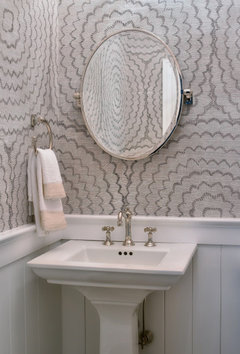
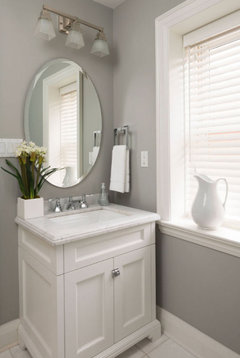
    rectangle mirror above, or an oval one like this with a pedestal sink. (this one has a similar trim like yours but look what they put on the lower portion. A vertical tongue and groove panel painted white.


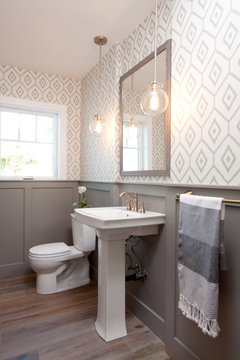
    It's hard to find examples where only the sink is on the wall (normally toilets are right next to it) But I like this one. They did a tile wainscot, but you could easily do some headboard or vertical shiplap on the bottom portion, then pick a wallpaper or darker paint color on the upper half.

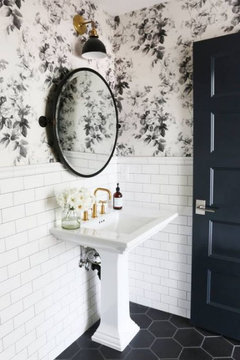
    I love this pedestal sink and think something like this would look nice in your little bathroom. top it with a cool mirror, and then install a sconce above that. paint the inside of the door a dark contrasting color too.

    I even found one w/your tiny sink. here they did a shiplap on the lower part, round mirror and a light. this is very farmhouse decor. you could put some wood shelving off to the left of your sink and maybe have some artwork around it.


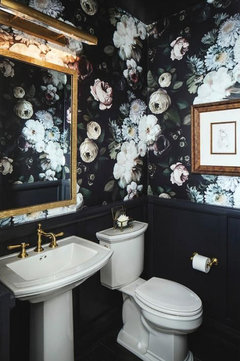
    Paint the bottom portion white, and the top portion a deep navy or even black. grab a mirror like this


    another option is to remove that chair rail on that one wall, and just paper that wall from floor to ceiling. change out the vanity.


    traditional vanity would also fit in that spot


    If you give me an idea of the style you'd like to see in there, and let me know what the flooring is, I could give you specific ideas.

    miller30 thanked Beth H. :
  • 6 years ago

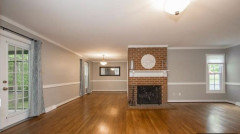
    Wow so many choices! I really like the pedestal sink. I like rustic but I also like the wallpaper and the navy walls look really nice. The floor is wood. I don’t have a pic of it just that one. I do have this pic of the family room which is a mess but it will show you the color of the floor thats

    in the bathroom

  • 6 years ago
    last modified: 6 years ago

    nice floor. cute house too.

    if you like rustic, then for sure take out that current one. (it's a cheap home depot vanity anyway)

    What you could do is look for a vintage piece of furniture like a chest or small console, paint it, modify it for plumbing, and use it.

    https://www.bhg.com/bathroom/vanities/diy-dresser-turned-vanity/


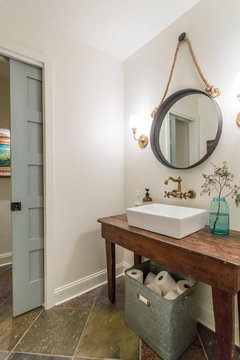
    Or, you could easily make something like this and put a vessel sink on it

    Paint the upper walls black or navy, and the bottom portion do the beadboard, shiplap, tile, whatever you prefer. Bring in a cute rug, maybe some baskets for the corner, some pictures and wood shelving for that open space on the wall.

    this is easy to make. stop by a fabricators warehouse and see if they're throwing away any 30" scraps of marble or granite. (they usually toss the smaller pieces) have them cut you a hole and pay in cash.

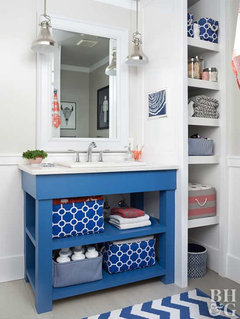
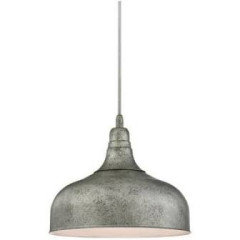
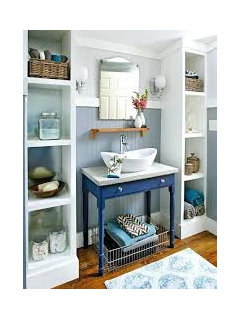
    off to the left, you have room for Cubbie shelving? that might be an idea too. I like this bright blue one. still easy to make. top w/a remnant piece of stone. industrial pendants.


    Here's a link on how to build this

    https://www.bhg.com/bathroom/vanities/build-a-diy-vanity-for-less/


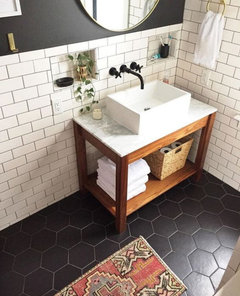
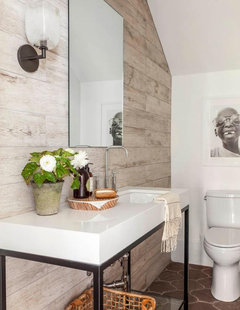
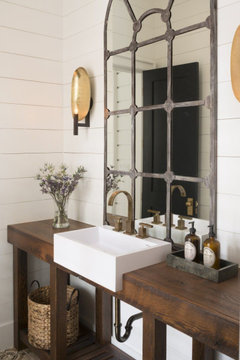
    you have the wall space. you could do a console vanity like this one, and plank that entire wall with something (wallpaper, wood, tile, whatever)


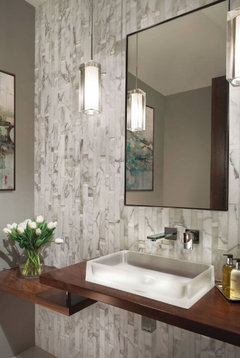
    This would be great along that entire wall. get some Fir beams, glue together for the top, add some legs/shelf, and a sink. (your sink would be off to the right, but you'd have a longer countertop for baskets, flowers, etc)


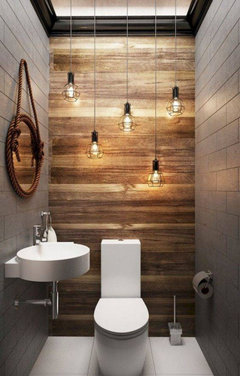
    then do some cool pendant lights over to the left side (these are all centered so you have to imagine your sink will be off to the right side. (unless you want to move your plumbing)

    On that left side where it's bare? Get a group of pendant lights to hang in that corner


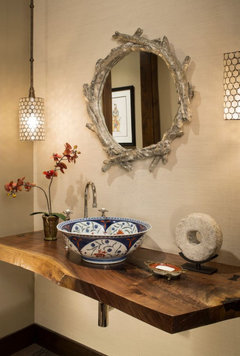
    You could even do a live edge slab of wood, modify it for a vessel sink, plumbing and extend it over the left part. hang a mirror, some pendants, art,,,, omg. so much better than what you have now!


    miller30 thanked Beth H. :
  • 6 years ago

    I love the first one a lot!! I also love the lighting ideas. Definitely going with a different Vanity and bigger. This gave my so many ideas! Thank you! Would you suggest in the living room pic I posted to take the middle molding down? I’m wondering if that is making the room look smaller

  • 6 years ago

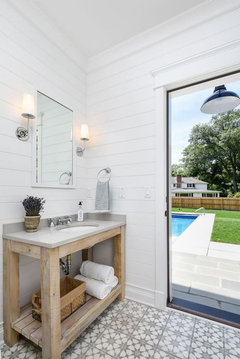
    forgot I had this other picture of this larger one. simple gray quartz top, you can easily make this vanity, shiplap around the room.


    as for the rest of the house, 100% remove the chair rail molding !! I don't know why anyone even uses that today. they are for a dining room so when people push back their chairs, it hits the 'railing', instead of the wall.

    only reason to use it now is for a divider from something diff below or above it. (which you don't have)

    if you remove it, patch the holes w/some joint compound, prime it, and paint

    miller30 thanked Beth H. :
  • 6 years ago

    I really love the last one too! The chair railing is all over the house! They even took it upstairs like this. I’m not loving it either especially the middle

  • 6 years ago

    have no idea why they did that. waste of time. it's so 1980's too!

    just remove it. hopefully they left you some touch up paint.

    miller30 thanked Beth H. :