

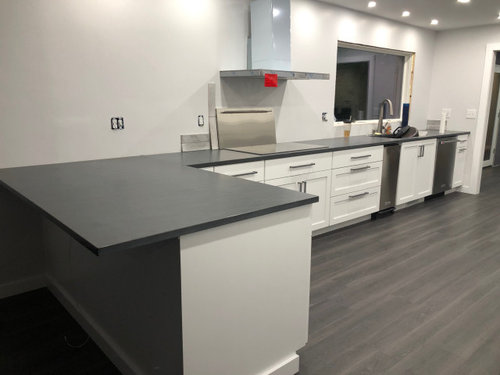
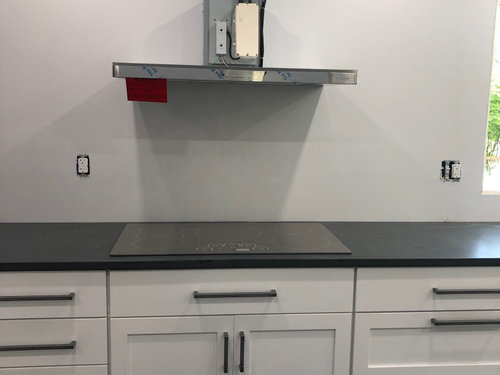
Backsplash - what would you do here???
6 years ago
Featured Answer
Sort by:Oldest
Comments (7)
Related Professionals
Jonesboro Home Remodeling · Palm Desert Home Remodeling · Fort Collins Home Remodeling · Waycross Kitchen Remodelers · Pittsfield Kitchen Remodelers · Saint George Kitchen Remodelers · Elkton Bathroom Remodelers · Branson Bathroom Remodelers · Pullman Interior Designers & Decorators · Baton Rouge Kitchen & Bathroom Designers · Beckley Kitchen & Bathroom Designers · Durango Kitchen & Bathroom Designers · Plattsburgh Kitchen Remodelers · Brunswick Custom Countertops · Elizabethtown Custom Countertops 6 years ago
- PRO6 years agolast modified: 6 years agoKim Papp thanked Patricia Colwell Consulting





Related Stories
KITCHEN DESIGNSurvey Results: Kitchen Trends That Seem Here to Stay
More than a third of respondents in Houzz’s annual kitchen trends report now have the means to remodel. Here’s what else they told us
Full Story
HOMES AROUND THE WORLDThe Kitchen of Tomorrow Is Already Here
A new Houzz survey reveals global kitchen trends with staying power
Full Story
KITCHEN DESIGNHere's Help for Your Next Appliance Shopping Trip
It may be time to think about your appliances in a new way. These guides can help you set up your kitchen for how you like to cook
Full Story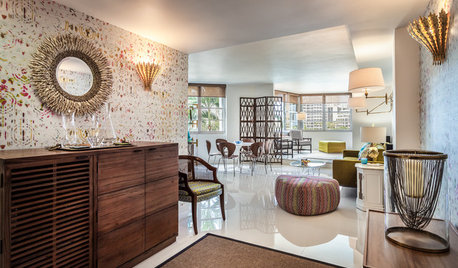
DECORATING GUIDESHouzz Tour: Happy Days Are Here Again in a Miami Apartment
The colors of Biscayne Bay, an owner’s fond memories and the groovy spirit of the 1970s inspire a bright redesign
Full Story
WORKING WITH PROSInside Houzz: An Interior Design Match Made Right Here
See a redesign that started on Houzz — and learn how to find your own designer, architect or other home pro on the site
Full Story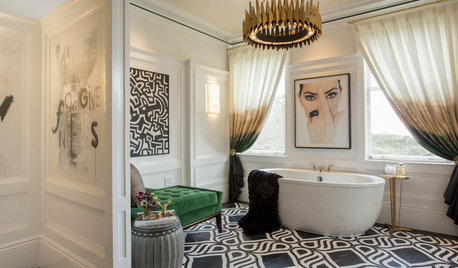
DESIGNER SHOWCASESSan Francisco Decorator Showcase: Happy Days Are Here Again
Creative ideas, bold colors and inventive materials abound under one (very large) roof
Full Story
KITCHEN DESIGNHere It Is! See Our Finished Kitchen Sweepstakes Makeover
This lucky New Jersey homeowner got improved storage, upgraded finishes and a better layout to accommodate his family of 6
Full Story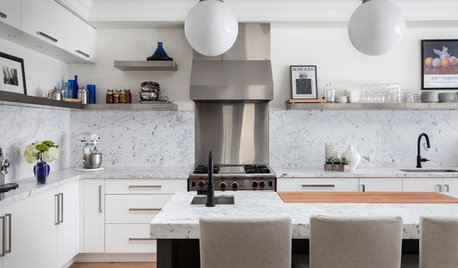
KITCHEN BACKSPLASHESWhy You Should Embrace a Solid Slab Backsplash
The effect is stunning, and yet the cost can be minimal. Here’s what to know about using full slabs of stone in your kitchen
Full Story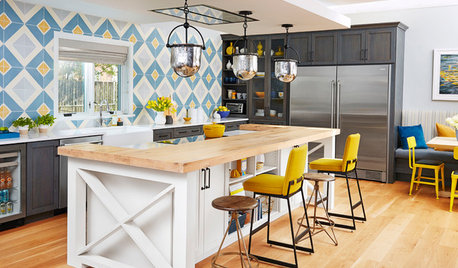
KITCHEN DESIGN10 Creative Ways to Establish a Kitchen Focal Point
Here’s how to create a statement-making cooking space with your backsplash, countertop, appliances, cabinets and more
Full Story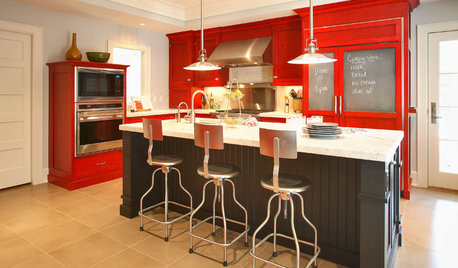
COLORReady to Try Something New? Houzz Guides to Color for Your Kitchen
If only mixing up a kitchen color palette were as easy as mixing batter. Here’s help for choosing wall, cabinet, island and backsplash hues
Full Story


User