Software
Houzz Logo Print
lilhoffy99

Kitchen layout HELP!!

6 years ago
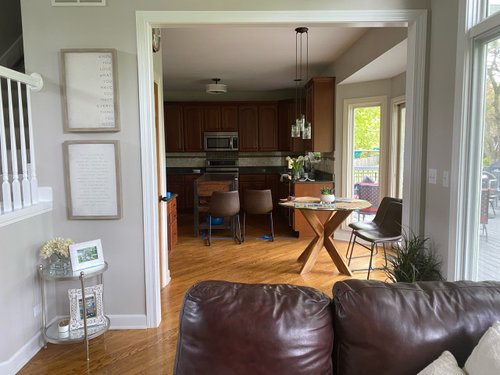
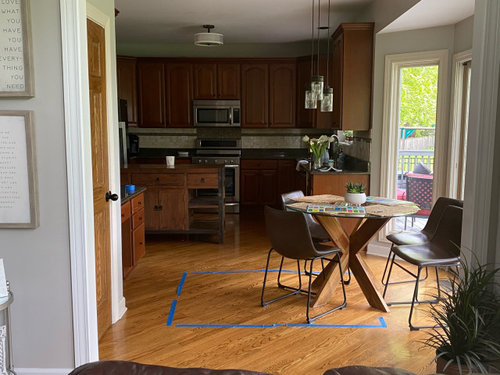
My kitchen has an ear in breakfast area. And I was considering taking out the pantry to open the floor plan and add a island in the nook area. I taped it out in blue on the floor. Would it be odd to have an offset island in the kitchen? I really want an island but don’t know how I can make it work in my house! The stairs are in the center of the house. Current kitchen size is 13’ x15 with a 9’ (bottle neck) breakfast area. How can I make this make sense?

Comments (24)

  • PRO
    6 years ago

    Hi! It wouldn't be super odd to have an offset island, it does seem like it would be far away from the rest of the kitchen tho. Islands are typically used as additional prep space, but if you wouldn't be using it as that then it should be fine!

  • 6 years ago

    Is that a desk behind the pantry? I think I'd rather lose that than pantry space, but we really can't judge how the kitchen lays out and works from these limited pix.

  • 6 years ago

    U have a free standing island now. U could use a bigger table.

  • 6 years ago

    Thank you for all of the input! We would get rid of the pantry and the desk likely and take the current island and flip it 90 degrees so it is horizontal. I am just in the very early phases of thinking of a new kitchen so thank you!

  • 6 years ago

    A to scale drawn out floor plan with all dimensions would help you get the best advice.

  • 6 years ago

    Get the advice of a kitchen planner when one can come to your home. Map out what you want the island to do, prep, eating, large cupboards or drawers for storage? If you are removing the kitchen ‘desk’ you may want some drawers to dedicate to desk items like files, pens, pencils, maybe a deep drawer withou sides for a small printer. Do you have a space for lunch bags and lunch containers?

  • 6 years ago

    Why do you "really want an island"? What purpose do you think it will serve?

  • 6 years ago

    If you have an island closer to the prep area, why do you want another one? I think, from the photos, it would be way too cramped in there. As suggested and to-scale layout will get the pros thinking for you.

  • 6 years ago

    Another vote for the floorplan with lots of measurements. It could be helpful to see a plan of the entire floor. Not just the kitchen area.

  • 6 years ago

    2Nd islands are usually uncomfortable bad kitchen tables. They subtract usefulness and comfort rather than add it.

  • 6 years ago
    last modified: 6 years ago

    Are you planning a redo of the entire Kitchen or just trying to fit an island or two?

    Trying to shoehorn in an island without overall planning can often cause other issues such as the "barrier island" effect (island blocking access to key components; e.g., in the way b/w the sink and refrigerator or b/w the range and refrigerator or forcing people to walk through a primary work zone b/c the island is blocking a better path.)

    Unfortunately, you cannot plan just one "piece" while ignoring the whole.

    Are you planning to move the pantry elsewhere or eliminating a pantry completely?

  • 6 years ago
    last modified: 6 years ago

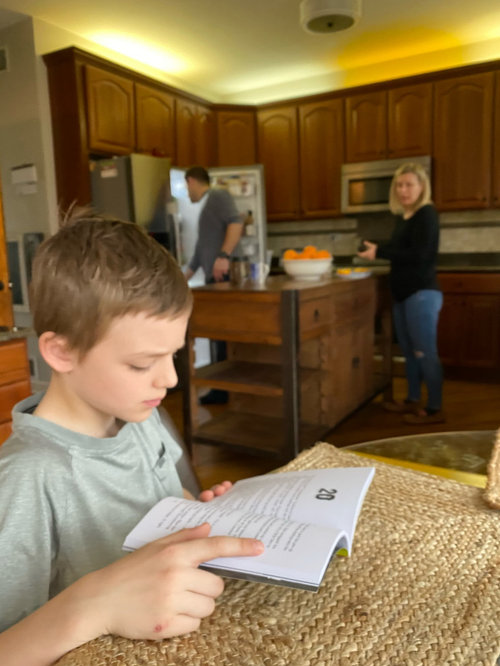
    I get the impression your current island is movable based on pix where it is perp to the micro and range and then is parallel to them. Why not move it into that space and live with it this coming weekend? If you decide to lose all that shelf storage, you'd be wise to increase drawer storage.


  • 6 years ago

    Yes, we would be redoing the kitchen and spinning the current island horizontally.

  • 6 years ago

    OK...if you will be redoing the entire Kitchen (and table space), then we need more information.

    First, we need a a fully-measured layout and a sketch of the entire floor.

    By "fully-measured", I mean a layout with the widths of each wall/window/door/doorway and the distances between each wall/window/door/doorway labeled. See a sample below. If something cannot be moved or changed, label it precisely on your layout (see sample) and tell us why it cannot be moved/changed -- we may have some ideas for you.

    The sketch of the entire floor lets us see how the Kitchen relates to the rest of the home. It doesn't have to be to-scale, but it should accurately show how the rooms relate to each other and should include all interior & exterior doors. In addition, it will help us see how traffic flows in, around, and through the Kitchen. Include the front entry and family entry, if different. The family entry is usually a garage or side entry, but it might not be. It's helpful to know which door you use to bring in groceries.


    Other questions...

    • Tell us about you and your family and how you plan to use your Kitchen. All-adults? Empty Nesters? Children (now or in the future)?
    • What appliances (& their sizes) do you plan to have?
    • Where are you flexible? Can walls/windows/doors/doorways change (move, change size, add, delete)?


    The above and more are discussed in the Layout Help FAQ.


    Also see...

  • 6 years ago

    Thanks for all of this!

  • 6 years ago

    I don’t usually post anything, but I’m curious what you end up doing. I agree more info is needed, like if you are doing full gut job - floors and all, or easy quick and cheap fix. Cheap would be get a bigger table. There are bar height ones, but with kids - could be disastrous. Removing desk will help feel more spacious. Remove pantry if planning on doing floor. Full gut - maybe remove sink and cupboards along window wall and put an island with sink, dishwasher and with seating backs to window. Put in bigger window. Keep us update

  • 6 years ago

    If you remove the pantry, are you going to remove the wall next to the stairs completely? If not, you don't seem to have enough walking space for an island as taped out. Even with the wall removed it looks like it will be too narrow.

    Plus, unless you are going to somehow rearrange sink, stove, fridge etc to be closer to the nook, the proposed (taped out) location appears to be really too far away to be comfortably useful. I am also curious as to why you "really want an island" there.

  • 6 years ago

    I really want an island for the kids to be able to sit and do homework, for parties and such. This would be a 2nd island if we redo the kitchen in an L shape configuration. But the L shape is in the back of the house this would allow us to have more access from the living room.

  • 6 years ago

    You know, if a place to sit and do homework were my priority, I would build banquette seating into the nook with a table.

  • 6 years ago
    last modified: 6 years ago

    Measured layout & floor sketch?

    Any suggestions people are giving you right now are WAGs since we do not have enough information to even give you an "educated" guess. E.g., it looks like the bay may have a door in the middle portion -- does it? (Going off the brown I see there and the fact that it doesn't line up with the window next to it...but it could be the distortion of the image and/or shadows).

    [WAG = Wild A** Guess]

    FYI...include the pantry measurements & wall thicknesses since you plan to remove the pantry and use that space as part of the Kitchen. Basically, any space that's under consideration as part of the remodel should be fully measured.

  • 3 years ago

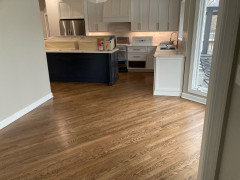
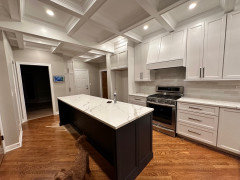
    Thank you all for the comments. I got my island and it’s not at all cramped. I am very happy with the result. This is 3/4 through the renovation.

  • 3 years ago

    We stuck with the one island and it is fantastic!!