Software
Houzz Logo Print
lori_lynes

HELP! I’m in a PANIC over my Backsplash!

6 years ago
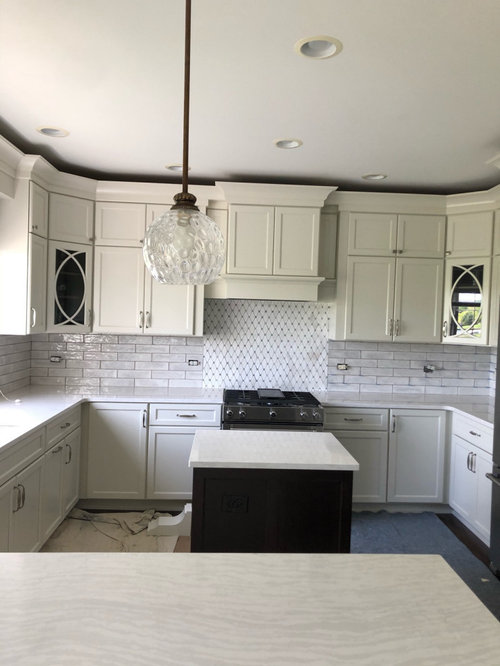
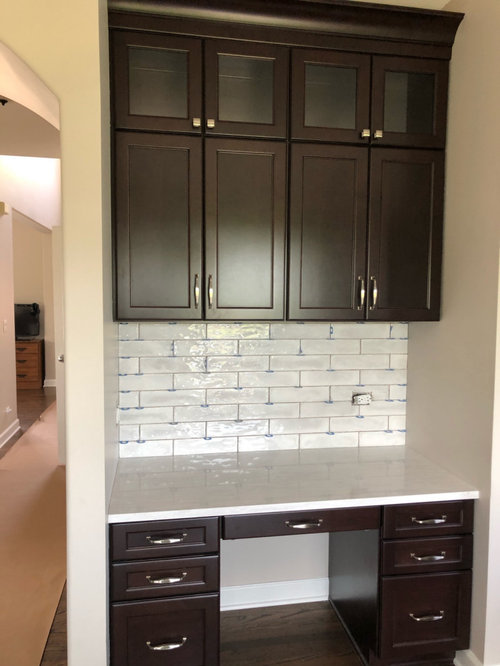
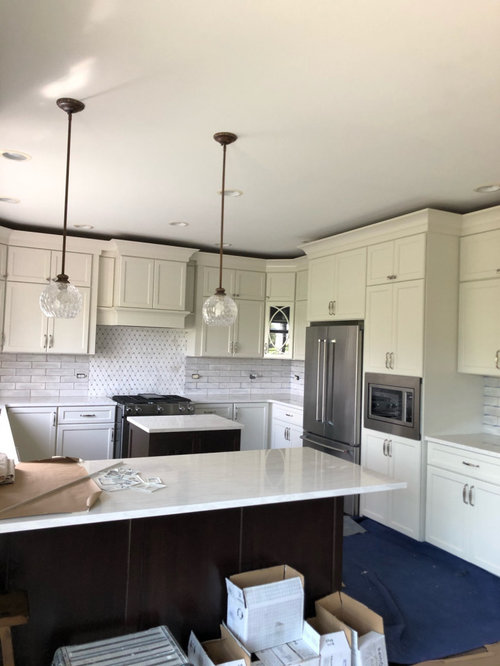
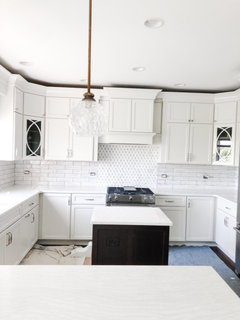
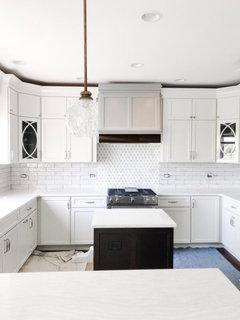
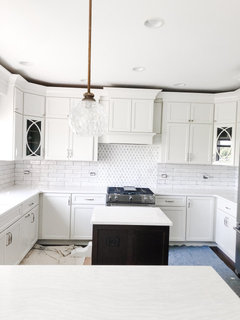
Wrapping up a kitchen remodel and the backsplash had been a nightmare!!! My vision was Soft and Creamy. What I got is Cold and Bright White! These tiles did not look like this before we got them on the wall! We are set to have the grout put in tomorrow and I feel like I want to pull the plug on the entire project! My husband says I am overreacting and it will all pull together. I am having a hard time seeing it. Any thoughts???

Comments (94)

  • 6 years ago

    Looks like the hood was some kind of a patch job to deal with the switch from 36” to 30” stove. And the tile job is suffering from the same issue.

    What are the corbels you mentioned? Where are they going?

  • 6 years ago
    last modified: 6 years ago

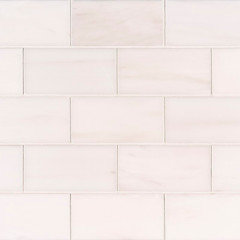
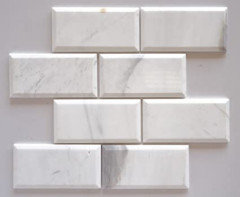
    ok, well, don't know what price you were getting, but the dolomite would have only been another 3-4 dollars more a sq foot. compared to the tile you used. (I actually found a 3x6 dolomite tile that was cheaper than the one you used. $10 sq ft)

    in fact, pricing out this dolomite subway tile off of Wayfair, you get 66 sq ft for $1,047.


    you could have done the entire wall in this one Dolomite for a little over 1200 bucks.


    60 sq ft of this dolomite came in at 1200


    so, not quite sure where they or you, were looking.

    your husband didn't want to go all the way to the ceiling, why? have you asked him why he wants the gap and is he happy with it?

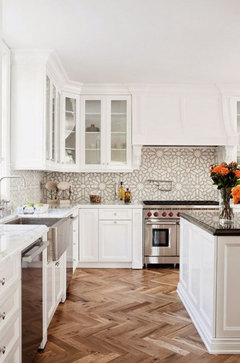
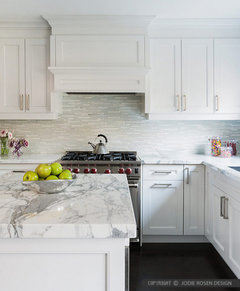
    don't know where you plan on putting corbels, but it would be too much w/everything going on. Is this how you're planning on using them? like they here in this pic? (notice that the hood is all one depth. you need to have the hood redone so that it goes all the way across)


    It's not too late to do the hood correctly.

    anyway, i'll ask this one last time

    What Do YOU Want To Do About THE TILE ?

  • 6 years ago
    last modified: 6 years ago

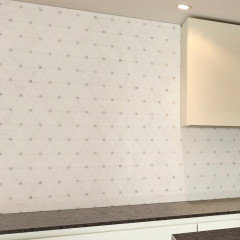
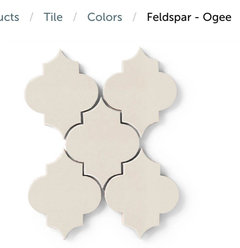
    You’re almost there despite this set back. Don’t lose heart. The reason I left Tusk in the mix is that at $15/sf you get a beautiful handmade tile at an affordable price point. Feldspar might be the better color for you. In a subway tile that will run $29/sf. Whichever glaze you decide you like you can chose a specialty shape in the same glaze, like the ogee below, for $32/sf for the range inset. Remember, color is the most important thing to get right at this point. Chose a line that has multiple whites. Again, this is Fireclay Tile.


    You‘re so close and you’ve done so well. Don’t let this error throw you. It’s fixable.

  • 6 years ago

    Thank you 😊

  • 6 years ago

    I would add on the suggestion you got that it would look really attractive n fancy if you paint your lower cabinets with dark blue it will draw the eyes attention to it n will solve the color difference between the lower n upper cabinets.. n I also agree on continuing with the subway tiles..

  • 6 years ago
    last modified: 6 years ago

    Let me post a pic of your kitchen. (which by the way, really turned out nicely.


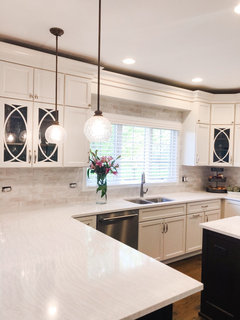
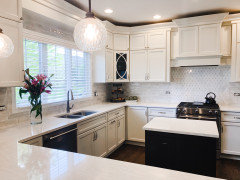
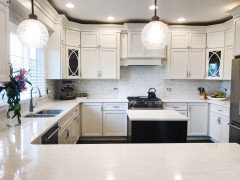
    The cabinets are very pretty, your countertop is great, I like how you did the glass inserts, and the hardware you've picked sets off the white beautifully. Even the color of the cabs is great. It's not a yellow white but it's not an Arctic Chill white either! ) You really made some very nice choices, especially w/the two-tone brown cabs and the warm wood floors.


    Don't be too upset. You spent a grip of money and I just want to make sure you get your worth. That's why I'm posting about the crown gap and the vent hood.


    Have you thought about taking a strip of wood (that matches your wood cabs) and insetting the wood in the lower part of the hood ?

    I photoshopped a vent hood that is all one depth, goes all the way across, and has the same wood trim around the bottom insert.

    I like how it instantly warms up that area, and ties it in w/your island.

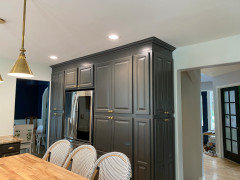
    Put the tile aside for now. Lets look at the crown issue. I'm sorry, but this gap leaves your cabinets looking unfinished. (not to mention it's going to be a complete dust catcher up there and how are you supposed to clean it?)


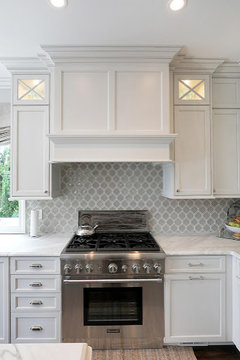
    Here is a similar sized kitchen w/the same sized stovetop. Ignore the doors on hood and just look at how it's the same depth across. Also notice the crown and how there is no gap.


    What's happening w/your gap is that it casts a giant shadow across the ceiling, and actually shortens the look of the cabinets. It's easily solved with a higher crown or the addition of a 2nd crown piece.

    I can understand having a gap if there was enough room for a gap. But you've only got 2-3".

    Compare it w/kitchen cabs that have a sizable gap. like this one.


    This gap looks fine because it's at least 8-12" (but because of the duct work/hood, they had to go to the ceiling over the stove )

    This is about the max height I would go without crown. Maybe your husband was thinking your gap would be similar to this? But it's not.


    all they have to do to fix yours is to add another piece like you see here next to the ceiling.


    This is how your hood and your crown height should look.


    build out the hood so that it's the same depth across the stove


  • 6 years ago

    Looks so much better with proper lighting. As others have commented, best to delete the inset behind the range, and continue with a uniform backsplash. Agree, the gap between the crown and ceiling is another issue, and would look better if filled in. Enjoy your new kitchen!

  • 6 years ago

    I’ve read this thread twice and I am confused, especially after looking at the second photo you posted of the backsplash. I really think the lighting was making it look bad in the first picture. I really like it as is. Maybe fiddle with bulbs until you get the lighting that brings it together the best. But it’s a beautiful kitchen and you made really lovely choices. I wouldn’t spend a dime changing anything. When you get everything back in the counters and the floor is uncovered it will be just fine.

  • 6 years ago

    Awe’. Thank you. 💕

  • 6 years ago

    @lori lynes you have a beautiful kitchen! It’s tough making decisions - this forum is a awesome source of information and can educate you on some things that you might not have noticed. Beth H is giving some good advice on the gap at the ceiling and the hood if you can fight those battles your backsplash is nice I like it! come back and show us pictures once you get moved in and have some things on the counters. The details aren’t going to matter as much and you won’t notice in a few weeks.

  • 6 years ago

    Thank you! I think her suggestions are nice but I have been without a kitchen since September 27th. My cabinetry and appliances didn’t get put in until first week of February. I was very excited to get the backsplash in but yet again it was another flop (along with the cabinets lighting which the company just gave us a credit for). I appreciate the advice but those details will need to wait as I can’t have any more sleepless nights. I’m wondering if their might be a quick fix to tie this mess together 🤔

  • 6 years ago

    My husband suggested that maybe we take the tile behind the stove and run it across the back wall?

  • 6 years ago

    Or eliminate it all together?

  • 6 years ago
    last modified: 6 years ago

    I would eliminate the accent tile. Just do the subway tile all the way on the back wall. It will be a lot more cohesive and will not draw attention to the hood or the range. And use white grout - the subway tile will look very nice in your kitchen once it is grouted.


  • 6 years ago

    Finish the kitchen. Live in it and enjoy time with loved ones in the space. Pick a date a year or two from now and on that date decide if anything needs adjustment.

  • 6 years ago

    In my opinion the inset tile behind the stove is the biggest culprit! Eliminate it and continue the subway tile all the way.

  • 6 years ago

    Agree with anjiz...just do all subway behind the stove. It’s a beautiful kitchen so don’t be hard on yourself. There are always things to second guess in a project!

  • 6 years ago

    Your kitchen is lovely. I would remove the accent tile behind the stove, continue with the subway tile across the back wall and choose a matching white grout. At a later date, you may want to add to the cabinet crown molding. I think that would help a lot. Good luck!

  • 6 years ago

    Fixing the crown molding will make kitchen magazine worthy. It would become perfect.

  • 6 years ago
    last modified: 6 years ago

    As I said, it’s mainly a lighting issue. Once you turned on the lights, the colors are fine. The only issue is the insert behind the range. That needs to go away or be severely modified. That’s a direct discussion with your tile pro, as the sections to the left and right may not match up perfectly if it’s eliminated. There may need to have some on site futzing with the tile pro. That you pay him extra to do.

    The hood has a projecting molding on the lower part which requires fillers be scribed to it in order for any adjacent cabinets to be placed next to it. That type of hood is really designed as a stand-alone feature, and to not be connected to adjacent cabinets. The compromise to use that specific hood is the fillers which account for the molding projection. It’s fine. The issue with project completion is the splash, not so much the cabinets. Although taking them to the ceiling would have been the better choice, it’s a lot more expensive at this stage to do anything other than what exists.

  • 6 years ago

    The tile section above the stove is very pretty and appropriate....and really only needs a border to make it look more finished and separate from the subway tile...don’t know if any one suggested this but the space above the crown can be lit effectively to eliminate the dark shadow..

  • 6 years ago

    By adding uplighting on top of the cabinets

  • 6 years ago

    Would the existing tile work better with tile-colored grout on the subway and a grayer grout on the accent? Will the corbels run between the tile types to set them apart?


    Rope uplighting on the tops of the cabinets is a good idea...unless you're like me and only have lights on when the sun goes down. :)

  • 6 years ago

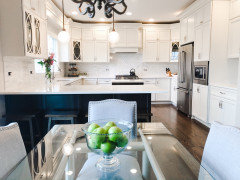
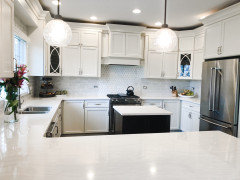
    The tile is all up and grout is in. I’m not hating it all that much but I am now thinking about all the design tips that were brought to my attention. The tile pro said he can change accent behind the stove if I’m not comfortable. He just wanted me to see it grouted. We might consider it. We are also thinking about telling the company to extent the crown to the ceiling and build out the range hood. We will also be putting in cabinet lighting. I do thank you very much for talking me through this and even pointing out things I would have not noticed as I’m not a designer. When we make the changes I will be sure to post more pictures.

  • 6 years ago

    More photos

  • 6 years ago

    I also forgot to mention we will be getting new lightning over the table and island

  • 6 years ago

    it looks beautiful!

  • 6 years ago

    Love it! So glad you like it even if you don’t do anything else it looks perfect to me!

  • 6 years ago

    Thank you 💕

  • 6 years ago

    Nice kitchen, enjoy it!

  • 6 years ago
    last modified: 6 years ago

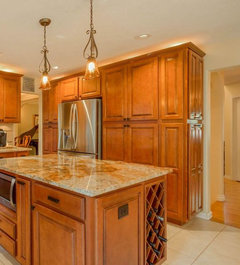
    Just to give you an idea of how my cabinets looked before (when they didn't go to the ceiling) and after (when they did), I'll post my pictures. The prior owner loved the 90s "tuscan" kitchen.

    I prefer cabinets going to the ceiling because it gives them a custom and built-in look. The ones that don't go all the way up look unfinished to me, or like they just don't fit - plus they are huge dust magnets.

    Your kitchen looks beautiful. If you only change one thing I would eliminate the accent tile - it's a bit chaotic - but even if you don't do that it's a beautiful kitchen and you will love it I'm sure.


    Before:


    After:


  • 6 years ago

    lori, that actually looks pretty good w/the grout.

    I think if you get that crown taken up, you will notice a huge difference. (that dark shadow it creates is so distracting)

    The hood vent is up to you, I just think one like I showed you will give it more of a cleaner look.

    otherwise, it's a beautiful kitchen.

  • 6 years ago

    Thank you for all your tips! I never would have known what to look for! We have a meeting with the owner of the company since he laid off our designer and staff. We will address the hood and the crown for sure! 💕

  • 6 years ago

    I think it looks great now, with the grout. However, I would vote to remove the accent tile behind the stove and continue to subway tile, especially if the tile guy offered to do that.

  • 6 years ago

    I agree with subway tile behind range as many note. You’ll be left with a solid edge R and L so I’d go ahead and frame the backsplash with a single course of subway tile, laid long with short ends touching, then within the “frame” resume the pattern as is everywhere else for consistency.
    On tiling all around kitchen backsplash walls: I’m not even a proponent of that, preferring to tile behind range mainly. imo walls are softer effect (feng sui) allow for outlets and nails/hooks etc to hang tools, decorative objects and art, I even place tiny lamps on counters as the lighting is prettier than only under counter esp given prevalence of cold white bulbs.
    But your choice of subway in classic white, given how much there is, is good

  • 6 years ago

    It looks pretty great. I still vote with removing the design behind the stove since the proportions are off. The difference in color of the cabinets-backsplash -countertop has completely been eradicated by the fact that it is done. Yes, new lighting will be a big help, as you’ve learned from this discussion. I’m glad the owner of the company will work with you. Adding the molding to the ceiling will make a huge difference. But start enjoying your kitchen. It’s gorgeous!

  • 6 years ago
    last modified: 6 years ago

    @Lori Lynes You've had a lot of input from all different directions, but I'd like to jump in one more time and say that my own personal opinion on your crown molding is that you can work with what you have. Your original kitchen had cabinets that didn't reach the ceiling, so I feel sure that is why your husband was reluctant to make such a dramatic change with the renovation. What you have now is actually a thing that some people do on purpose, not just for cabinetry, but also for regular crown molding around walls. It can be called "flying crown" or "dropped crown," and it is sometimes accented by uplighting such as rope lights or LED tape. Perhaps this link would be helpful to you for how to achieve that lighted crown look: https://www.woodweb.com/knowledge_base/Lighted_Crown_Moulding.html

  • 6 years ago

    Thank you! Yes, we will have LED lights installed. The crown was in the plans to go to the ceiling but the facing piece (I think that is what it is called) came in too short. I think my husband made the decision “to work with what we have” because he just wanted the project done instead of waiting for the new piece to be made and then having the contractors come back. But now I’m noticing that it may be an issue and been thinking more about having it corrected. Thank you for providing the link. I do like the lights around the top as well 😊

  • 6 years ago

    I’m glad you’re happy with it. It really is a pretty kitchen.

  • 6 years ago

    I'm happy to see the deep warm wood tones of the floor have softened the space. Floors do things like that. The covered flooring in the beginning photos read cold and glossy. Now that the floors are exposed (and your furnishings are in) you have the FULL POWER of the kitchen up and running.


    The project is a success. Other than the vent issue, I would say you did an amazing job in a short time period with many hurdles. Good for you. As nervy as it gets, the final look is all that matters. I feel you got what you were after.


    To be quite frank, the 'layering of whites' is HELL! I say, "hats off to you!" for pulling it off. There are many designers out there that would find this type of project very challenging.

  • 6 years ago
    last modified: 6 years ago

    I read this entire thread. And then I hit the final photos and almost gasped. Your kitchen is lovely! The tile looks totally different grouted, just as your worker predicted. It's way better than "pretty good". I think the tile itself is so much richer than the plain white subway often championed on this forum.

    I personally dislike framed accents. For some reason, the tile size or something, I really like your non-framed accent. It just subtly accents the hood and range area.

    I agree the contractors should come back and extend the cabinet molding to the ceiling, as you originally planned.

    I hope you don't just "not hate it" as much as before. It's so pretty.

  • 6 years ago

    Thank you! We have decided we are keeping the backsplash as is. I have had many compliments. I thought I would be bothered by the transitions between the tile and the accent above the range, but it actually blends quite well. I really thought it would be an eye sore but after a few days the grout has settled and the marble tile color is coming back to white after being wet and having a gray tint. We are having the molding extended to the ceiling. I appreciate your compliments 💕

  • 6 years ago

    I was shocked at the grouted pics as well. It looks really good. Kitchen is very pretty. Glad it all worked out.


  • 6 years ago

    I would at least put that crown up - otherwise - how will you ever clean on top of the cabinets?


    The lighting made a huge difference and the colors are GREAT. (Love those funky glass doors, too!!!! so much cooler than "normal" grids).


    I would still remove the tile behind the stove and build out the hood box larger so that there is cohesion in the widths and the scale matches between stove and hood.

  • 6 years ago

    Keep the backsplash looks great! Go to the ceiling with the crown. We did this in our last house and after 24 hours had the guy come back and build it up to the ceiling. 100x better.

  • 6 years ago

    I would try a darker grout to unify the colors. something warm to offset the cool and help balance the cabinet colors.

  • 5 years ago

    Hi, I love your kitchen! Would you mind telling me the dimensions of your peninsula and island? Thank you!

  • 5 years ago

    Thank you!

    Peninsula
    Cabinets- 87”x25”
    Counter Tops - 94”x37”

    Island -
    Cabinet - 30x25
    Counter Top- 32x27

  • 5 years ago

    Thank you!

  • 5 years ago

    Lori - your kitchen is BEAUTIFUL. I hope you're still happy and loving it!


    I was getting so aggravated on your behalf with the nasty comments from the "pro" going on and on and on and on and on about what you SHOULD have done. You weren't the kitchen designer!


    I hope you love every minute in your kitchen!