

truss question for vaulted ceilings
6 years ago
last modified: 6 years ago


Featured Answer
Sort by:Oldest
Comments (14)
 PRO6 years ago
Related Professionals
Buffalo Architects & Building Designers · San Luis Obispo Architects & Building Designers · Orlando Design-Build Firms · Lafayette Design-Build Firms · Niles Design-Build Firms · Lake Havasu City Design-Build Firms · Utica Home Builders · Green Bay Home Builders · Grand Junction Home Builders · College Station Interior Designers & Decorators · Fort Smith Kitchen & Bathroom Designers · Miami Kitchen & Bathroom Designers · New Braunfels Kitchen & Bathroom Designers · Hartford Kitchen & Bathroom Designers · Newburyport Kitchen & Bathroom Designers PRO6 years ago
 6 years ago
 6 years ago
- 6 years agolast modified: 6 years ago
- 6 years ago
- 6 years ago
 6 years ago
 4 years ago
- 4 years ago
 last year
- PROlast year
- last year

Related Stories

ARCHITECTUREAre Vaulted Ceilings Right for Your Next Home?
See the pros and cons of choosing soaring ceilings for rooms large and small
Full Story
ARCHITECTUREDream Ceilings: Groin Vaults Inspire Overarching Awe
When a standard ceiling feels flat-out dull, consider the groin vault for double-barreled drama overhead
Full Story
ARCHITECTURELearn the Language of Trusses in Design
If figuring out all those intersecting beam configurations under roofs makes your eyes cross, here's help
Full Story
CEILINGSCeilings That Work: Designs for the Space Above
Coffer or vault your ceiling and give your whole space a lift
Full Story
REMODELING GUIDESSupporting Act: Exposed Wood Trusses in Design
What's under a pitched roof? Beautiful beams, triangular shapes and rhythm of form
Full Story
DECORATING 1017 Ways to Make Low Ceilings Seem Higher
Well-chosen paint, lighting, millwork and other details can give rooms a lift
Full Story
DECORATING GUIDES11 Tricks to Make a Ceiling Look Higher
More visual height is no stretch when you pick the right furniture, paint and lighting
Full Story
DECORATING GUIDESDesign Debate: Should You Ever Paint a Wood Ceiling White?
In week 2 of our debate series, designers go head to head over how classic wood ceilings should be handled in modern times
Full Story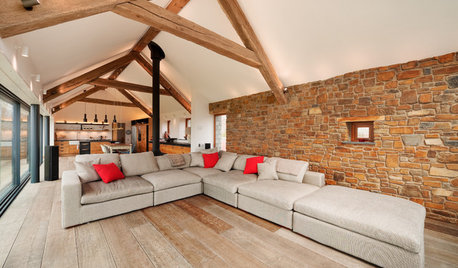
LIGHTINGHow to Light Your Ceiling Right
Discover the best lighting techniques to highlight 9 common ceiling features
Full Story
MOST POPULARHeads-Up Hues: 10 Bold Ceiling Colors
Visually raise or lower a ceiling, or just add an eyeful of interest, with paint from splashy to soothing
Full Story



User