Software
Houzz Logo Print
uhleezah

Kitchen remodel help needed

6 years ago
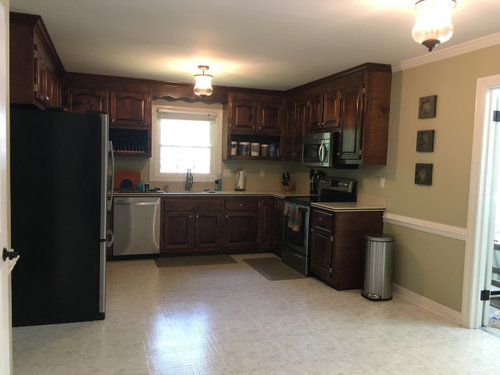


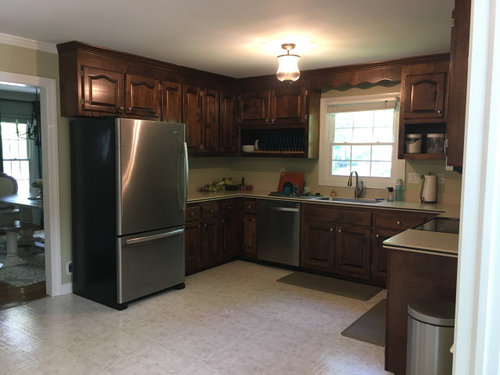
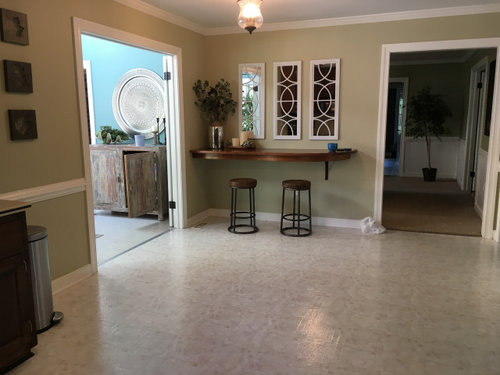
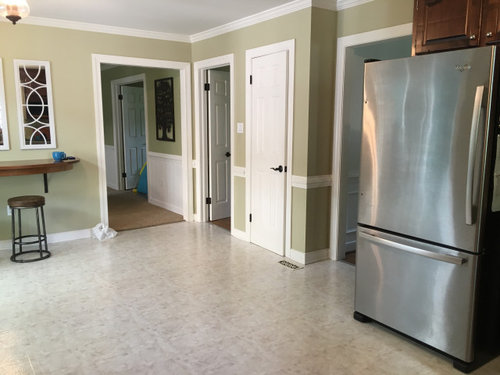
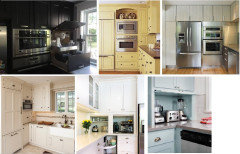
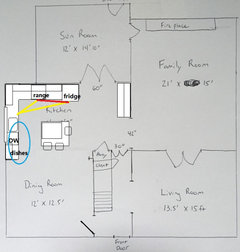
We are beginning to plan our kitchen remodel and have already run into some design dilemmas I hope you can help with! The room is about 12" wide and 20" deep from sink to back wall with the barstools. All the inspiration pictures I seem to be finding have kitchen islands and wood floors, neither of which seem to be workable for us since our space is only 12" wide and the floors butt up against traditional orangey oak hardwood floors. We don't want to replace or refinish the hardwood floors in the entire front of the house just to have wood floors in the kitchen. So maybe LVT floors? Would love to make the window bigger and replace some of the cabinets on that wall with open shelving or glass faced cabinets. Probably going to move the stove down a few feet and extend the counter/cabinets to fill in that bare wall before the doorway. Any other design considerations we should think about? I don't love how the fridge sticks out into the kitchen, but can't seem to come up with a viable option for changing it. Would love any thoughts/inspiration photos! Thanks so much!!

Comments (29)

  • 6 years ago

    It will help others help you if you post a to-scale, overhead floor plan with all dimensions shown, kitchen area and adjacent rooms.Here's a good place to start: New to Kitchens - Read Me First

  • 6 years ago
    last modified: 6 years ago

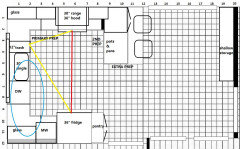
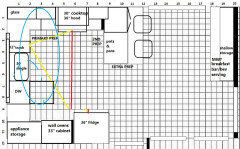
    12' isn't wide enough for an island, so you can use some of the floor space by building a surround for the standard-depth fridge and bringing the base cabinets on that side forward, to make the fridge look built-in. You can use a side-loading pantry, maybe without moving the electrical outlet--just cut openings for the fridge cord.

    Since you are changing the window and moving the range down, m/l center the new window between the deeper fridge cabinets and the range hood. (I'd definitely use a real range hood, and put the MW in an upper next to the fridge.)

    Adding a small peninsula on the range wall would provide more convenient seating, and as Rebekah Gibbs pointed out, the space on the far wall could be repurposed.


    ETA, following plan not exact, since we don't know the exact measurements of the doors. The gray area represents the void where I pulled the base cabinets out from the wall. If it's in the budget and you are doing custom cabinets, those bases could be deeper, for extra storage space. The uppers can also be set out from the wall, or deeper cabinets can be used there, too.

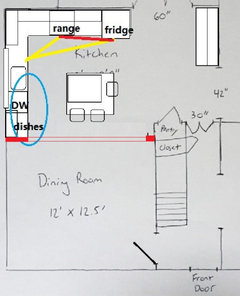
    Note that there is only 12" between the DW and the corner, which is less than the NKBA recommended minimum of 21". If the base cabinets and counters aren't pulled forward you will have 18".

    The end base cabinet under the peninsula opens on the seating side.

    uhleezah thanked mama goose_gw zn6OH
  • 6 years ago

    Best tip: hire a KD the time spent trying to DIY a plan that includes moving appliances will lead to more problems.

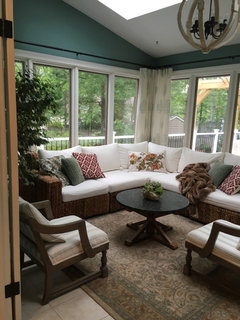
    What is in the teal colored room? is that a load-bearing wall? could you open that to let more light in? There are a lot of doors here too, do you need all the openings? Have you considered an entire reconfiguration?


  • 6 years ago

    How many different floor types surround this room? I think I see three? I would not add another different floor to the kitchen and don't do a fake wood-look product next to real wood.

  • 6 years ago


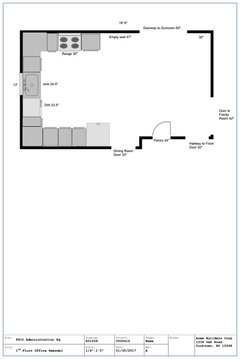
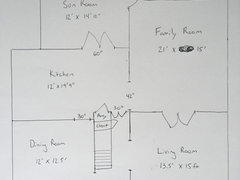
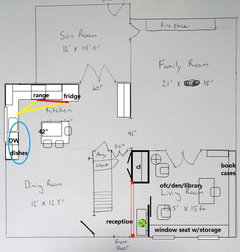
    Here is my attempt at a scale drawing with some measurements

  • 6 years ago

    momma goose: I love the idea of pulling the base cabinets out and getting the fridge flush, and also being able to center the window! We had thought about that but weren't sure how to make it work. We will have to move down the sink and dishwasher a bit though, right now there is only that small 13" cabinet between the dishwasher and the corner. Will it look funny to have the countertop deeper on that side? And would you make the wall cabinets above deeper too?

  • 6 years ago

    There are three different floor types, hardwoods in the front of the house, carpet in the family room, and tile in the sunroom. Whatever we choose for the kitchen we would extend into the sunroom

  • 6 years ago

    RL Relocation LLC: I'm not concerned with having to move appliances, my husband can do the plumbing, and we have a friend who is an electrician


    The teal room is the sunroom, it isn't as deep as the kitchen and that wall houses the plumbing from the two upstairs bathrooms. All the doorways are necessary for good traffic flow and sight lines, but you're right that just about every room in the downstairs opens into the kitchen!


    I would consider an entire reconfiguration. I will try and create a floorpan for my downstairs. The one thing I have considered is opening up the dining room to the kitchen entirely. Haven't located load bearing walls yet.

  • 6 years ago

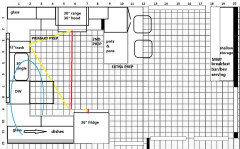
    You have a pantry, so the side-loading cabinet is not necessary. There's more space on the far wall--that area could be come a beverage and snack center, with a beverage fridge, and the MW could go there--unless it's used mostly for cooking and cooking-related tasks (melting butter, scalding milk, etc.)

    With the fridge enclosed, no one will ever notice the deeper counter; the only reservation I'd have is the relatively narrow space between the DW and corner. We have a 12" trash pull-out between the DW and a perpendicular corner, plus a couple of inches of filler. That's where we always stand to unload the DW, but given the option, I'd have made that space wider. If you relocate the MW to a snack center, you'd have space to store dishes in deeper cabinets beside the fridge, and you could use glass doors on both cabs, and skip the glass doors on the range wall. I'm leaving the peninsula in the following plans, but if you're not choosing that option the range would move down.


    BTW, if you've ever considered separate cooktop and wall ovens, now is the time to decide. You have space for wall ovens beside the fridge, and you could also include appliance storage, with or without deeper counters. Disadvantage to that option is that dishes would need to go in the cabinets to the far right, so above the primary prep space.


  • 6 years ago

    Yes I would agree that you need a total redo and opening some walls might bring better natural light then just making a bigger window.


    One thought I am having is if you could expand into the dining room perhaps you can move the dining room from where it is ...

  • 6 years ago


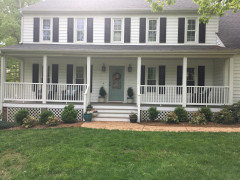
    So here is our downstairs layout. One of our biggest concerns is that the interior and exterior styles fit well together. Our home is a classic colonial williamsburg style home, so an overly modern feel with the interior wouldn't be a good fit. I wonder about opening the kitchen to the dining room, but my husband thinks this might compromise the colonial feel too much. Our house is already pretty open for a colonial style, which is why we loved it.


  • 6 years ago


    Here is our exterior

  • 6 years ago

    Ok that being said do you use the "formal living room?

  • 6 years ago

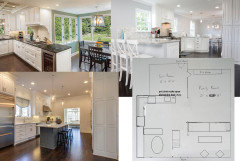
    If you remove the wall between kitchen and DR, you could have an island, and the stairs block that view from the entry. Maybe your husband would be OK with that. This is not exactly to scale, but gives the general idea:

  • 6 years ago

    RL Relocation: We don't really use the formal living room, it has been functioning as a play room, but the need for that is waning as my boys get older. We certainly don't need a living room that large. We have often wanted a larger foyer with a usable coat closet, and I have wanted to be able to fit a bigger table in our eating area/dining room.


    Mama goose: I like that idea. Would you extend the cabinets any further down the wall into the old dining room? Why not take them the length of the wall?

  • 6 years ago

    Sooooo, looking more carefully at the structure of our house and which way the joist run, I'm pretty confident that the wall between the dining room and kitchen is a load bearing wall =(

  • 6 years ago

    A laminated beam might be possible (red lines). If you extend the kitchen cabinets down the wall of the dining room, will you still have sufficient space for your table and chairs?


  • 6 years ago

    what if you just opened it say for a peninsula, and ran the cabinets through like a buffet area, but gain all the storage


  • 6 years ago

    Momma goose: after measuring again, you're right, there really isn't enough room for cabinets and a table without looking a bit cramped.


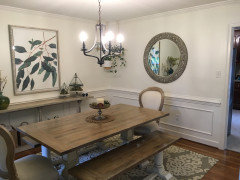
    RL Relocation: My biggest reason for considering taking down the wall between the kitchen and DR is to fit a larger table. Most of our family is in the area and that means 10-12 people for dinner events. Right now I can fit the leaves in my table and cram a 102in table in, but the people on the ends are right up against the wall. So just having an open island peninsula there doesn't give me any more seating space. And that cabinets would have to be super skinny to work. Right now I have a very narrow console along that wall.


    And I love our sunroom right now and the fact that we can shut the doors and have a cozy space to chat with friends. So I don't think I'd want the kitchen sink looking into that area.


    But I'm very curious about your idea with the formal living room, it looks like you took out the double doors and put storage there? What are the other shapes in that area?

  • 6 years ago
    last modified: 6 years ago

    If you need space to extend a table, the island I drew can be as shallow as 42". I drew it deeper to fill the space.

    You could widen your reception area and make the LR/play room into an office/library/reading space. The red lines represent a new beam or header, if the wall is weight-bearing.

    uhleezah thanked mama goose_gw zn6OH
  • 6 years ago

    Or, (and why I asked), you put a smaller breakfast table in the current dining room, extend into that space for more cabinets etc, and take the front formal/living room and make it the dining room.

  • 6 years ago

    RL Relocation: Turning the living room into the formal dining room is definitely an option hubby and I have discussed. If we did that and turned the current dining room into more of an eat-in kitchen area, I'm still having a little trouble envisioning the layout. If the cabinets run the length of the wall (which, is 24ft of cabinets too much for an area only 12 ft wide?) and I still want enough space for a walkway from DR to main kitchen area, that only leaves me with 30in for a table, which seems a bit narrow. Wall to Cabinets 2ft deep--cabinets to table edge 3ft -- 2 1/2ft table--table edge to wall 4 1/2 ft.

  • 6 years ago

    maybe you dont need all the way wall to wall, i get.

  • 6 years ago

    are there any pictures you know of with kitchens 12ft wide and 24ft long??

  • 6 years ago

    So if I don't go wall to wall, where do I break it so that it doesn't look awkward....like I'm missing a dividing wall?

  • 6 years ago

    If you turn the living room into the dining room, I would consider leaving it fully open to the foyer...that will give you way beautiful light in the foyer and way more room for a big crowd when all the leaves are in the table....Regarding the giant kitchen, which is an idea I love, I think it’s time for a kitchen designer....it’s one thing to tweak a layout in an existing space, but having so much raw space to work with is mind blowing.

  • 6 years ago

    Put a peninsula where the wall is now. may also allow for less structural changes.

  • 6 years ago

    Fissfiss...I am starting to agree with you about a kitchen designer. Things can look one way on paper but when I block it out in the actual kitchen it feels different. Are there kitchen designers who will do just a design consult? We don't need someone to oversee/do the actual renovation, just help us plan the layout.

Sponsored
Mary Shipley Interiors
Average rating: 4.8 out of 5 stars34 Reviews
Columbus OH Premier Interior Designer 10x Best of Houzz