Software
Houzz Logo Print
joey_hill91

Drainage problem :(

6 years ago
last modified: 6 years ago
Hello everyone,

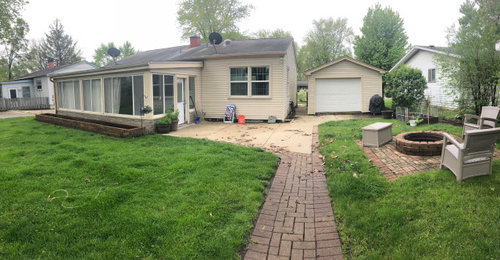
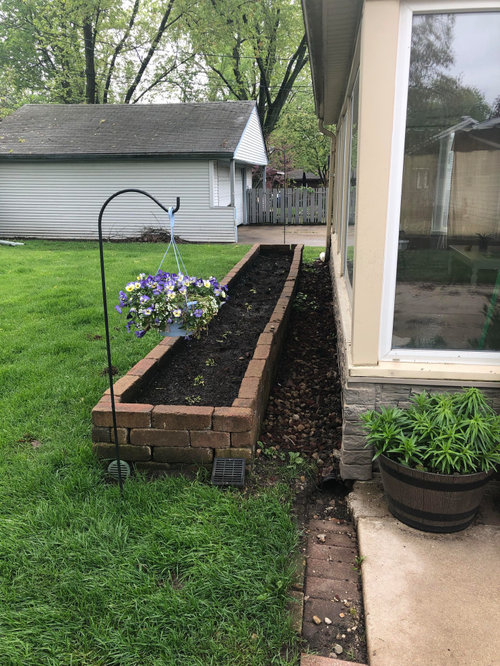
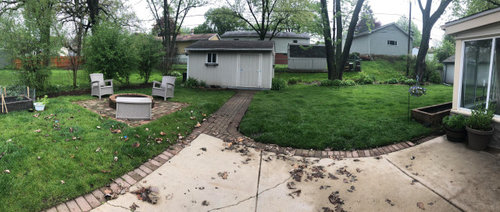
I am a new home owner and am trying to fix a drainage problem. Last night we had a crazy rain storm that resulted in a few problems with water. It has been raining pretty steady for the last 2 days, however a massive storm brought in a ton of extra water for about an hour. During this downpour, the existing drainage system that is in place (see along the back side of the sun room), which is a french drain, was overwhelmed and that was when the problems started. The water first backed up and filled in front of the sunroom door, slowly leaking inside. The rain suddenly increased and it appeared all the rain from the neighbors behind us ran downhill to us. As this occurred, the low cement area where the grill also filled, and suddenly water was pouring towards the side of my house-essentially use the crack in front of the garage as a high point with lows on both sides.

Now the real problems began. The two window wells were completely filled with water (oddly enough, the water wasn't coming in from the top, but pouring through some rusted holes about 2/3rds of the way down, and apparently rising up from the bottom). This caused minimal leaking into our basement, but was still a bit shocking to see that much water in the well. Water continued to run towards the house with no real place for it to go. After keeping up with the bailing and the storm abating I am taking stock and trying to figure out what to do.

I checked the window wells for drains-however the home was built in the 70s and doesn't appear to have any drain installed. I hit clay about 12 inches down through the gravel.

I have permission to run drainage down the sides of my house towards the street from both of my side neighbors if needed which is great but I am not sure what system I would need to start with before running the drain.

Any thoughts or ideas would be super helpful! (Also, as I am new to the home, I am unsure of what pre-existing systems are in place or what has been done in the past)


Comments (12)

  • 6 years ago

    I had similar drainage issues in my yard. I finally found a landscape professional with a lot of experience in addressing drainage issues and they came up with a plan I never would have thought of. You could get a plan and execute it yourself, but in the long run it will be money well spent to solve the issue.

    Joey Hill thanked tozmo1
  • 6 years ago

    When I posted on here, I was hoping for a couple of suggestions at best. Your explanation and time spent on the how/why, plus providing a visual, has really gone a long way in helping me understand this situation and learn more about drainage in general. I also feel your insight provides a solid explanation for why the previous systems are not working during heavy rain fall- which I think is the limitations of 4 inch piping and poor grading.


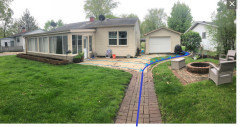
    You asked about the grading of the cement. Unfortunately, all the cement in the back (in front of the garage and side of the sun room) all is slightly pitched towards the house. Based on your feed back, I feel like this would need to be changed. Should the cement be removed or is it possible to cut the concrete in a way that allows for a majority of the water to flow through a trench following the blue line you drew? Specifically between the garage and fire pit, dumping to the right of the garage? I think I am envisioning what you are talking about, and could see that looking like part of the landscaping rather than a huge eye sore of a ditch. However... I have a feeling your advice will be to remove the concrete :D

  • 6 years ago

    Joey HIll, You just got about a thousand dollars of great advice from Yardvaark!


    My issue was water rushing off a school property behind me at a higher elevation. They did not maintain the underground drainage system created to eliminate the problem so it clogged up and water found its way down the hill to me. The pro who solved my issue used many of the same concepts Yardvaark suggests ie, creating swales, using birms to direct the water and adding a dry creek to carry it all into a larger dry creek created by the school system between my house and the neighbor's that fed into a huge drainage system. It worked great! Plus, all the elements were done to create a very attractive setting.


  • 6 years ago

    Thanks Tozmo1! I appreciate the photo as it shows how to effectively landscape around the drainage system! Thanks so much for sharing and giving your feedback!

  • 6 years ago
    last modified: 6 years ago
    We replaced the patio behind to our house with a large deck. We excavated the plugged window wells and banked the soil against the house, creating a swale under the deck. The swale drains to the side of the house and down another swale to the street. We planted evergreen groundcover so we never have to mow those areas which would probably be a bit awkward with a lawnmower. The previous owners had also filled in the builder's swale at the other side of the house and replaced it with a pipe which had collapsed. We had to re-excavate that area to recreate the swale. I 100% agree that over-the-ground drainage is by far the best. No pipes for me.

  • 6 years ago

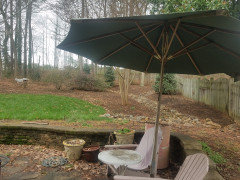
    One other thought on the cement. I also had a cement patio that directed water toward the house. As part of the plan, a wall was added around the existing patio and the soil was built up behind it (part of the swale) to direct the water around the patio. Here's a very messy winter picture of it.


  • PRO
    6 years ago

    If the concrete that slopes toward the house is not removed and the area regraded, there may be some things that can be done to minimize the bad effect (such as Tozmo's patio above), but they will never be a complete or sure cure.

    I was once faced with replacing the main sewer drain of a house I owned and it necessitated the removal of the driveway -- only the good half of it, as the rest was junk. I broke it up in large chunks and used it in the back yard to make a sizable retaining wall. If you happen to have the need for a retaining wall, consider if removed concrete can work for you. My only regret about it was not scoring it with a saw into 18"x18" chunks. Some were massive and extraordinarily heavy. Would have been easier to use if there was some uniformity to the sizing.

    Whenever faced with major work or expense, evaluate the length of time you expect to be in the house. If less than five years, I'd work hard to find the cheaper, less expensive solutions.

    Where center lines of the sunroom door and brick path cross looks to be about 15' away from the door. For that distance, point B needs to be at least 2" lower than point A. Point C looks to be about 20 or 25' away. It needs to be 3" lower than point B. The drainage path center line would carry on dropping like that throughout the length of its extent.


    The brick walk coming from the back looks like, as it is, it's almost acting as a modified flume already. If its path continued (not necessarily out of brick) and it swung to the right of the garage, it could transition into a flume along the garage and be the main drainage path. The walk between the building I presume slopes toward the front ...? It should be dished out (where it's sloping away from each building toward the path's center line) to act as a flume. Water would be draining at each side of the garage.) The dark blue line represents the center line of the drainage path. The light blue lines represent the direction that water is travelling in order to feed the main path. i.e., they represent the slope. All of the slope that makes up drainage wold be blended and gradual, not sudden or abrupt, even though it might look like that in the concept.


  • 6 years ago

    Thank you again! I think we are going to spend some time looking for ways to direct the water towards the side of the garage like you mentioned! Seriously appreciate all the advice and input!

  • 4 years ago

    We're looking for previous questions about drainage and came across this request.


    Our issue isn't the same but we read all the suggestions. One suggestion Dave had was to call a company like SlabJack who, according to the commercials, can lift part of your concrete slab.


    We'd be interested to know the end result, how you did it, and is it working.

  • 4 years ago

    Hey Suzanne! Sorry for the delay on my response. I initially had a slabjack company come out and they could raise a majority of the cement, however the back corner of our sunroom is connected/built on the cement pad. So they could raise 80%, but not that corner. I think we were quoted around $80 per section they raised, and they suggested 12 spots. Because the problem wouldn't go away, we decided to focus on diverting water away to the side of the house (essentially what Yardvaark described in the last two photos). I wasn't able to do berms, but I did install black corrugated drain pipe on both sides of the house which drastically reduced the water build up. We just had about 3-4 inches of rain the last two weeks and so far everything has been good! Hope this helps!

  • 4 years ago

    Thanks for the response. It sounds like your problem has been solved. Congratulations!


    We've had some dirt-mover guys out to get quotes on moving dirt before we get the blacktop guys out. We're going to have an "issue" between the side of the house and the driveway in front of the garage. The garage pad is higher than the house skirting.


    So far, none of the dirt-movers and none of the blacktop guys have made any good suggestions...but, they're not drainage guys.


    After the dirt's been moved, I'll take a couple photos and post a new Houzz request.


    Thanks again for your response and solution.