Software
Houzz Logo Print
luckypupil

Feedback on Small Master Bath Remodel

6 years ago
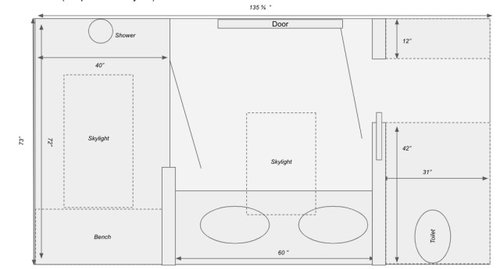
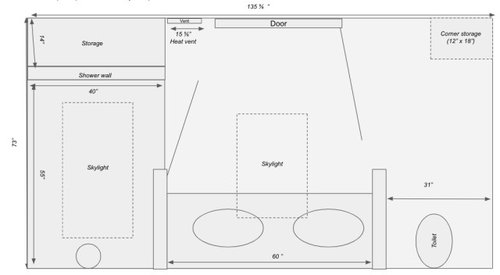
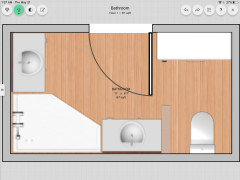
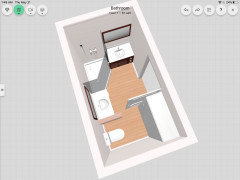
Hello Houzz! We are doing a DIY redesign of our small master bathroom and are looking for advice. Our space is somewhat limited (73"x136") but we would ideally like to get creative to accommodate a nice sized shower, some storage, and a water closet.


We've mock up two layouts - Option A has a 55" (x 40") shower with no water closet; Option B has a 72" (x 40") shower with a water closet:


We're struggling with a few questions with these options:

  • Is 31" wide water closet feasible? Would it close off the room too much given the bath's small footprint?
  • Is a 72" length shower worth giving up extra storage vs a 55" length shower? Part of me thinks it may give the shower a narrow hallway feel.
  • Do the shower and bathroom doors co-exist or will we be cursing ourselves that we didn't install a pocket door for the main bathroom entrance?


Any advice on guidance - on these questions or anything we've missed - would be much appreciated!


Blake

Comments (22)

  • 6 years ago

    - I would put a pocket door.

    - I do not recommend a 5ft 2-sink vanity. You have not much counter space. Two people at their sink at the same time may feel cramped. You get tiny drawers in the vanity because of all the plumbing in the way.

    - I like the 73" shower and it could be 36" wide. You should still feel that it is very spacious.

    - If you can access the full 14'x40" storage through the bedroom, you could choose option 2. But I would not choose that option, if you access that storage through the bathroom.

    - I like that the toilet is not fully enclosed. Being only 31" wide, it maybe hard to clean and service it is fully enclosed.

    - If you are lacking storage, you could have a 12"x30" cabinet opposite to the toilet, not just a 12"x18".

    luckypupil thanked suzanne_m
  • 6 years ago

    You don’t need a 6’ shower, unless 2 people shower together. For example, a wheelchair accessible shower is 5’ x 5’. A 4’ x 4’ shower is big enough for a corner bench. If you have wall niches for shower products, you don’t need to store them on the bench and you only need a bench big enough to sit on. You do not want the shower door to interfere with the bathroom door. You can get pass by shower doors instead of a swing door.

    luckypupil thanked marylut
  • 6 years ago

    The minimum size of a toilet room is 2’6 x 5’. Ideally, 3’ x 5’6” is better if you have the room.

    luckypupil thanked marylut
  • 6 years ago

    I had a 55” vanity with double sinks. It was quite doable. I’m not one to leave things out on the counter and it was plenty of space to place my makeup or hair products when using. One other thing to consider is the opening of the shower door. On each drawing it would seem that you wouldn’t be able to reach in to turn on the shower without getting wet.

    luckypupil thanked Gerry
  • 6 years ago

    12” linen closet doesn’t seem deep enough to hold bath towels. I think it should be 18” deep at least.

  • PRO
    6 years ago

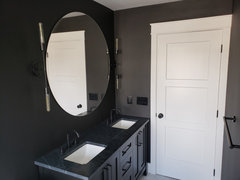
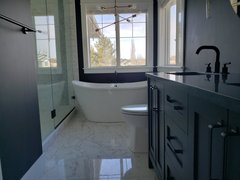
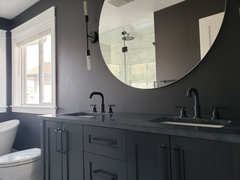
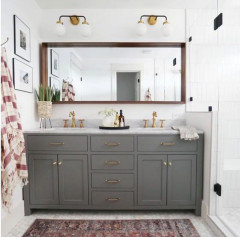
    i always advise against pocket doors because of how cheaply they are made and repairs require alot of damage. Also I would not do a water closet if there was a locking door to the bathroom. 5 ft is plenty big enough for a double sink. I'll attach a pic of one I just did recently. each vanity sink box is 24" wide and a center bank of drawers is 12" wide. I also wouldnt do a pony wall between the shower and vanity. I'd have one big glass panel and consider a sliding glass door so it doesnt conflict with the entry door. Typically the vanity would be in the right corner, then toilet, then shower like you have but it's not a rule.

  • PRO
    6 years ago

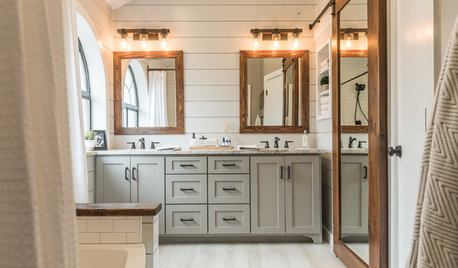
    This is a 60" vanity

  • PRO
    6 years ago

    I prefer shower doors over the bypass because of the sometimes low header the rollers slide on so maybe a barn door on the outside of the bathroom is possible for the entry door

  • 6 years ago

    For the most cost effective option, update but don’t move plumbing. It is expensive to move a drain for a shower. It is expensive to move a sink or shower to a wall that does not already have a water line. It looks like your water line runs along the wall with the toilet and sink and then the water line for the shower is coming from the wall with the door from the BR. That doesn’t make sense to me. However, if that is where the existing plumbing actually runs, you could put the shower head on the wall with the toilet and do 2 separate sinks 36” each, a big shower, and 18” deep storage 4’ wide located across from the toilet.

  • 6 years ago

    The shower is 36” x 54” (3’ x 4’6”). I used an angle for the shower, to provide more floor space and make the room feel larger.

  • 6 years ago

    Hi, Woodhaven Pro. I agree shower door is better than by pass because tall people must duck under the header, and glass side panels make the shower feel more spacious. I have seen barn doors used on HGTV renovation shows, but am not sure they can lock.

  • 6 years ago

    Thanks you all for the quick responses! This feedback is very helpful. So I think we will likely forget the water closet and stick with a pony wall. Sounds like varying opinions on the shower length - I need to find some pics of 72" by 36" showers to see if feels luxurious or awkward and too long (the wife and I probably won't shower together much and 55" should suffice when we do).


    @Gerry - it is good to hear you were able to make 55"/60" work. 60" was a big question mark for us but we've founds a few good vanities in that range. Good point on getting wet from shower door opening - I need to factor that in.


    @suzanne_m why do you say access to the 14" x 40" storage from inside the bathroom is a no go?


    @marylut thank you for the mocks! The current plumbing is along the left wall and the bottom center(ish) wall. We are planning to move plumbing but because we have direct access to it from the floor underneath we expect this will be doable. It's funny, I've thought a lot about splitting the vanities as I've racked my brain to make this work but something about doesn't feel "right" to me. I want to spend a little time pulling to design ideas around it so if anything catches my eye.


    @Woodhaven Renovations - I think the I like the pony wall aethestic (we lean more traditional) vs all glass. Going for this look:


  • 6 years ago

    Best wishes with your project.

  • 6 years ago

    "i always advise against pocket doors because of how cheaply they are made and repairs require alot of damage."


    Interesting statement that I am not convinced of. I agree that I do not care for pocket doors but none of those reasons factored in my opinion.

  • 6 years ago

    Your bathroom is similar to the one we had remodeled. Despite previous comment, a pocket door has worked really well, and no problem with quality. Depends on level of quality you purchase and the installer.

  • 6 years ago
    last modified: 6 years ago

    One thing that made our MBR remodel feel more spacious - 4" backsplash at rear of sink only. There's 8"" between the sink and side wall, not a problem at all. Sliding door vanity with 3 drawers in the center.

  • 6 years ago
    last modified: 6 years ago

    If you access your cabinet from the bathroom, the dimensions become: 14" wide x 40" deep. You won't be able to reach back of your cabinet. A cabinet that deep is only useful for large items such as suit cases etc.

    It is not a no go. You could have one but I find it is a waste of valuable storage space if you use only half of it.

  • PRO
    6 years ago

    @millworkman I get more requests to repair or remove pocket doors than I do to install. If I had to put a time frame on them they function well for about 10 years (seldom used basement bathroom could last well beyond that). if it is well used or slammed often much less than 10 years.

  • PRO
    6 years ago

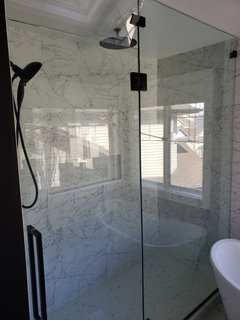
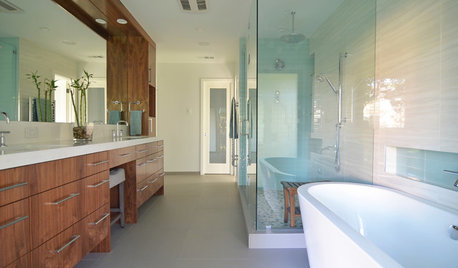
    @luckypupil a pic of a 36" x almost 80" show is also in the pics insert as a reference. We did a rain head out of the ceiling and a standard shower head and wand on the wall

  • PRO
    6 years ago

    I dont recall the exact length but it is around the 6 ft length by 36"

  • 6 years ago

    If you don't have a bench, I recommend either a separate bench or a built-in foot rest for shaving legs.