Software
Houzz Logo Print
nenimeneses

small kitchen upgrade— needs lot of help

6 years ago
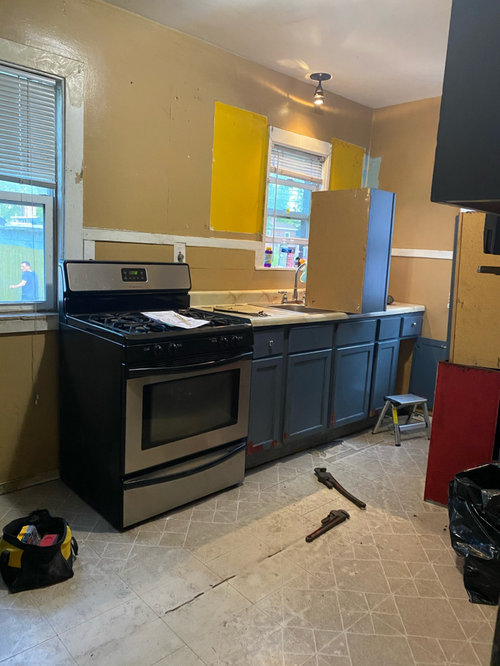
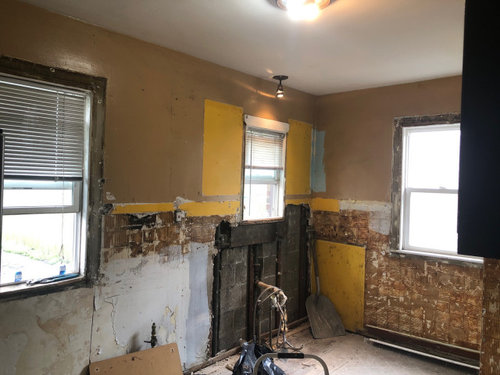
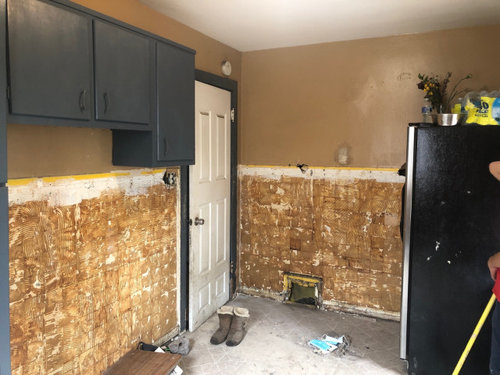
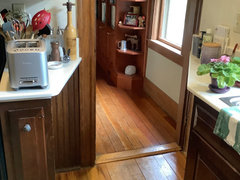
I’m going to start off by saying thanks to all who ever comment positive things and for giving me an idea. Let me start off by saying I do have a little of knowledge where all could go but seems like my ideas aren’t not quite good enough for my odd kitchen. I have a very small kitchen and as you can see the pics where the small window is there’s the sink and few cabinets. I am realistic about the space but I was hoping to have more cabinets and counter space on the other side of the wall I have a long cabinet and a wide cabinet up on the top, on the other wall I have another window and the opposite side there’s nothing but the fridge. I don’t care about the color yet nor the floor I am really really more into knowing where things could be placed since my kitchen is small but I do want a little more cabinets and countertop if my kitchen looks smaller that now I’ll be fine I don’t want the kitchen to look spacey I just want to look awesome and with all I want is the counters and cabinets. Let me know where I can place the kitchen and stove and if I need to get rid of windows also let me know. Thank you so so much for helping me

Comments (29)

  • 6 years ago

    Could you post a floor plan to scale with all the doors and windows marked? Also how tall are your ceilings?


  • PRO
    6 years ago

    is it possible to remove a wall?

  • 6 years ago

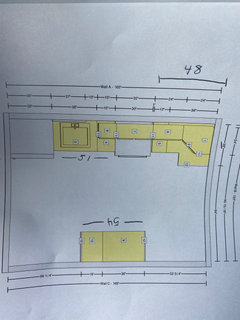
    Hope this helps

  • 6 years ago

    As others have commented, you need to post a drawing with the dimensions in feet and inches. Show where the windows and doors are and how much space between them.

    Are you keeping the existing cabinets? Is the sink plumbed to go where it is in the picture.

  • 6 years ago

    No I’m installing new ones

  • 6 years ago

    If I need to remove a wall where?

  • PRO
    6 years ago

    84 inches wide doesn't allow for a total of 26 inches of cabinets on each side. You are lift with 32 inches which doesn't allow for wheel chair access along with other issues (oven door clearance etc)

  • PRO
    6 years ago

    is it possible to remove the wall with the door?

  • 6 years ago

    Wheelchair access?

  • PRO
    6 years ago

    Yes building code

  • 6 years ago

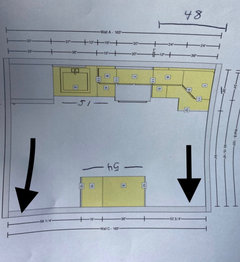
    There’s 2 door here

  • PRO
    6 years ago

    oh! my apologies you actually have 120" not 84". my mistake that is plenty of room

  • PRO
    6 years ago

    can a door a door be closed up to allow for more cabinets?

  • 6 years ago

    No both are a must I was thinking about that too but one is an entrance to the living room and the other le is to go to the basement

  • 6 years ago

    If removing a wall is a consideration, it would be helpful to know where the doors lead and what's on the other side of the walls. It looks like the top and right walls are exterior and have windows, though some clearer measurements for the locations and sizes of the small window and side window would be useful. It sounds like the bottom wall abuts the living room and basement stairwell ... but what's on the other side of the left wall? Which door goes to which ovation, and do you want to keep it as a door to the living room, or would removing the door from the frame be something you'd be interested in?

  • 6 years ago

    Also, if you're considering changes to windows, be sure to consider the impact to the exterior, as well.

  • PRO
  • 6 years ago

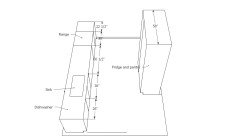
    Woodhaven Renovations layout looks ideal. You have space on either side of the sink and the range. You could do a full pantry next to the refrigerator or upper and lower cabinets with a counter and have the frig open to that side, which is helpful for loading and unloading.

  • 6 years ago
    last modified: 6 years ago

    Something that might be useful to give you a bit more counter with the doors and tight space:


    These angled bits of counter let you get a bit more space while not impeding the doorway. We have another door on the other side of the range (just left of toaster), and we have another angled piece of counter like the one on the right next to that door.

    If you put the fridge on the wall with the doors, like Woodhaven Renovations shows, you might be able add a cabinet and triangle of counter on each short wall heading towards the doors.

    Having a small kitchen, those extra bits can be surprisingly useful, and not just for toasters, plants and stuff, haha. Mini cabinet there is great for cutting boards, cookie sheets, and the boxes of plastic wrap, aluminum foil, and plastic bags.


    Obviously turning the corner on the sink side would need the dishwasher to flip to the other side of the sink.

  • 6 years ago

    @blueberry if you see the actual pics where the fridge is, the door on front of it leads to the living room and the other door leads to the basement. Behind wall C is the stairs up, behind wall D is the bathroom. I don’t think I can closed up the door to the living room, no idea where I can get another door to go in the living room

  • 6 years ago

    Wall A & B are the exterior

  • 6 years ago

    You all been so amazing thanks so much for all the tips

  • PRO
    6 years ago

    It sounds like you don't have many options but I think will help a lot to remove the man door to the living room and open as wide as possible. Another Idea to make it feel bigger (depending on whats above) is to remove the ceiling and expose the joist and shiplap above and spray white.

  • 6 years ago

    That walk it’s the stairs to our attic where my kids room is.. could you give me a pic so I can picture it how I can do it if I remove that wall?

  • PRO
    6 years ago

    I was speaking to just the man door so one can freely enter the kitchen or serve dinner without having to open a door. Detach the door, remove jamb and casing then patch exposed rough in with drywall around the opening.

  • 6 years ago

    Ok

  • PRO
    6 years ago

    Good luck nenimeneses! Let us know how it goes. If my render or suggestions has helped answer your original question I would greatly appreciate a review! https://www.houzz.com/writeReview2/cmd=r/n=woodhavenrenos

  • 6 years ago
    last modified: 6 years ago

    Is the small window being closed in Woodhaven's plan? If there is 48" between the wall and window, a 22" cabinet won't fit at the end. Other than that, great plan!

Sponsored
Mary Shipley Interiors
Average rating: 4.8 out of 5 stars34 Reviews
Columbus OH Premier Interior Designer 10x Best of Houzz