Software
Houzz Logo Print
spierser

New construction: proper mechanical sizing??

6 years ago
last modified: 6 years ago

Hello Houzz community. I’m hoping to get your feedback on the proper sizing of mechanicals for our new construction home based purely on sq footage.

Currently, we have planned the following for a 4,100 sq ft home (does not include basement).


-3 ton ac unit (Lennox 13ACX)
-66,000 btu furnace - 96% afue (Lennox EL196UH)
-50 gallon water heater - 80% efficient (Bradford White)


Do you think we need to upgrade any of these mechanicals or will they suffice? I’ve heard for ac units, you typically want 1 ton per 1,000 sq ft, so in our case we’d need a 4 ton unit. And for the furnace, 40-45 btus per sq ft in our zone (MI).


Thanks in advance for your feedback.

Comments (19)

  • 6 years ago

    For your water heater, how many people do you have in your family (or, how many people can be accommodated by the number of bedrooms you have)? Do y'all take showers simultaneously and/or back-to-back? Do you run the laundry while someone is in the shower?

    [I only ask because I frequently run into all of these issues; I seriously need like a 100-gallon water heater, lol.]

  • PRO
    6 years ago

    If you (or your contractor) have an HVAC technician, they need to run at least a Manual J. Your windows, orientation, insulation type/placement/R Value will heavily impact not only the needed capacity of heating and cooling, but also the functionality of the units themselves. Rules of thumb can be a good way to wind up with a system that is too small and runs too long or too large and runs too little.

  • 6 years ago
    last modified: 6 years ago

    An accurate Heat gain/loss calculation is required to determine the size of the heat or cooling source and can not be determined just by the size of a building.

    R value of the walls, floors, ceiling, windows and doors are needed along with the outdoor design temperature, air exchanges (infiltration) per hour and the building orientation to the north/south/east/west for starters.

    Without a heat gain/loss load calculation you're just guessing and could cost you the price of buying another replacement heating/cooling appliance in the future. Over sizing is also a mistake making the equipment short cycle causing other problems you will not like.

    The value of the Resistance value to heat transfer (R value) of a building will determine your load. In heating mode heat travels from the warmer interior of the building to the cooler exterior at a rate determined by the temperature differential between the interior and exterior. I'll show you an example of how the R value effects heat loss.

    Example.

    Total R value of a wall, R20

    Inside design temperature, 70 degrees

    Michigan outside design temperature, -10 degrees.

    70 degrees minus -10 degrees = 80 divided by 20 for a heat loss of 4 BTU's per sq. ft. per hour.

    If the R value was increased to R30 with a 2" thick sheet of foam insulation on the exterior wall The heat loss would change

    70 minus -10 = 80 divided by 30 for a heat loss of 2.67 btu's per sq. foot.

    A 4200 sq. ft. building without windows and doors, assuming an 8 ft wall height

    would have a calculated heat loss through the walls of 8320 BTU's with R20

    and 5553 BTU's with R30 per hour.

    This is just the walls, a window with an R value of 3 would lose 27 BTU's per hour per square foot. You can lose more through the windows then the walls depending on the total square feet of glass and the U value. (.30 converts to R by dividing 1 by the U value. 1 divided by .30 would be R3.33.

    So have a heat loss calculation done on the house before you buy the heating/cooling system and don't rely on anything else. I also would suggest a DUAL stage furnace to reduce short cycling during the cooler months. Mine has a 35K BTU stage and a 75K stage and uses the 35K stage 80% of the time limiting short cycling completely.

  • 6 years ago

    I would never choose to heat/cool a 4100 sq.ft two-story house with just one unit. You will have huge fluctuations in temperature and comfort. At least have 2 units and 2 thermostats, one for each floor.

  • 6 years ago

    Sometimes a chorus is called for.

    Using ton per square foot typical sizing is a huge mistake.

    I could have huge window wall towards the backyard that happens to face West. Or it could happen to face North. The difference in solar load (ie need for a/c) could literally be 10 times higher. A/C sizing is commonly made up of 50% solar gain.

    A/C is more accurately sized by per square foot of west facing windows (but that is ridiculous also but way better than per sqft).

    Now heat is a little more predictable. But it depends on your overall build techniques. I am making an assumption that you are building a code house. That assumption is because of the naivete of your question. 66k sounds a little low given that but MI is made up of a fairly diverse climate and I guess you are not in the UP. The nice thing about heat is that the penalty for overkill is lower than a/c.

    In my state (NC), it is literally against code to build a 2 story house with a single unit. Technically you can zone a 2 story house but that is rather difficult to get right. Again heat is a bit easier than a/c. But I would still want a staged furnace.

    How far along are you and is this a tract house or full custom (or somewhere in between)?

  • 6 years ago

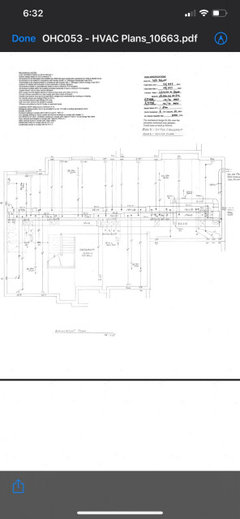
    Thanks for everyone’s feedback. Here is a drawing of our hvac/duct work.

  • 6 years ago
    last modified: 6 years ago

    Your diagrams are not terribly legible.

    What it does show is that someone has done a fairly detailed analysis - Manual J most likely and a Manual D.

    You of course have no idea if they are competent but I would certainly go with trusting them vs some folks on an internet forum.

    So you have 2 zones with 2 stats. The upstairs is in a bedroom which is not common in my area. Not that it is a terrible idea, just saying that it doesn't work in our area - I believe code prevents it.

    I would love to see a more legible copy. I am partly curious how things are done in different areas.

    I will say, you have a lot of windows for MI and the heat load seems low because of that. But maybe your windows are really good.

    So surprised to see sliding glass doors in a house like this. I mean how do you cover them (curtains)? They generally leak a lot of air or you spend a lot of money on good ones.

    Have you done a blower door test?

  • 6 years ago

    Thank you David. Please send me your email and I’d be happy to send you the files that are more legible.

  • 6 years ago

    While I am not an expert, just personal experience - your water heater is too small and your house is to big for one furnace and air conditioner.

  • PRO
    6 years ago

    I think your question is aimed in the wrong direction.

  • 6 years ago

    Currently, we have planned the following for a 4,100 sq ft home (does not include basement).

    -3 ton ac unit (Lennox 13ACX)
    -66,000 btu furnace - 96% afue (Lennox EL196UH)
    -50 gallon water heater - 80% efficient (Bradford White)


    Who has done the HVAC planning? There seems to be a disconnect between the size of your house and the HVAC equipment. Did the HVAC contractor explain how he came up with these sizes and why only one system for a 2-story 4100 sq. foot house?


    Bradford White makes several gas hot water heaters. The RC2PV50H6N is 50 gallons with a 0.80 uniform energy (efficiency) factor. It has a 76,000 BTU input, which is more than the proposed furnace. It can produce out 120 gallons of hot water in the first hour. A very nice but expensive hot water heater. You should never run out of hot water with this beast.

  • 6 years ago

    Low end Lennox...typical...request load calculation for both cooling and heating...if you are interested in good comfort, two systems for a house this size...


    TD

  • 6 years ago

    Tigerdunes, do you have any recommendation of brand names for heating and cooling in-lieu of Lennox?

  • 6 years ago

    the Lennox models were low end...Lennox has better levels than Merit Series...next level up is Elite Series...I personally would prefer Trane/AMStd or Carrier/Bryant...


    TD

  • 6 years ago

    He has a load calc. That diagram has BTU heat and cooling numbers by room.

    1 system for a large house isn't necessarily a bad thing. 1/2 the maintenance, 1/2 the repairs. While hard to get right, zoning can work in this setup.

    Water heater size is not really an issue with size of house but more of an issue with occupant behavior. That being said a house this size would usually have a larger hot water heater.

  • 6 years ago

    Michigan has winter design temperatures around zero degrees for most of the state. It is hard to believe a given the climate and all the windows the heat load for this 4,100 sq. foot house is less than 63,000 BTU. I suppose it is possible if the insulation values are high.

  • 6 years ago
    last modified: 6 years ago

    We don't have all of the info on the water heater. Specifically we don't have the BTU input.

    It's an 80% which suggests it's not a typical 40k btu gas water heater. We also don't know the number of occupants, the usage pattern (does everyone get ready for school/work at the same time?) We don't know the type of "extraordinary uses", if any (soaking tubs, multi-head showers).

    Overall, I'd echo earlier comments: This isn't done by "rule of thumb" it's done by math. It's entirely beyond the scope of this forum to engineer an HVAC system for a 4100 sq ft home. What's more, if you can afford to build a 4100 sq ft house you can afford to pay professional people to do that engineering work for you. If you don't trust that they have done it properly - that's a bigger, more serious, problem.

  • PRO
    6 years ago
    last modified: 6 years ago

    Wouldn't you feel better asking a local mechanical professional directly?