Software
Houzz Logo Print
joanne1953

Before and After - Galley Kitchen 2020

6 years ago
last modified: 6 years ago

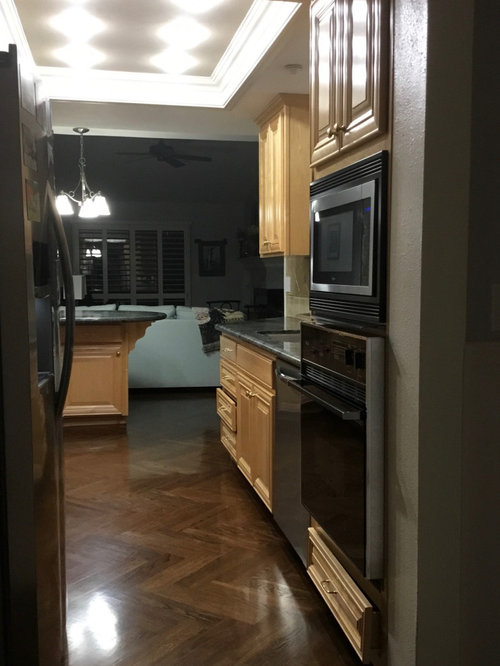
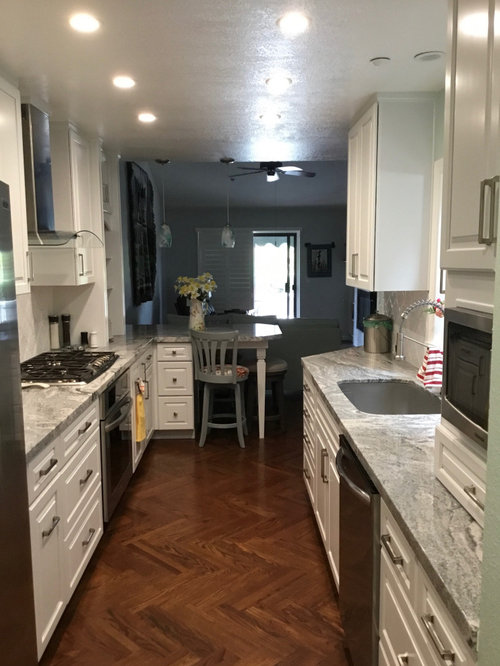

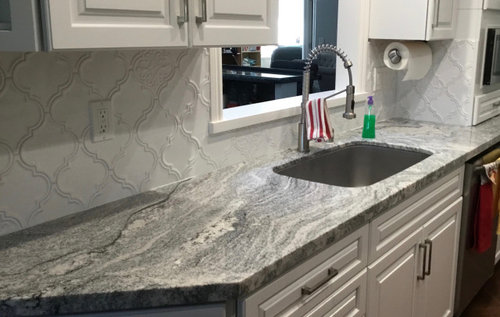
We are a retired couple in the San Francisco Bay Area. We gutted our 1990 kitchen that had been somewhat updated 15 years ago, back to the sheetrock and started from scratch. After spending untold hours perusing Houzz for inspiration, I concluded I wanted a light and bright white kitchen with light granite counters and white or gray backsplash tile. I also wanted a French Country vibe, so I recovered the stools in a floral upholstery fabric and bought red, yellow, and floral mugs to coordinate. My husband and I designed, chose, and shopped for everything and our contractor made our dream kitchen a reality. We started with Kitchenmaid Cabinets from Home Depot and White Viscount Granite for the countertops. Here are Before and After photos.

Total cost for this renovation was approximately $60,000. Labor is very expensive here.


The oversized green granite peninsula was scaled back and we changed the look from breakfast bar to breakfast table giving the kitchen some French Country flair.



With leftover upholstery fabric, I made hanging kitchen towels. Amazingly, they can go in the washer and dryer.



We have a tea station on the left and a coffee/cookbook station on the right. We love them!


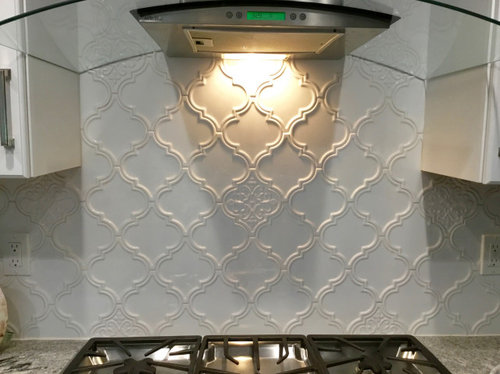
From Ivy Hill Tile via Wayfair we chose this 6" x 7" ceramic field tile called Vintage Lantern and the Vintage Florid Lantern. Elsewhere it is called Byzantine Arabesque tile.


We kept our herringbone-patterned hardwood floor, but bought a new 30" oven and moved it to under the cooktop.

By getting a counter-depth refrigerator and a smaller microwave, we were able to make our space feel visually larger and brighter.


Viscount White Granite


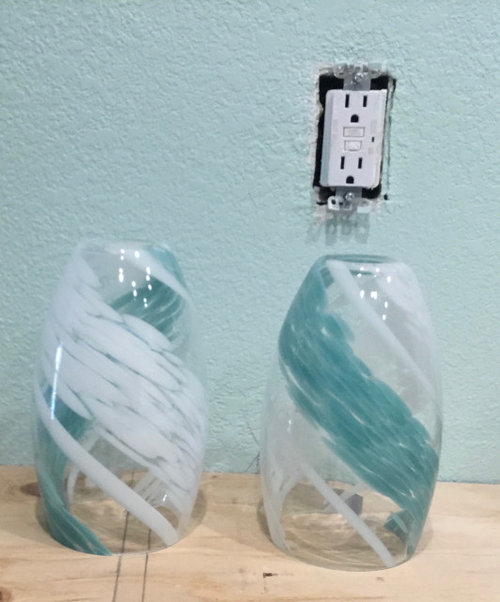
We bought the pendants from Wayfair. They are called Moris Single Bell Pendant, color Caribbean Blue. The paint on our kitchen walls is Kelly Moore Evening Mist. They match perfectly!

The wall with the apple plates is painted the gray that is in our connected family room.

There are many more photos and descriptions at my profile page under Projects.

https://www.houzz.com/hznb/projects/inspiration-to-reality-2020-galley-kitchen-pj-vj~6205001

https://www.houzz.com/hznb/projects/galley-kitchen-re-imagined-pj-vj~6203598

Comments (65)

  • PRO
    6 years ago

    Great choice of colors and materials.

  • 6 years ago

    Great transformation! You and your husband did a good job picking everything out. I especially like your granite and the backsplash. Enjoy your dream kitchen.

  • 6 years ago

    Looks amazing!

  • PRO
    6 years ago

    The lighter countertops and cabinets really open up this space, great job!

    Joanne Heintzberger thanked Nanke Signature Group
  • 6 years ago

    I like the choices and its much improved. just wondering why you kept the angled counter and rounded breakfast var/table. In a 1900s kitchen with the look you are going for those are very dated elements. amy thought to changing them to suit the rest of the anesthetic?

  • 6 years ago

    sorry lots of typos! I meant to say the angled counter and formerly rounded table. Just wondering why you would keep those/not fully square them off to fit with your space's new feel.

  • 6 years ago

    If you look at the first and second photos you will see that opposite the angled peninsula there is an angled corner cabinet. We chose to keep the corner cabinet and echo the angle in the peninsula's end. A kitchen designer I consulted wanted to get rid of the corner cabinet. I disagreed because 1.) it is useful, 2.) I hate 90 degree angles, and 3.) to us, the angle on both sides is like the entrance to the kitchen - an invitation to enter. I did not hire the designer or use her ideas.

    I suppose to a designer's eye it is the wrong aesthetic, but after consulting two designers, one for a bathroom redo and one for this kitchen, I prefer my aesthetic, not what is considered by others to be dated. There is nothing in this kitchen (or my bathrooms) that I would change. We did the kitchen for ourselves and aren't worried about resale. Hope this explains our thinking.

  • 6 years ago

    @Joanne Heintzberger honestly I think it is somewhat generational. We just bought a house from a couple who was moving on to a retirement condo and there are angles, jogs, and rounded counters in the kitchen that we are removing. They clearly liked it and I understand some of the reasons the functional choices were made. Ours is a historic property and so to restore her back to a semblance of what her "bones" are calling for, these choices have to go. But to each their own! Glad you are happy with what you did.

  • 6 years ago

    Thanks for calling me old. LOL. The other point is, we would have lost valuable space by squaring everything off. We either would have had to cut the peninsula back to uselessness or had a completely useless space where the corner cabinet is. Then, if we wanted to change what we’ve done to match the rest of the aesthetic, per your question, geez, can you imagine what that would cost on top of what we’ve already spent?
    It isn’t so much “to each their own” as following one’s instincts. For our space, this was the best use of space for our needs and desires. Since we are planning on leaving this house feet first, we are designing only for ourselves. Our kids can worry about resale. LOL
    Good luck with your restoration, I’m sure it will be an adventure and very satisfying. Ours has been.

  • 6 years ago

    I think it‘s perfect, and I’m not just saying that. It’s always refreshing to me to see something different around here, something unique ... that looks great and functions well. And dangit, I’m so envious of your floors!

  • PRO
    6 years ago

    Wow what a transformation! The new lighting and lighter color scheme makes the room appear much larger. Great job!

  • 6 years ago

    p.s. it AESTHETIC, not anesthetic.

  • 6 years ago

    I really like your color palate and it looks like a very functional space for someone who cooks! What a joy!!!

    I have to say, just as an editorial comment, that one of the things I enjoy most about this forum is seeing how real people create or renovate real rooms in real dwellings with real constraints. I have never lived in a newly built apartment, let alone a “new”house so I have never had the privilege of experiencing anything remotely close to “textbook perfect.” I guess that is why I have such a firm belief that homes should be a reflection of those who live in them. In short, a house has walls and floors and a roof but a home has a soul. Thank you to everyone, Pro and DIY-er for sharing your wisdom and experiences!

  • 6 years ago

    Thank you!

  • 6 years ago
    last modified: 6 years ago

    Joanne, what’s the story behind the apple plates? They're so sweet. :)

  • 6 years ago

    Thanks, Jinx. My husband bought them for me at the Allied Arts Guild in Menlo Park, CA back in the early ‘80’s. I fell in love with them, they were unique, and more than we could really afford. But he bought them anyway, and I still love them.

  • 6 years ago

    Joanne, I am thankful for one thing about this bit of unhelpful commenting...it brought your kitchen to my attention. I love to see a kitchen that reflects the personalities and preferences of the people who use it! The blue elements caught my eye right away since blue is my favorite color. I especially like the pretty backsplash tiles and the beautiful light pendants. And the very controversial angles open up an inviting view into your kitchen...galley kitchen can look too dark so easily, but you’ve solved that problem.


    I also have a tract home built in the nineties...what “bones”? :-)


  • 6 years ago

    I love the breakfast area. It's so cheery!

  • 6 years ago

    Thanks, friends. Sapphire, I laughed at your “what bones” comment..so, so true! This ‘90’s house had step downs and step ups everywhere. Step down from the entry, step down to the formal living room, step down to the bar, step up to the master bathroom. Over the years, we’ve leveled every room so we now have no step ups and step downs. Much better as we age.

  • 6 years ago

    LOLOLOLOLOLOLOL

  • 6 years ago

    Joanne, I am so sorry for the ridiculous, thoughtless direction things took here. That said, I too found out about your kitchen because of it, so there seems to be a silver lining. Thank you for sharing how you've transformed your kitchen into something that's full of charm! Whereas it looked to be functional before, it is now downright pretty, and I can imagine you must feel something akin to a warm, welcoming embrace each time you walk into your new space. Well done, and I wish you many years of enjoyment from what you've accomplished.

  • 6 years ago
    last modified: 6 years ago
    I have some unsolicited advice for both sides. :)

    - ls1114 - generally if someone is posting their finished kitchen, they are not looking for folks to critique the final product, particularly those features which cannot be changed. This is the type of post where the common sense rule applies - If you don’t have anything nice to say, then say nothing at all. [Unless of course that advice was solicited.]

    I rarely see those kinds of comments on finished kitchen threads, but I cringe when it does happen.

    Joanne - I would suggest to just ignore posts that you don’t particularly appreciate. You have the right to ignore and move on. With open forums like this, it’s the best you can do, other than getting off the forum altogether.

    :)

  • 6 years ago

    My daughter called ls1114 a ‘troll’ in today’s internet parlance. Yes, I do know I should ignore and move on, but I really do like to have the last word. Me Bad. LOL. Thanks for your kind words. Bottom line, we love our kitchen exactly the way it is and that is all that matters.

  • 6 years ago
    last modified: 6 years ago
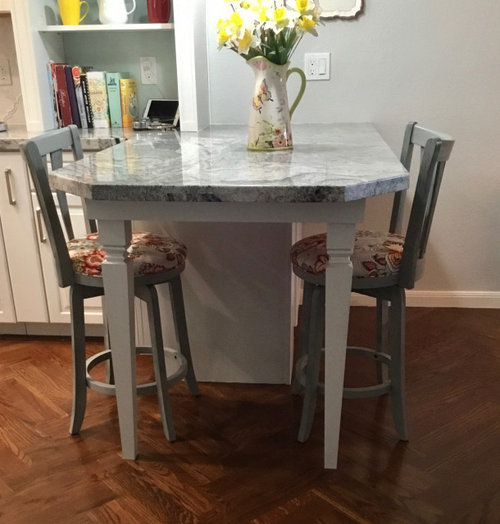
    What a lovely kitchen you have created. I love the Peninsula table and all the unique little touches most of all. Galley kitchens are my favorite to use! Enjoy your perfect new space.

  • 6 years ago

    Love what you did. The seating area is very nice as two people can sit across from one another and have conversation. The fabric on the stools is really nice.

  • 6 years ago

    Nice job! I love some shelving in a kitchen for some well loved cook books. I also appreciate the angles. I wouldn’t want to jab a hip if i cut the corner too tight on my way for some coffee. I am often amazed at how many people will simply copy a design they see or buy a place on impulse and then lament how annoying it is without a pantry/seating area/counter space next to a cooktop...whatever it is (and wonder why they can’t remodel the whole space for $2500). Your space looks personal and well thought out. Kudos!

  • 6 years ago

    Thanks, Nor’easter. Jabbing our hips on 90 degree corners is yet another reason we prefer out angled corners. I love Houzz for all the inspiration pictures I can gather in one place. Then I can mix and match my favorites, hopefully keeping a cohesive look between all the elements. With hindsight I wish I had bought curved pulls instead of right-angled ones - they would have complemented the tea/coffee stations and vent hood curves, as well as the handles on the appliances. Happily, somewhere down the road, that is an easy fix.

  • 6 years ago
    last modified: 6 years ago
    I really do like the angle on the cabinetry/countertop on your way into the kitchen - smoother, less jabbing of hips there and on the built in table. Your new shelving is awesome - I love having spots for cook books, and the other shelving looks fun as well. Countertop granite looks fab, and I like the renovated chairs and those pendants. Definitely see a better flow and utilization of space here.

  • 6 years ago

    Yes, I do know I should ignore and move on, but I really do like to have the last word. Me Bad. LOL. Thanks for your kind words. Bottom line, we love our kitchen exactly the way it is and that is all that matters.

    Your thread, your kitchen. You deserve the last word. Nicely done kitchen.

    Joanne Heintzberger thanked JustDoIt
  • PRO
    6 years ago

    The backsplash and hanging pendants are stunning and tie in the stainless steel beautifully! Thank you for sharing!

  • 5 years ago
    last modified: 5 years ago

    I love to see what people do with small kitchens, which so many if us have. You added lots of little details that work together really well. The fridge blends in now. I really like how you have that bit of blue green in the back of the kitchen and also on the pendents. The open storage and your plates add interest, as does your subtle but beautiful tile. I love that you have a coffee-cookbook nook right next to a cosy place for two to sit too. It all just hangs together. You really fit a lot in and it feels inviting.

  • 5 years ago

    Nice! That granite is FANTASTIC! I like the faucet sooooooooooooo much....just purchased one for my house. ☺

  • 5 years ago

    I am really happy to see this, because I am working (slowly) on a plan for a galley kitchen. You have more space (length) than I will, and I'm working with a different style in mind, but those are not the point.


    I particularly like the breakfast table. I won't have a corner cabinet, but a corner shelf is a must-have for me, basically to decorate the end of a run of upper cabinets that is open to an adjacent room.

  • 5 years ago
    last modified: 5 years ago

    I love the new color scheme, a favorite of mine. Like the new corner open cabinet. Much more cohesive looking now. Now I'm jealous. I love galley kitchens and if I had my druthers, white or some other light color painted cabinets . . . Mine is an awkward square with very little counter space and the ubiquitous 90s grainy oak . . .Love that your "breakfast bar" doesn't have cabinets hanging over it the way mine does. But I need those cabinets so I'm stuck with my arrangement in this house . . .

  • PRO
    5 years ago

    Superb job!

  • 5 years ago

    Inspiring transformation

  • 5 years ago

    Beautifully done! Kudos!

  • 5 years ago

    Love the update, smiles to you & your hubby for the great choices.

  • PRO
    5 years ago

    That Tile backsplash is to die for, Great use of colors and textures. Amazing before and after.

  • 5 years ago

    Thank you, May Construction. We can’t honestly say what we love the most - the granite, the backsplash, or the coffee/tea stations, but we do know we wouldn’t love our kitchen nearly as much without this backsplash.

  • 4 years ago

    beautiful floors! great kitchen!

    Joanne Heintzberger thanked anna_682
  • 4 years ago

    So nice to see a galley renovation on Houzz. Not all of us have 500 sq ft kitchens. Kudos for keeping a really modern hood and making it seamlessly fit in to your charming new scheme. I love the angled counter, the simple but beautiful backsplash, and your open shelving. I could sit at that table all day. The colors in here are dreamy.


    I have always wondered if having shelving and cabinet units all the way down to the counter limits the amount of usable counter space too much. Do you bake and make multi-course meals in here and if so, do you like your amount of workspace?

    Joanne Heintzberger thanked Kendrah
  • 4 years ago

    Thank you - and I agree, not enough galley kitchens are shown on Houzz. My husband bakes scones every week - he spoils me. Between the peninsula top and the area to the left of the sink, we have plenty of room for baking and meal-making. We used to have large family gatherings and having enough space and countertop area were never a problem. We just couldn't have more than two people working in the kitchen at the same time. which is what I prefer, anyway. I wish I had had my 30" oven back then instead of the 27" one that came with the house. My sister liked our galley kitchen and how it functions so well, that she transformed her square kitchen into a galley. The coffee and tea cabinets that come down to the countertop are perfect for our uses. I don't miss the counter space that had been there and can still use the toaster and butter the toast on the tea side. On the coffee side, next to the cooktop, we keep condiments that are used frequently - salt, pepper, olive oil, etc. When cooking there is plenty of space for the utensils we need - and keep in a lower pull-out cabinet. I forgot to include a photo of the shelved, closet-like pantry which is to the left of the refrigerator. Without that, there wouldn't be enough storage.

    The ONLY thing I would do differently is have round legs on the end of the peninsula. We have banged our knees too many times on the square edges of the legs!

  • 4 years ago

    Amen to room enough for only 2 cooks in the kitchen. However, the reality that all parties gravitate to the kitchen held true in my galley as well. I recall one party in my Chicago apartment where 13 people migrated to our tiny galley kitchen. It was a hoot - luckily it was a cocktail party so no cooking going on.

    I am loving my newest galley kitchen. So efficient - four steps away from everything, no wasted space.

  • 4 years ago

    Four steps from everything - Exactly!

  • PRO
    4 years ago

    Great Job!

  • 4 years ago

    Thank you!

  • 4 years ago

    I just saw this post-your kitchen is beautiful! I love how you made great use of a small space. I LOVE the single special tile behind your cooktop.