Software
Houzz Logo Print
dornanl

Master Bath Remodel, Question Layout

6 years ago
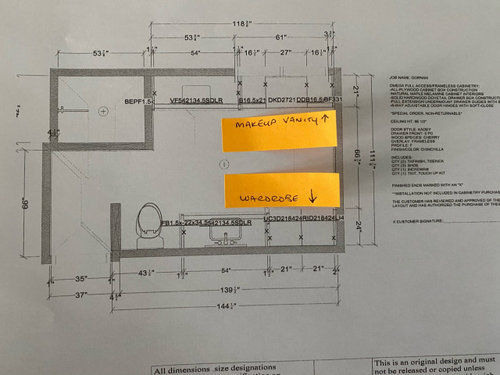
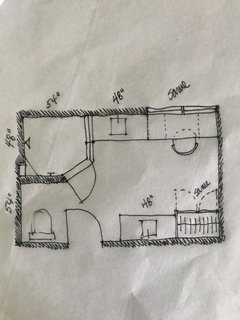
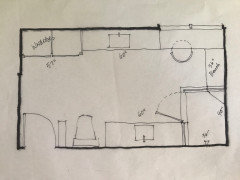
Hello all! We hope to (finally) start our remodel soon. Here is the layout from the bathroom designer. We are taking out a large soaking tub. Instead, we’re adding a makeup vanity on my side. On my hubby’s side (opposite wall) we’re adding a custom cabinet & drawer wardrobe as our “get ready station,” since we both lay out our clothes for the next day. It’s a thing we just do!

My question... the designer is really encouraging me to enlarge the shower and shrink my vanity (same wall). But, the current size of the shower works fine for us. I feel it’s plenty big enough. And I really value the addition of storage by expanding the vanity.

Am I missing the boat on this? Would a larger shower be better than a larger vanity? He says that we’re going to gain storage with the new vanities anyway, as they’re drawers instead of cabinets. And then we’re putting in the wardrobe with more drawers.

Your thoughts and suggestions are greatly appreciated.

Comments (39)

  • 6 years ago

    What is your existing plan? Do you have flexibility to move toilet location? I think the plan needs to be revisited if possible. At a minimum I’d like to see toilet and wardrobe locations swapped. I think the shower is big enough but the ‘architecture’ and location of items isn’t really well thought out.

  • 6 years ago

    Thank you for your help! I actually really like the idea of switching the toilet to where the wardrobe would go. I am a bit concerned about having it (wardrobe) so close to the shower. We are using a very nice teak bench in the shower, as we do now.

    My makeup area is lower than the vanity, across all three sections. There’s a middle drawer and then side drawers. Very similar to the standard arrangement I’ve seen.

    I would appreciate hearing any other ideas you may have to make the most of this remodel, since this is my one shot to do it just as I want! Thank you!

  • 6 years ago
    last modified: 6 years ago

    The entire 61" of vanity is lower than the sink countertop? Is that what you mean? I did the same thing; removed that godawful acrylic corner triangular whatever tub and installed my - ME MINE ONLY - vanity and I use all 72" of it. Nice-sized drawers on each side and a wide enough space for sitting. It is ~ 31" high; countertop is 36" high.

    I ask because I saw a thread the other day where someone had dropped the center - sitting - section of the vanity and there was an issue with the way the counter/backsplash was cut.


    Edit: If you and your husband think your shower space is fine, then it's fine. I personally have never had a bathroom with empty/unused storage, lol, and I've had some big bathrooms.

  • 6 years ago

    Yes, my entire makeup area is lower than the sink top. I am pretty excited by the idea of having my own area, too! I picked out a pretty stool from Frontgate for that. Also, on the wall between my makeup area and the new wardrobe, I picked out a large floor mirror from Crate & Barrel to really distinguish that as the “dressing” area. I just want to make sure this is the best layout before I commit to it.

  • 6 years ago

    More questions: is that a pony wall by the toilet or an actual wall? Can the shower move anywhere? No windows at all?

  • 6 years ago
    last modified: 6 years ago

    Can you explain a little more about the wardrobe and how it’s designed? As well as entrance to the bath - can that shift anywhere along that wall?

  • 6 years ago
    last modified: 6 years ago

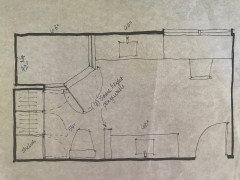
    Because if the door to the room can shift you could do a layout like this which is much better for the room (I’m showing a full height wall that the shower door would hinge from vs a glass to glass hinge which is very expensive). I think that’s a window by the make up vanity? If so that’s a natural visual break to shift the counter height. Shower could shrink a few inches each way to get the vanities back to 54" - this was just a quick study to show toilet and door placement are key to the success of the room.


  • 6 years ago
    last modified: 6 years ago

    Would be nice if the wardrobe was designed with drawers at the bottom, hanging in the middle and shelves up top to maximize storage.

  • 6 years ago

    There is a window in the bedroom, just outside of the bathroom, which would preclude moving the door & toilet, I think. I will have to measure that. Yes, that is a large window directly above the makeup area (perfect for doing my eyebrows!!).

    The wardrobe will consist of him/her drawers atop 2 cabinets with shirt hangers, with my side/his side to the whole thing. So, we can put our clothes for the next day there without wrinkling. The drawers are meant for underwear & socks and jewelry. The piece will have a flat furniture-type top so I can put baskets up there for decor/organization.

  • 6 years ago

    Towels and Tp storage might be good on the shelves above the hanging portion so carefully consider the height of that unit. I hope you can move the toilet at a minimum - the placement of that in the room is really not ideal. I'd like to see you have that moved as far away from the wardrobe as possible. If you could accomplish the layout I am showing you could even consider the toilet behind a pocket door. I like that best if you and your partner get ready at the same time each day.

  • 6 years ago

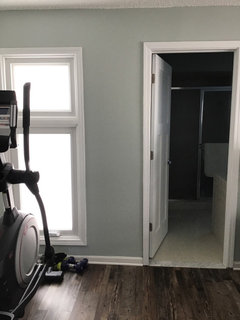
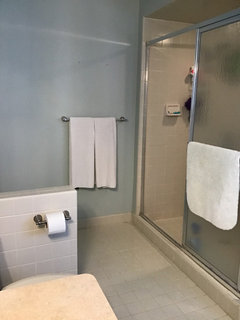
    This is the view into the bathroom, with that window on the left in the bedroom. The bathroom door sits on the farthest edge of the bathroom, with the toilet to the right. So, move the toilet to where the door sits and the door to the current toilet location, right?

  • 6 years ago

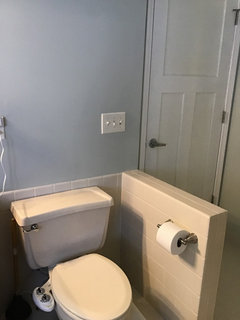
    Can you take a shot of the wall to the right of the door (behind the toilet)

  • 6 years ago

    To answer your question - yes - swap entry and toilet location if possible.

  • 6 years ago

    What’s below this space? 1st floor? Basement? Slab?

  • 6 years ago

    This is a 3rd floor condo. It’s on a concrete subfloor with about 3 feet of empty space between the 2nd floor condo beneath us. We are looking to update our master bath with some aging-in-place features, like grab bars (stylish) and nonslip flooring. So again, since this is where we plan to stay (forever home), I really want to get this right. I so appreciate your suggestions and help!

  • 6 years ago

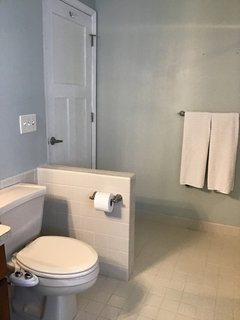
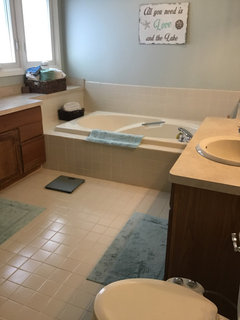
    Looking from the doorway toward the bathtub (being removed)

  • 6 years ago

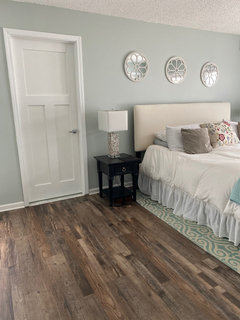
    Please send the photo outside the bathroom door - to the right - what is there?

  • 6 years ago

    To the right of the door is a bed stand and the bed

  • 6 years ago

    And are there units above you? Have you talked with the building to find out what modifications are accepted?

  • 6 years ago

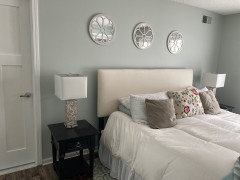
    Another shot

  • 6 years ago

    OK that answers that. Hmmmm no entry door and no toilet moving. Let me think.

  • 6 years ago

    We are the top floor, so no worries about neighbors above 👍🏻

  • 6 years ago

    Did your designer explore the option of moving the shower to where the tub is?

  • 6 years ago

    Yes, we did talk about that. But in trying to stay within my (healthy) budget and get everything else I wanted (heated floors!) we decided to keep the shower in the same location.

  • 6 years ago

    Yes, that is a large window directly above the makeup area (perfect for doing my eyebrows!!).


    We must have been separated at birth! The very large (and only) window in my bathroom is the same width as my vanity and I cannot tell you how thrilled you are going to be when it's time to do those eyebrows in natural light!!!

  • 6 years ago

    I’d ask to do a pricing study for the plan the designer did and this one if you like it. You are back to arguing shower size vs storage but I do like how this opens up the room so much more:

  • 6 years ago

    And note that the 36" bench I have in the plan could easily be continued vanity counter with drawers below.

  • 6 years ago

    I do like that as well, especially since it opens up the area right as you walk in, instead of staring into the shower! Thank you for taking the time on this. I have a (lengthy!!) email I plan to send to my designer with questions & clarifications. This will be included. If the switch to this plan is at a reasonable cost, I would love to do it. Any idea what kind of cost that might be as a ballpark estimate? The tub is located in that spot now, so hopefully that will help.

  • 6 years ago

    Where do you live? Condo's have their own set of challenges with installation costs. Quality of cabinetry can vary and what you are looking at in either scenario is a more custom approach (with the wardrobes) - realistically it could be $35k min but if you are in a higher cost area it could be significantly more. Jackhammering a slab, higher end cabinetry, heated floors, etc you are looking at $50k min (educated GUESS) so get your pro to weigh in. Ideally your pro has experience working in your particular building and has jumped through the hoops a few times. Good luck!

  • 6 years ago

    You could move the bathroom door to the right of the bed. Close up the original doorway and move the bed on that wall to the left by about 3 feet. That would put the shower away from the entry and you could put the wardrobe across from the shower. No plumbing changes needed.

  • 6 years ago

    Thank you, Karen. Would that still allow for an ample vanity on that side? I love all the creative solutions offered here!

  • 6 years ago

    Karen I like that idea. If Linda likes the idea of the wardrobe being right next to the pooper.

  • 6 years ago

    I’m not being snarky - I think it’s a good idea. I just wish that darn toilet could move over. That would solve everything.

  • 6 years ago

    Too funny!! And good point! 🤣

  • 6 years ago

    Very strange ... I want to put a 'like' on thinkdesignlive layout but if I click on the like button, nothing happens. What do I do wrong?

  • 6 years ago

    Playing off Karen’s suggestion....Linda if this works on the bedroom side in terms of traffic patterns to and from closet, etc this works the best in terms of architecture of the room, storage and minimal plumbing.

  • 6 years ago

    One concern with changing the door placement... right now it’s a “straight shot” into the bathroom upon entering the bedroom. We have two close relatives who use this bathroom when visiting because they need walkers to get around and there’s room for that in our bath. I don’t want to make it harder for them, even though they are here only maybe once a month.

  • 6 years ago

    That's a tough call - more to think about and to discuss with your designer.