Software
Houzz Logo Print
sherrychu78

Small Bathroom Remodel Need Help

6 years ago

Hello, long time reader but first time posting. I recently bought a condo whose bathroom needs updating. I am a bit of a loss in terms of design. Ideally, I would like to swap the toilet and vanity location, but because I will need board approval, it may not be feasible. The plumbing is located within the walls vs the floor so I am not sure if that will be easier or more difficult. I will be re-tiling the floor and shower walls. Assuming I have to keep location as is, I am having some trouble with some other areas.

The vanity size would be 24”. My initial thought was to replace the mirror with some sort of medicine cabinet and maybe some shelves above the toilet. But I was given some advice to keep the wall mirror. It is a smaller bathroom so the mirror does open it up quite a bit and I am open to it; however, if I keep it, I may need to keep the “banjo” countertop theme; otherwise a mirror over a toilet seems odd?

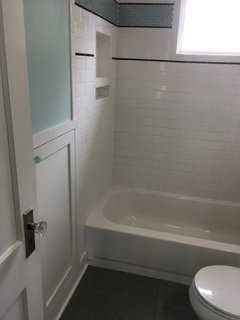
The tub appear to be a more outdated style but also seems to be in decent shape. I can either replace, and if so, replace with a new shower/tub or standing shower. If I stick to a tub, I am not sure which would be preferable, a shower curtain or one of those partial glass enclosures?

Lastly, there is an awkward amount of space between the toilet and wall; any thoughts on how that could be utilized?

Any advice is welcome! Thank you!

Comments (14)

  • PRO
    6 years ago

    Hi Chery,

    Congrats on your purchase.

    I just remodeled a townhouse with the same small bathroom, the only thing the toilet was where the vanity is. In your case, it would be very hard to swap places if the floor joists run parallel to the tub. If that the case, it would be costly to change everything around and even then if it's possible.


  • 6 years ago

    I would keep the layout, and either replace the mirror with one half the size, over the vanity. I’d remove the shelf/countertop over the toilet, and add shelves that extend from the wall to the mirror. You could keep the mirror as is, and mount the shelves on it, but that will require a glass/mirror installer to do it properly.

  • PRO
    6 years ago

    P.S

    You can also install a GFI outlet near the toilet and install a bidet seat, I did that for a customer when we did her townhouse remodeling.

  • 6 years ago

    As far as a shower curtain vs half glass, I’d go with curtain. Safer when stepping in and out. Nothing to catch your foot on etc. definitely get rid of banjo counter. Shelves hung over glass would be striking. Hang tp holder on wall. Please post pics when your done. Love to see it!

  • 6 years ago

    It is possible that the condo building management representative has knowledge of the way the plumbing was installed when the building was built. That information would be helpful planning any changes. If your neighbor’s bathroom shares that wall, their plumbing is in there, too, and changing anything may not be possible. Looking at the reflection in the mirror, there appears to be a storage piece opposite the toilet, which is good. Keep only the everyday products in the sink area. I, too, would want to eliminate the mirror above the toilet in favor of some sort of wall storage. Your new over-sink mirror would look best if it is the same width as the vanity. I would suggest an undermount sink because it would allow you to have a bit more counter space. Glass shelving over the toilet would give a more open feel than wood shelves would allow. Always closing the toilet lid will help avoid the issue of things falling into the toilet. Keep your everyday things and products in lucite containers or baskets. In a small space, less contrast in colors will allow the space to feel more open.

  • 6 years ago

    Thank you All for responding. It's nice to be able to get other people's perspective. While I have a healthy budget for my remodel, I know things can add up very quickly. Trying to balance function and aesthetics and stay on budget is a challenge, especially for such a small space.


    The toilet discharges into a boot that ties into a stack behind the wall. What is strange is that the 2 units below me have it flipped the way I prefer (toilet in the middle), but this is a top floor unit where the entire floor was built and added on years later. I will assume that the layout will remain the same, due to the added expense and work of moving plumbing (and potential impossibility).


    Thank you again for your opinions!

  • 6 years ago

    You asked about a glass partition versus a shower curtain. I don't know how much space you'll have between the new vanity and tub but I have about 6 inches between our shower and vanity base (less at the vanity top because of overhang) and curse every time I clean that floor area. We had old sliding glass doors and I replaced them with a shower curtain. For me, I find a shower curtain much easier to keep clean than glass doors. Clear glass makes the space look much bigger though. If you go with a fixed glass partition, you may want to keep in mind ease of cleaning. Will you need to contortion yourself or get a special squeegee or whatnot to reach the glass? The outside of it not get that dirty but still, something you might want to keep in mind, depending on how fastidious you get. Good luck with your decisions. Hope you'll share an after pic. :)

  • 6 years ago

    Probably the toilet is off-center because of the joist location -- you can't go to the other side of the joist because of code, so you end up with extra space there. Could put your bathroom trash over there, or a magazine rack, or your toilet brush. No decor ideas.


    I lean toward suggesting a shower instead of a tub, especially if you rarely or never take baths. A shower pan + glass wall/door will make the bathroom feel much larger by making the shower space part of the visual space in the room. It also lets you class things up with a small amount of stylish tile in a storage niche or accent, which can make the most of a slim budget. A shower does mean more tile, but simpler plumbing, so probably the main cost increase is the glass.


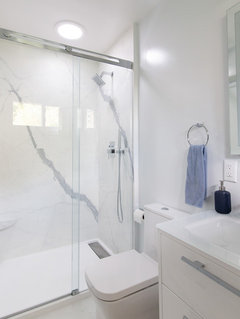
    Mid-century Bath Renovation · More Info


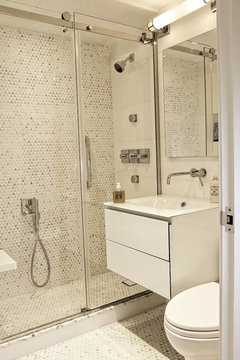
    East End Avenue, One Bedroom Renovation · More Info


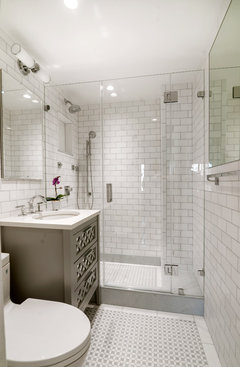
    Upper West Side Condominium Renovation · More Info


    Turtle Bay Loft · More Info


  • 6 years ago

    We redid a small 5x7 bath, which looks like about what you've got there. If you're on the top floor, then moving the plumbing stack in the wall (or tying into it) sounds very feasible. I would definitely explore this option.

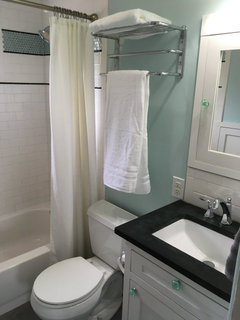
    Here's what we ended up with.

    We did a built-in medicine cabinet, a train rack for towels, and across from the toilet, carved a 15" deep cabinet from the closet on the other side of the wall to greatly increase our storage.

  • 6 years ago

    Weedyacres, I love all the recessed storage particularly the one across from the toilet. It looks great!

  • 6 years ago

    Following

  • 6 years ago

    Personally, I'd keep the tub, it looks nice but just needs recaulking. I'd get rid of the banjo counter lol love the name. I'd also get rid of the mirror and do a nice, small, medicine cabinet. I bet a pedestal sink would open it up a lot and you could to a skinny little built in shelf next to the toilet to roll up a few towels and TP.

  • 6 years ago

    Oh, also, I'd do shower curtain because I just don't like the shower rails on the bottom. They always get dirty and if there are ever children to bathe there in the future the parent has no place to sit!

Sponsored
Mary Shipley Interiors
Average rating: 4.8 out of 5 stars34 Reviews
Columbus OH Premier Interior Designer 10x Best of Houzz