

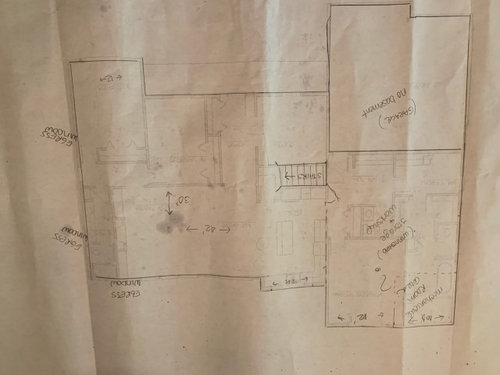
Help with large basement in new build!
6 years ago
Sort by:Oldest
Comments (9)
Related Stories

CONTRACTOR TIPSBuilding Permits: What to Know About Green Building and Energy Codes
In Part 4 of our series examining the residential permit process, we review typical green building and energy code requirements
Full Story
HOUZZ PRODUCT NEWSHow to Build a Team That Can Cope With Challenges
Follow these tips to help your employees manage issues large and small, and to ensure a stress-free work environment
Full Story
BASEMENTSWhat Lies Beneath: Cool Things to Build Underground
Ingenious designers are going below the surface in some amazing — and surprising — ways
Full Story
GREEN BUILDING4 Ways Green Roofs Help Manage Stormwater
See how a living roof of any size can have a big impact
Full Story
COLORPick-a-Paint Help: How to Create a Whole-House Color Palette
Don't be daunted. With these strategies, building a cohesive palette for your entire home is less difficult than it seems
Full Story
BASEMENTS12 Tips for Supremely Organized Basement Storage
Basements practically beg to store stuff. These pointers help them hold belongings safely, effectively and with uncompromising style
Full Story
KITCHEN DESIGNKey Measurements for Your Kitchen Design
Get the ideal kitchen setup by understanding spatial relationships, dimensions and work zones
Full Story
BASEMENTSBasement of the Week: Tall-Order Design for a Lower-Level Lounge
High ceilings and other custom-tailored features in this new-build Wisconsin basement put the tall homeowners in a good headspace
Full Story
BASEMENTSWant to Rent Out Your Basement? 6 Questions to Ask
Tapping your subterranean space can help you bring in extra monthly income. Here’s what to consider first
Full Story
BASEMENTSBasement of the Week: Warm, Modern and Family-Friendly
Integrating the homeowners’ art and collectibles helps personalize this subterranean space
Full Story





Mark Bischak, Architect
LisaJaneOriginal Author
Related Professionals
South Bend Architects & Building Designers · Rochester Architects & Building Designers · Lansing Design-Build Firms · Chico Design-Build Firms · Austin Home Builders · Newport Home Builders · Decatur General Contractors · Jackson General Contractors · Muskegon General Contractors · Toledo Interior Designers & Decorators · Carlsbad Interior Designers & Decorators · Billings Interior Designers & Decorators · Selma Cabinets & Cabinetry · Columbia Cabinets & Cabinetry · Pittsfield Cabinets & Cabinetrydevonfield
chispa
shead
worthy
LisaJaneOriginal Author
Mark Bischak, Architect
LisaJaneOriginal Author