Software
Houzz Logo Print
webuser_938873020

Living Room Layout Help

6 years ago
last modified: 6 years ago
Hi There,

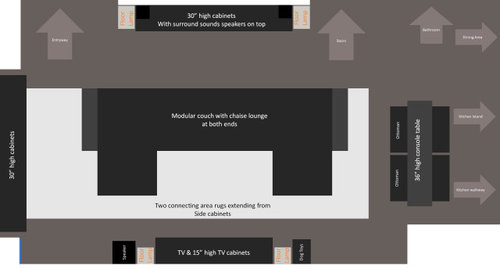
I'm getting ready to move into a new home (still under construction) that has a long and narrow living room. This is my first home with this shape of living room, so I'm asking for advice on how to layout the furniture. So far, I've been able to adapt most of my existing living room furniture to the space pretty well (well, I think so at least... others may beg to differ :-) ), but I'm having some difficulty with what to do with the transitional space between the living room and the kitchen. The transitional area is to the right in the picture below. Right now, I've sketched in a 36" tall x 15" wide x 64" long console table (I'd have to acquire this piece) to go over the two 16" tall x 28" wide x 36" long ottomans (already own) that can fill in the space between the chaise lounges on both ends of the modular couch (the height difference between the console table and the ottomans bugs me, but I'm telling myself it's fine), but I'm wondering if there is a better way to utilize the transitional space, and maybe the whole space.

All that being said, does anyone have any advice on either 1) the transitional area or 2) the layout as a whole?

Thanks in advance for all the help!

Rough Dimensions:

  • From TV wall to surround sound speaker wall the room is 157 inches (about 13 feet).
  • The length of the TV wall is 234 inches (about 19.5 feet).
  • The transition area between the living room and the kitchen is 56 inches (about 4.5 feet).
  • The little bump out with the cabinets is 1 foot deep and 102 inches (8.5 feet) wide.
  • In the picture below, spacing between all furniture pieces is between 2 and 3 feet


Comments (14)

  • 6 years ago

    Pictures of the actual space would help.

  • 6 years ago

    Unfortunately, I cannot provide that because it is still under construction.

  • PRO
    6 years ago

    Do you have a copy of the floor plan that you can give us?

    Marcie

  • 6 years ago
    last modified: 6 years ago

    Here you go.


  • PRO
    6 years ago

    Honestly your layout is well thought out. If it was me I would put a console table on either side of the tv then two ottomans under them. I would keep the walking space between the kitchen and living room open for better accessibility. What about a round table that can be expanded when you have guests over. I find that I can seat more people at a round table than a rectangular one. The round ones also work well as a game table for game night.
    Wishing you many happy days in your new home. Congratulations
    Marcie

    HU-938873020 thanked Mae Day Organizing and Interior Design
  • 6 years ago
    last modified: 6 years ago

    Hi Marcie,


    I originally wanted to do exactly what you suggested, but when I sketched everything out I found the ottoman on the left side actually overlaps the cabinet a little bit and wasn't sure how I felt about that.

    In your opinion, does this crowd things too much in that lower left corner, or do you think it would be OK?


    Also, I have thought about a round table for the dining room and I may actually end up going that way. Might also give me more clearance between the chairs, wall, and deck door.


    Thanks for the help! I really appreciate it!

  • PRO
    6 years ago

    Hello again,


    " In your opinion, does this crowd things too much in that lower left corner, or do you think it would be OK?"

    The best way to answer your question is to do a 3D build of your rooms. Your measurements helps a lot. I'll start working on that. But in the mean time I have a few questions for you. :-)


    Questions:

    1. How many people will be using the living/ family room daily?
    2. Do you see yourself having the ottomans pulled out and placed in front of the couch as a permanent seating arrangement instead of tucked under the tables? I can see how they could come out to be used in the non-chaise area of the couch as you mentioned.
    3. Do you need two ottomans?
    4. I don't see one but I wanted to ask; Is there going to be a fireplace in the room?
    5. It looks like the cabinet with the surround sound speakers is in front of a stair railing, is that accurate? Can that become a solid wall? I know you already have the blueprints. I just wondered.
    6. Are the walls a standard 8 foot height?
    7. Do you have any pictures of the three 30" high cabinets that you want to use in the room?
    8. Would you consider putting taller cabinets/bookshelfs in the bump out area?

    Okay that's it for now. Just a little homework. I'll be back with the 3D rendition.

    See you soon.

    Marcie

  • 6 years ago
    last modified: 6 years ago
    1. Two daily, but more (4-6) on occasion.
    2. I don't see the ottomans being plugged into the gap between the chaise lounges permanently, but they will be used like that often. The space filled in creates a very cozy place to lounge while watching TV, reading, or napping.
    3. Regularly when there are more people over, or we want to turn the couch into a "day bed" of sorts.
    4. No fireplace
    5. It is a solid wall. See pic below for what I'm planning on doing with it.
    6. Walls are 10 feet high
    7. I don't have any pictures handy right now, but they are a dark brown, almost black looking. I think the pics below are a good representation (note there are doors on them... in the pics it just looks like huge pieces of solid wood)
    8. The problem is that there are windows in the bump out area. See pic below.

    Thanks again for all the help!


  • PRO
    6 years ago
    last modified: 6 years ago

    Perfect. Thank you for your answers that helps a lot. May I know your name? I am thinking it isn't HU. :-)

  • 6 years ago

    It's John. The user name was auto generated somehow. Apparently I missed the instructions on how to pick a username.*facepalm*

  • PRO
    6 years ago

    Oh perfect. Hello John.

  • PRO
    6 years ago

    Hello John,

    It took me a bit to put together the 3D floor plan and design layout but here it is for your consideration. I know that the kitchen is not as you have it in the floor plan. You will also see that I rotated the couch around with it's back to what was the TV wall in your layout. Why? Well because it opens up the room and provides greater accessibility as you move from the outside to the inside and from room to room. It becomes very annoying very quickly if you have to navigate around furniture to get from one area to another. With this layout, as you can see, you have a clear run from one end of the house to the other with an easy exit to the deck adjoining the kitchen and dinning area.

    In the design you will find most of what you already have in your description:

    1. 4 floor lamps (as seen in your layout)
    2. 2 large ottomans. One is in the bump out instead of the 30" high table along with a dog bed and a basket for dog toys. Both ottomans can go there when not being used at the couch. They can become extra seating like a window seat as well as storage.
    3. One TV on a media stand as noted in your layout
    4. One double chaise sectional as seen in your layout
    5. 2 round side tables
    6. Double long area rug as you mentioned.
    7. Extra long couch table or 3 smaller ones side by side behind the couch. You can choose to put table lamps on this for extra reading light or just for extra light in the room. You can never have too much light in a room. It is also a great place to put snacks and beverages while watching TV.
    8. One basket containing extra pillows and blankets for guests, cold nights or just because.
    9. Speakers - suggestion: if it were me I would mount my speakers on the walls. They now have speakers that can be immersed into the walls and that way become less visible but provide great surround sound.

    Hope this helps you to see what it will look like in real life or at least close to it.

    Here are the pics.

    Marcie


  • 6 years ago

    Wow! You have completely changed my perspective by turning the room around. It does open up the room a lot more. I like the concept a lot! And, the 3D modeling is very cool. Definitely gives a better sense of the space than my 2D sketches. I'm going to noodle on these images. You have helped tremendously! Thank you so much.

  • PRO
    6 years ago

    It is sincerely my pleasure. Happy that it helped.

    Marcie