Software
Houzz Logo Print
oldbat2be

Soliciting input on supports for window bench

6 years ago
You all may remember that I fired my designer in mid-February and decided to proceed 'on my own'. The process has been a little challenging (ahem!) but we have made progress!


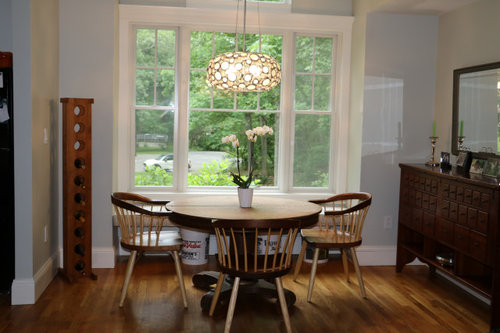
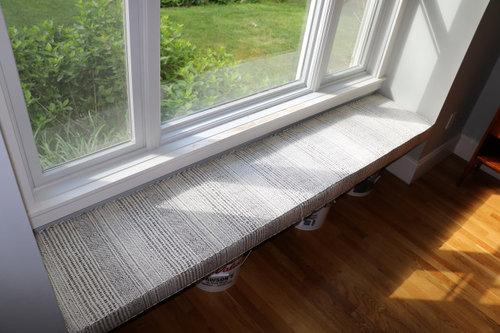
Received yesterday is a custom window seat cushion, about which I am thrilled. This is for our breakfast area, in the kitchen. I am writing for input on:

1) How to support it

2) The height at which to mount it

3) How to protect it


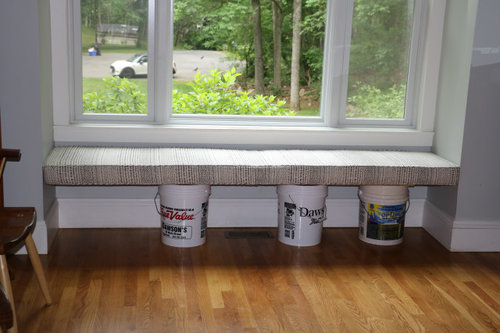
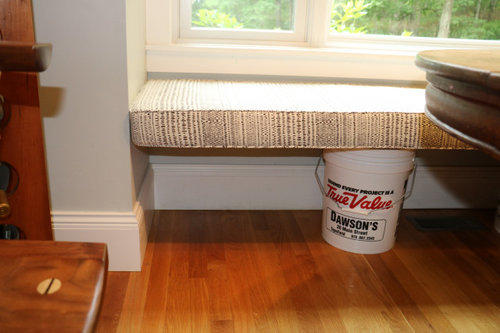
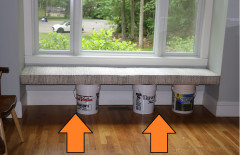
Currently, it's resting on some strapping, on top of 3 buckets. My thinking is to keep an open, airy feel, and to simply place it on a painted 3/4" board with a rounded front edge, mounting it with cleats on three sides, and legs of some sort.


Dimensions: 90.5 x 18 x 4


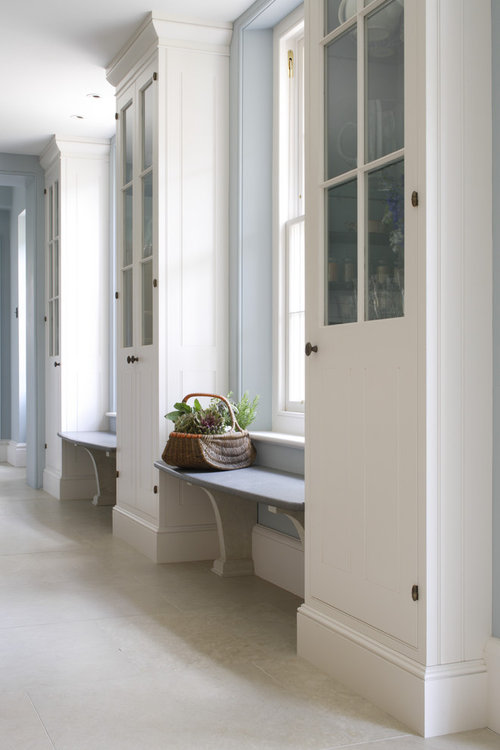
I like these legs but I don't have this element anywhere else in the kitchen.


Tall glazed kitchen cabinets · More Info


Height is shown here at 20" (from the top of the cushion to the floor). My chair seats are 18" from the floor.


(Can you tell that this is the window where the dog keeps watch for deliveries? Must remember to repaint...)

Comments (27)

  • 6 years ago

    I would definitely use legs instead of some kind of storage box as a base. It looks lighter and makes the area feel less boxed in. I would go online and look at specialty legs or structural corbels.


    As for protection, we have had all our upholstery treated with Microseal. It’s a product several quantum leaps ahead of scotch guard that permeates the fabric instead of sitting on top of it. (We have three dogs who live on the couches, chairs and rugs as much as we do.) It’s expensive but it works.

    oldbat2be thanked User
  • 6 years ago

    I love the look of the corbels in your inspiration photo. I’d use a fabric like Sunbrella for the window seat. With the sun on it a regular fabric may deteriorate quickly and fade.

    oldbat2be thanked dedtired
  • 6 years ago

    Do you have an architectural salvage place nearby? You might dig up some interesting corbels or park bench brackets that could be used...

    oldbat2be thanked Annie Deighnaugh
  • 6 years ago

    dedtired - Excellent advice, but too late for this fabric unfortunately. Hopefully I will be able to get some UV protection with whatever I use to protect the cushion.


    kswl - Thank you!! You gave me some search terms which were helpful. Thanks also for the Microseal recommendation - I am assuming that this is a service provided by a distributor?


    Annie - hi hi! You might know better than me - I am a little north of Boston and don't mind a road trip. Then again, it might not be open at this time...


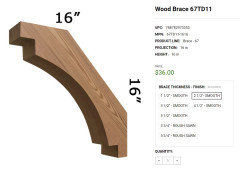
    After a little searching, I came up with this, which looks very promising:


    Regarding placement, visually I think it makes sense to continue the dividing lines from the windows, so perhaps here and here? The table will likely always be in the way so these won't be particularly noticeable. There would also be cleats on all three sides for support.


  • 6 years ago

    As for height, I think 18" - 19" to the top of the cushion when in use is ideal, but check to see that your legs fit under the skirt of your table if you go higher than your current chair height. Also, I don't know how much the foam in your cushion compresses which will make an impact. I like your idea of keeping the supports in line with the window framing.

    oldbat2be thanked Fun2BHere
  • 6 years ago

    Oldbat2be! I don't recall your designer troubles, but I recently recommended your island support system.

    My window seats are 18.5" tall with a 4" cushion at 22.5" from the floor. I like the height that you have it now, but you could snug it up against the window trim, if you don't want that strip of paint to show. I've recently been using one bench as a sewing seat, with a drop-leaf dining table, and I find that comfortable. Since your seat is behind a dining table, I'd choose three drawers, lined up with the window dividers, with or without a toekick. Mine have no toekick, and a short piece of trim against the base, .75" x 1.5", and that also is comfortable. But, I live in a smallish house and I've spent 25 years trying to shoehorn extra storage into every corner. ;)

  • 6 years ago
    last modified: 6 years ago

    Fun2BHere - Good points about the foam compression and legs fitting under the skirt of the table. I'm glad you agree about the supports in line with the window framing. I tracked down a picture of the room open to the studs and that option will work.

    mama goose - Hi hi! The designer troubles were that I couldn't afford the one I hired :( Delighted to hear that the post about DH's island overhang support is still circulating! Your measurements are very helpful, thank you! With the 16" support I show above, a 4" cushion and a 3/4" thick board, that puts me right at the window trim. If any shows, I can extend the trim paint down a little to hide. Three drawers lined up with the window dividers sounds tempting... but I think I'll keep it open. At this point, I really need to be purging vs. adding more things!


    Edited to clarify about which post I was delighted to hear was still circulating :)

  • 6 years ago

    Haven't ever been there but found this place on line in Exeter NH: http://oldhousesalvage.com/ Looks interesting...they have some interesting wooden corbels and metal brackets, or maybe some spindles might be fun.


  • 6 years ago

    Yes OBTB, the Microseal is a product that a company will come out and treat your furniture with. Google it and your location to find the nearest company. It dries I. About 30 minutes but is not fully protective until four days have passed.


    One caveat, a poster here from way back had a velvet sofa treated with Microban and IIRC she said something about the nap looking different. I did not have any problems with our fabrics but the only velvet I have Now is piping on four chairs, which look and feel exactly the same.

  • 6 years ago

    Hi, What a lovely project!


    I'm no expert but I think at the very last the corbels would need to be into studs. I mean if you had 3 people on it, that's a lot of weight. Maybe actually open up the wall and mount the corbels into the studs, cantilevering them, rather than thru the wall. Or use an undermount frame all the way around to distribute the weight.

  • 6 years ago

    You've made beautiful choices. May I ask where you got your dining chairs? They're beautiful!

  • 6 years ago
    last modified: 6 years ago

    Annie! Thank you, I will reach out to the company. Those are beautiful pieces.

    kswl - Perfect! I believe I found that same post today, while searching. The curtains are not velvet and I will not be sitting on them...

    Hello dear mntn! Thank you as always for being practical. I tracked down a picture of the wall open to the studs (DH asked the same question). I will pass on your suggestion about the undermount frame to DH. (And yes I can easily picture 4-5 people perched here during a party, so it is a concern). Edited to add that window treatments arrived today and will be going up this week. Exciting and scary!


    housegal - Thanks! They are the Newport chair from Thos. Moser (so very comfortable).

  • 6 years ago

    I wish I had suggestions.... but I just wanted to say I think your space is beautiful! I love your style!

    oldbat2be thanked amykath
  • 6 years ago

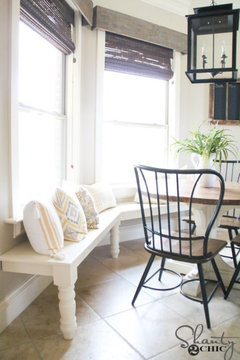
    Hi oldbat2be, one thing you may have already thought about - the strength of the wood used for the corbel since it's a seat. Photos from Shanty 2 Chic & Pinterest, not built-in/recessed but gives you an idea of the look.


    oldbat2be thanked Arapaho-Rd
  • 6 years ago

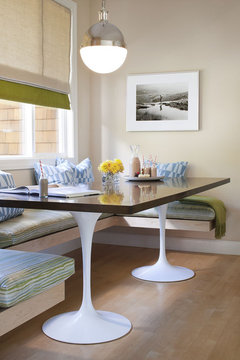
    Have you thought about a cantilevered installation? Easy to clean under.

    Contemporary Dining Room · More Info


    Modern Dining Room · More Info


  • 6 years ago

    Thos. Moser for your chairs. Their wood pieces are gorgeous. I love the classic and modern combination you chose. Thanks for the information.

    oldbat2be thanked housegal200
  • 6 years ago

    We choose a cabinet type base for our breakfast nook (top lifts). I look the look you've shown. I agree with pushing the cushion right up under the window trim. Not much help on your window seat, but wanted to say I love the window fabric!

  • 6 years ago

    OB2B, I’m going for a cabinet base as well, but I think your bench will be lovely! Sorry I have no advice. I just wanted to say Hi and Good Luck!

  • 6 years ago

    OB2B, Where did you have your cushion made? Beautiful!

  • 6 years ago

    mtnn - Thank you for the shout-out for oldhousesalvage. That will be a fun road trip when they re-open. I enjoyed going through their pictures. Glad you like the fabric, hope I do too!


    aktillery - Lovely to see your name, thank you for the kind words!!


    arapaho-rd - Excellent point. Thank you for the images. I really can't understand how the seats in the lower picture are supported...


    decoenthusiaste - I love that look but don't know how to get there! Here's the space open to the studs; would it be doable? (Right side)


    housegal - glad you looked them up. We picked up the chairs upon completion at their workshop in Auburn, Maine and were given a tour of the workshop, which I highly recommend to anyond in the area and interested in furniture making.


    Tina Marie - Thanks, agreed about the cushion.


    eam - So nice to hear from you! How is your progress and please link!! I feel guilty because you helped me so very much with all my tiling projects and I have not been following/helping at all with your build.


    gracefullyaged - I will get back to you with details on this; need to find out preferred contact method.

  • 6 years ago

    Since it will likely be used as seating, would you consider purchasing a bench and just putting the cushion on top? That way you will know it will be weight supportive and wouldn't have to open the wall. Something like this perhaps? There are also places where you can customize the size you want.

    https://www.wayside-furniture.com/item/farmhouse-reclaimed-barnwood-bench/391385740

  • 6 years ago
    last modified: 6 years ago

    It would be a bit of trouble, and the drywall might have to come down beneath the window and then be redone. You could put additional lumber between the studs to reinforce so you can anchor into it. Then drywall, tape and paint before attaching the bench the same way this floating one is done. You just have to have the right materials to anchor and support weight. Hopefully, someone with experience with such an installation will chime in with specifics on the anchors needed.


    Rustic Entry · More Info


  • 6 years ago

    decoenthusiasts - I appreciate the detail. Now that you mention it, it would probably involve rebar (or something) drilled into the wood to support it. The downside with this is that I like the idea of the bench being somewhat removable (in case I wanted to add the fourth chair back in).


    Cleats on three sides, painted the same color as the walls, would accommodate this. Mtn's undermount frame would also accomplish this. DH did a steel frame for the island support/overhang and I'm sure he'd be up to it again:) Then, I could just create a thicker front edge (lip?) to hide the steel. Hmmm... That would make it look like it's floating.


    jojoco - I had not thought of a table underneath. That is also an option. Thanks!

  • 6 years ago

    Hmm... jojo's idea is simple, effective, and offers maximum flexibility.

    oldbat2be thanked mtnrdredux_gw
  • 6 years ago
    last modified: 6 years ago

    Either open the wall and install blocking between the studs and the same invisible steel supports into that that you would for a 1400 lb island, or just build a movable bench with Conestoga parts to match your kitchen. Essentially create a short island. Because the multiplied forces on a cantilevers require an enormous amount of support to resist the power of the mechanical lever that it is.

    https://www.engineeringtoolbox.com/amp/levers-d_1304.html

  • 6 years ago

    There are also brackets that allow you to fold your bench down against the wall and out of the way a la Ikea. Of course that would mean that the corbels would not be possible unless they too folded in.