

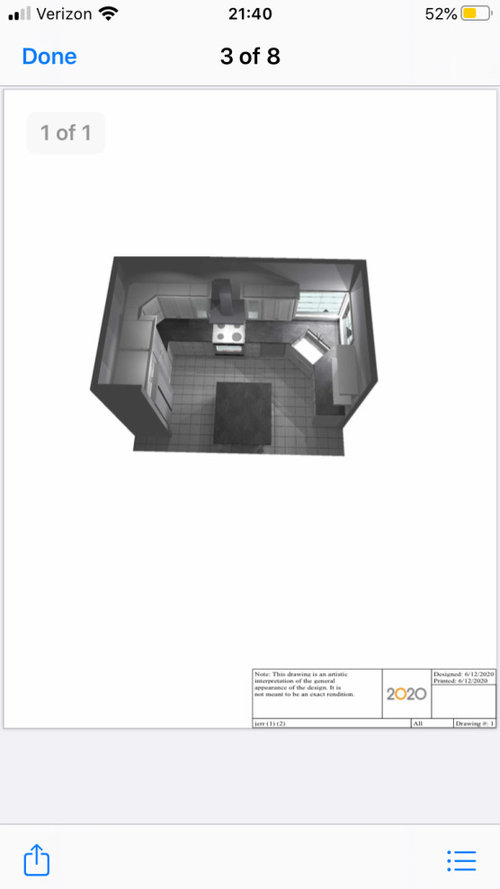
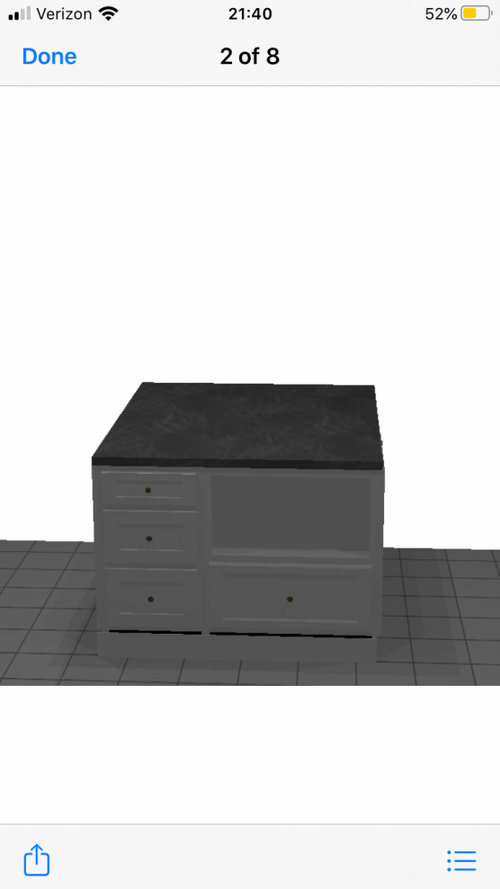
Final Kitchen Reno layout. Thoughts?
6 years ago
last modified: 6 years ago
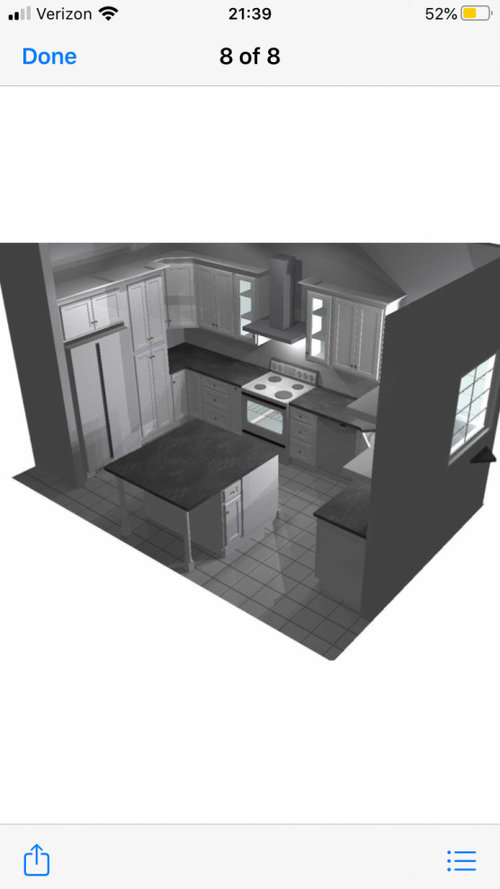
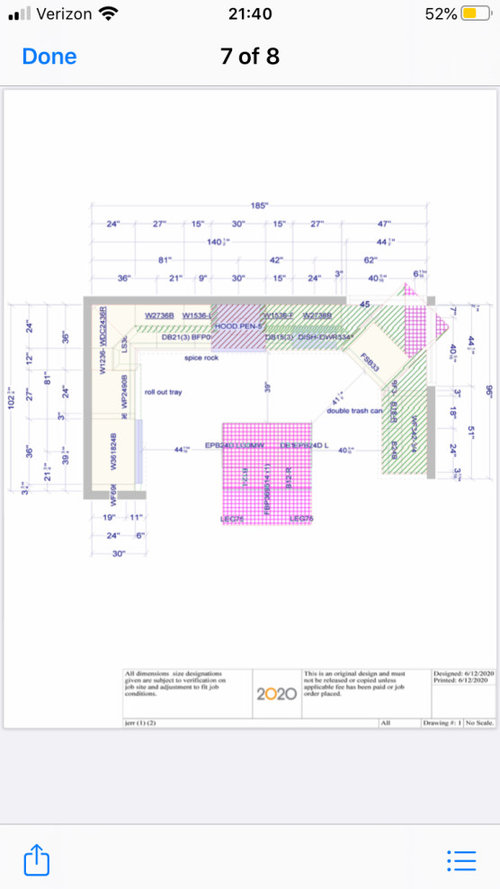
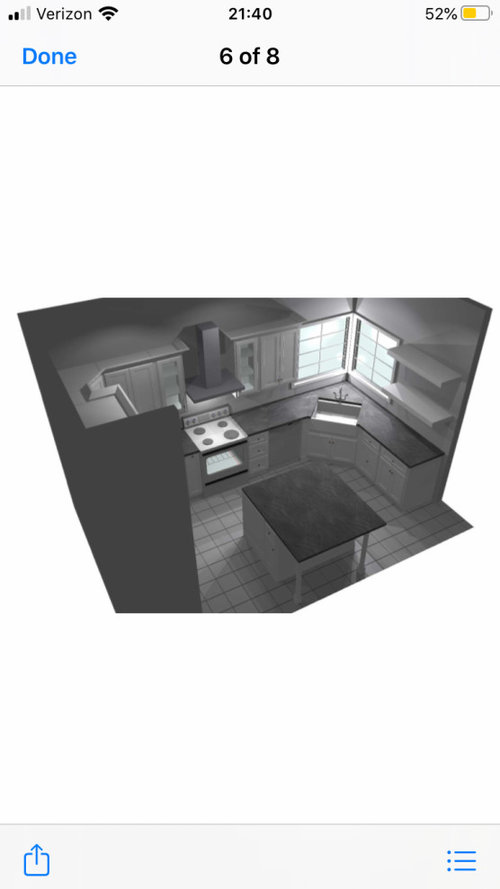
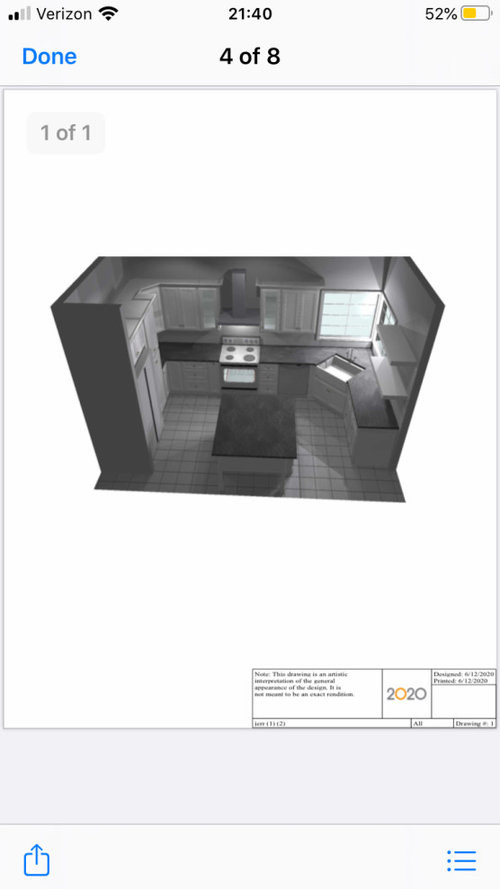
Featured Answer
Sort by:Oldest
Comments (8)
Related Professionals
Murfreesboro Interior Designers & Decorators · San Jose Interior Designers & Decorators · Morgan City Architects & Building Designers · Platteville Architects & Building Designers · Glenwood Springs Architects & Building Designers · San Marcos Kitchen & Bathroom Designers · Worthington Kitchen & Bathroom Designers · Anchorage Kitchen & Bathroom Designers · Lynchburg Kitchen & Bathroom Designers · Flint Kitchen & Bathroom Designers · Flagstaff Kitchen & Bathroom Designers · Vicksburg Kitchen Remodelers · Corpus Christi Kitchen Remodelers · Peoria Kitchen Remodelers · Pittsfield Kitchen Remodelers 6 years ago
 6 years ago
- 6 years agolast modified: 6 years ago
- 6 years ago
- 6 years ago


Related Stories

BEFORE AND AFTERSKitchen of the Week: Bungalow Kitchen’s Historic Charm Preserved
A new design adds function and modern conveniences and fits right in with the home’s period style
Full Story
MOST POPULAR10 Tile Layouts You Haven’t Thought Of
Consider fish scales, hopscotch and other patterns for an atypical arrangement on your next project
Full Story
INSIDE HOUZZData Watch: Top Layouts and Styles in Kitchen Renovations
Find out which kitchen style bumped traditional out of the top 3, with new data from Houzz
Full Story
BEFORE AND AFTERSKitchen Makeover: Same Layout With a Whole New Look
Budget-friendly cabinetry and new finishes brighten a 1930s kitchen in Washington, D.C.
Full Story
KITCHEN OF THE WEEKKitchen of the Week: More Storage and a Better Layout
A California couple create a user-friendly and stylish kitchen that works for their always-on-the-go family
Full Story
KITCHEN DESIGNKitchen Layouts: A Vote for the Good Old Galley
Less popular now, the galley kitchen is still a great layout for cooking
Full Story
KITCHEN DESIGNKitchen of the Week: Opening the Layout Calms the Chaos
A full remodel in a Colonial style creates better flow and a cozier vibe for a couple and their 7 home-schooled kids
Full Story
KITCHEN DESIGNKitchen of the Week: Barn Wood and a Better Layout in an 1800s Georgian
A detailed renovation creates a rustic and warm Pennsylvania kitchen with personality and great flow
Full Story
KITCHEN DESIGN10 Common Kitchen Layout Mistakes and How to Avoid Them
Pros offer solutions for a stylish and efficient cooking space
Full Story
KITCHEN DESIGNKitchen of the Week: More Light, Better Layout for a Canadian Victorian
Stripped to the studs, this Toronto kitchen is now brighter and more functional, with a gorgeous wide-open view
Full Story



mama goose_gw zn6OH