Software
Houzz Logo Print
webuser_210133561

Ideas on how to decorate this 3 sided fireplace!

6 years ago

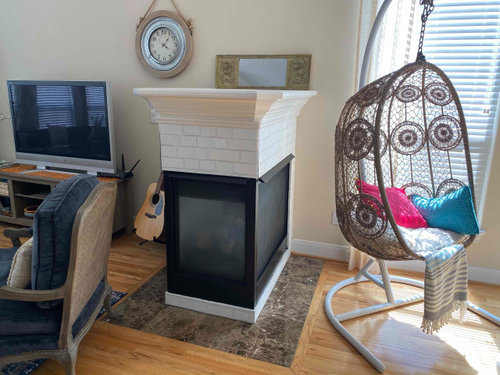
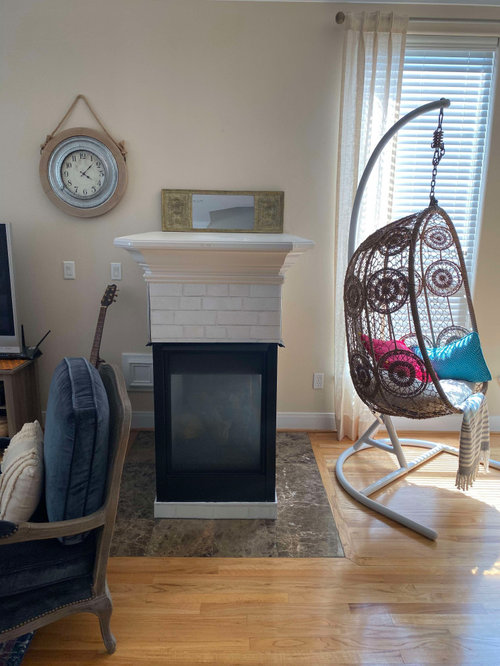
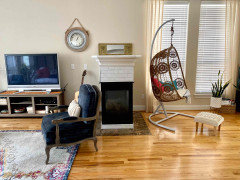
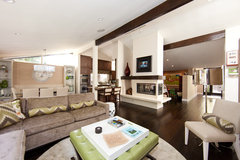
Looking for decor & design ideas for this 3 sided fireplace. It's on a side wall in between the living & dining area in our open plan 2nd floor townhome. Thank you!


Comments (26)

  • 6 years ago

    it would be dramatically improved by taking off the trim. that just doesn't work. then with it nicely squared off, it will look a lot better and you could match the tile on the side to the top or just paint the top.

  • 6 years ago

    Are those faux brick panels that have been painted? Is it an electric fireplace? How does it look with the fire turned on?

  • 6 years ago

    I don’t know if I would add anything to the fireplace... maybe a large piece of rock crystal on mantle. I would consider removing some items in the vicinity that seem to be blocking and/or detracting from fireplace, such as clock on dining room side and hanging chair on living room side.

  • 6 years ago

    @ShadyWillowFarm It's a gas fireplace & the faux brick is wallpaper from Target!

  • 6 years ago

    Was looking at the fireplace from more of a decor only perspective rather than add a wall/ remove trim. The space looks very empty & incomplete.

  • PRO
    6 years ago

    I would


    Option 1


    1) Clean it.....you can open the glass and clean the inside of the glass.

    2) Remove the trim and build it out to the ceiling.

    3) The fireplace seems to be ignored......remove some of the furniture around it.


    Option 2


    Remove it. Is having 2 separate rooms like this helpful to you. Can we see more photos of the spaces? Thanks.

  • 6 years ago
    last modified: 6 years ago

    I agree that the thick trim at the top is not working for it. it needs a really nice, simple squared off top. like maybe a slab of wood?

    also, what's under the wallpaper? I'm sorry to criticize what you didn't ask about, but it was the first thing I noticed when I looked at the photo. the ragged edges and other flaws are pretty noticeable. if you don't like what's under the wallpaper, maybe it could be painted? or re-tiled?

    as for the top: 2-3 potted plants could look good. a cluster of thick candles at various heights. or a long skinny tray with a few decorative objects in it. anything you'd put on a long table for a centerpiece would probably work here. for ideas, grab your favorite furniture catalog and flip to the dining table section.


  • PRO
    6 years ago
    last modified: 6 years ago

    I'd get rid of the crown molding and build in a room divider/bookshelf instead that goes straight up from the current footprint. That way you'll still get the light coming through but it will make the whole thing feel more finished.

  • PRO
    6 years ago

    If you want to add more to the fireplace, you would be highlighting it. It needs some breathing room. a 3-sided fireplace looks best when it can be seen well. I would rearrange the furniture so that the chairs are away from it.

  • 6 years ago

    I would add one large tall art object on it. I would keep it simple with just one large piece.

  • 6 years ago

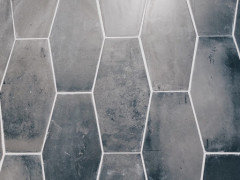
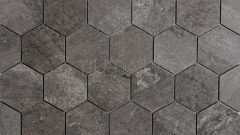
    Since it’s gas, you should keep it. I like the idea of a wood slab on top instead of the trim. What about a slate-like tile for the sides and floor? Something a bit irregular and rustic.

    Addy K B thanked ShadyWillowFarm
  • 6 years ago

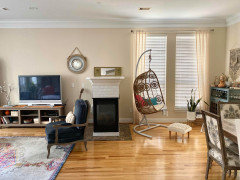
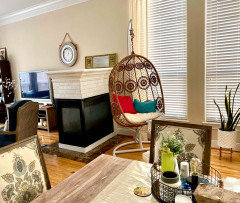
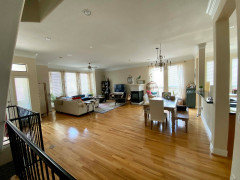

    @CDR Design, LLC Thanks for your comments. Will reconsider moving the furniture around it. Here are some more pics of the space.


  • PRO
    6 years ago

    Thanks so much. So the one side is a dining room and the other side a sort of family room. Can you show all 4 walls?


    The swingasan and the chair both crowd the fireplace. I'd like to see the swingasan moved out of the dining room area.

  • 6 years ago

    @User Thank you for your comments. Will look into removing the trim- that sounds like a good idea. Ideally we don't want to rip off the whole thing completely & are looking for an easy fix & hoping taking a trim off isn't that difficult (not too handy here :/).


    I agree the wallpaper on the edges is ragged but it does get hidden & does not show unless you look closely. Also, honestly the wallpaper as such doesn't look as bad had we had also originally expected it to :). Under the wallpaper is the same brown tile as the floor which we dislike but it came with the house.


    As regards painting, would you suggest painting it a plain white or stenciling?

  • 6 years ago

    If you are not going to also remove the wallpaper, I would leave it until you can do the whole thing properly.

  • 6 years ago

    @CDR Design, LLC The room is actually quite large. It's a 2nd floor living + dining + kitchen. The living + dining area is around 30 ft X26/27 ft.

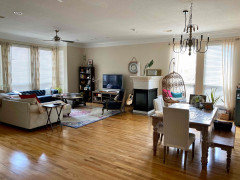
    A few more pictures for reference. Hope these give a better idea.


  • PRO
    6 years ago

    Thanks, Addy. You have an interesting style, somewhat eclectic, somewhat boho. I like it.


    Do you need both sofas?


    I'd put the chair where the bookcase is.

    I'd move the bookcase to across from the swingasan to make that a nice reading nook

    The clock might be nice hung over the fireplace.

    Is there another spot for the wine bar maybe somewhere near the table where I can't see?

  • 6 years ago

    @CDR Design, LLC Thanks for being so invested in my fireplace & living room, Clare! :) The reason we decided on having both sofas was due to the size of the room. Too many small pieces in the room didn't look inviting & made it look a little bare. Also, our ceilings are 11ft so I feel we need the height that the bookcase & swing bring to the space. I like your idea of moving the bookcase where you suggest but we have no other space for the bar/ wine rack.


    The clock over the fireplace sounds good & doable. Some of our furniture (book case + beige couch) is also from our apartment which we will eventually phase out and make room for more appropriate furniture to suit the space.


    Any thoughts on painting the fireplace?

  • PRO
    6 years ago

    Since you don't want to do a lot to the fireplace, I'd paint it the same color as the walls. This will make it feel more a part of the space.


    I suggest moving the bar to where you currently have wall divider (behind the white sofa).


    I disagree that you need 2 sofas to make this room work. A couple of robust chairs would do.


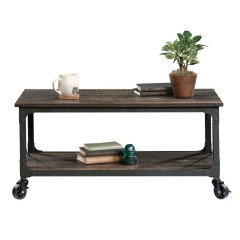
    I can't tell if that is a coffee table....but I would suggest a large, round coffee table in the center of your furniture arrangement.


    The changes I suggested will make a world of difference.

    Globus Builder · More Info


  • 6 years ago

    @CDR Design, LLC Thanks a lot again for all your suggestions. We have some moving around to do this weekend to see how it all looks. :)


    We do have a large coffee table which is off center at the moment so you aren't able to see it clearly. It's similar to this one-


  • 6 years ago

    I agree with bumblebeez, that you may as well leave the wallpaper until you're ready for a proper redo. if you like how the wallpaper looks for now, then that's what matters!

    I agree with others who say you should keep the fireplace since it's nice to have and it makes a nice divider for a large room.

    when you are ready to redo the tile, keep it simple-- so, no to patterned tile, stenciling, etc. you already have lots of patterns in your room when it comes to rugs, upholstrey, etc. if you keep the fireplace simple, it gives more flexibility to choose different room accessories if and when you want to change things up.

    so my suggestion: a white brick veneer for the vertical surfaces, and some kind of dark tile for the flooring around it.

    you could have a little fun with the floor tile shapes. choose smaller tiles since it's a smaller area.


  • 6 years ago
    last modified: 6 years ago

    edit: maybe actually off-white subway tile for the vertical surfaces since brick veneer might stick out too far. look for tiles that have a little bit of texture.

    if you do choose tile for that, then maybe a solid slab stone for the surrounding floor so the area doesn't look too "tiley".

  • PRO
    6 years ago

    You are welcome! Don't know the size of that coffee table, but it doesn't look large. The shape of your area is more a square and this is a rectangle. You want about 18" of space between furniture and table and you want the table to fit the shape.


    Good luck with moving things around!

    Addy K B thanked CDR Design, LLC
  • 6 years ago

    @User Thanks so much for the detailed suggestion. Noting it down & saving for when we are able to change the tile around the fireplace. I have been seeing such beautiful Moroccan tile stenciling around fireplaces so wanted to incorporate that but you have a point.

  • 8 months ago


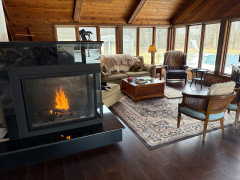
    Looks like this thread has been around but it looks like a similar setup to ours. I’ll send some pictures. we love our new 3-sided fireplace in our remoldeded great room. While we enjoy the heck out of the warmth and look now in January we were wondering what this dark space will look like after winter. Do the make a fake fireplace insert for seasonal changes?