

Old house, dysfunctional kitchen - layout help
Hello,
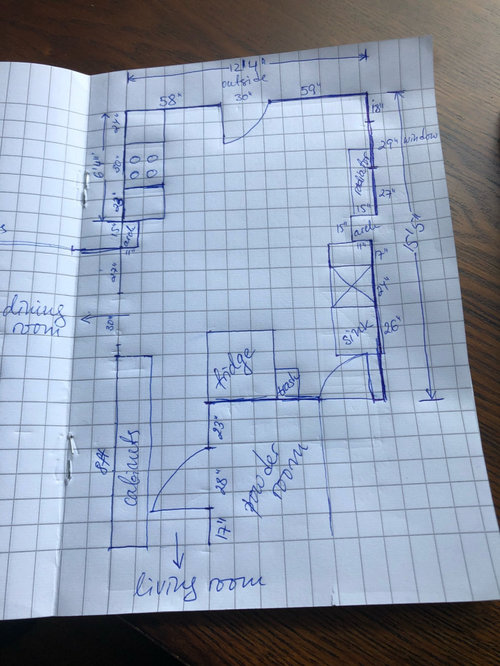
Need as much help as I can get on reworking my mid sized kitchen (12x15) into a functional layout. My husband wants an island, but I don’t know if we have the space for it.
Some background - the kitchen appears to have been much smaller & some of the previous owners must have put an extension. As a result we have an arch going halfway through for support. We also have a radiator below a window & basement door that further complicate things.
I think we have no other choice but to remove the arch (I think expensive), close or reduce the standard sized window & move the radiator. We are open to either closing out the back door or moving it (we may be putting French doors out of the dining room so we will have an exit out).
Any ideas on how we might work an island in? We can remove the wall between the kitchen and dining room but I don’t think that would give us much more space...
Comments (95)

Eva N
Original Author6 years agoOhh, take a look at this! Love it! Unfortunately my house is dutch colonial in the NE, not spanish anything, but I would love something like that that fits the 1930s Dutch Colonial style (& maybe saves the tiles? But are yellow tiles even authentic to that time? They seem better suited in spanish type home).
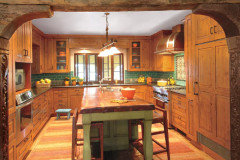
everdebz, I think I need to go with glass doors & open shelves on the upper cabinets too. 6 years ago
Omigosh, that kitchen is gorgeous! In my own kitchen I'd want off-white painted cabinets, and lighter green tile, but those are my colors!
Related Professionals
Grand Rapids Kitchen & Bathroom Designers · Bartlesville Kitchen Remodelers · Salt Lake City Kitchen Remodelers · Terre Haute Interior Designers & Decorators · Canton Interior Designers & Decorators · Sacramento Interior Designers & Decorators · Lubbock Interior Designers & Decorators · Plainfield Architects & Building Designers · La Crosse Architects & Building Designers · Cedar Rapids Kitchen & Bathroom Designers · Greenfield Kitchen & Bathroom Designers · Watertown Kitchen & Bathroom Designers · Murrieta Kitchen & Bathroom Designers · Coeur d'Alene Kitchen & Bathroom Designers · Olympia Kitchen & Bathroom Designers 6 years agolast modified: 6 years ago
Eva N, IIRC the yellow & black tiles are very much 1930s, and would have appeared in kitchens and baths in all sorts of home styles of the era because they were the "thing" in that era (like gray cabinets & walls, and islands are now). I've seen similar tiles in pinks, blues, greens, aqua as well, usually not pastel versions, either! They were also used in the houses in my neighborhood built circa 1941-43 (all cottage, "colonial" and small ranches)
Eva N
Original Author6 years agoOhh so this one keeps the backdoor. The storage is solved but would that be enough counter space? We have the space next to the stove (so maybe a little more than today) + the island...Fridge is still deeper in the room, but we keep the back exit. It may be tight between the fridge and the island (only 2 feet, is that doable?). Would love to hear the feedback of some of the members, because my knowledge is limited to what I learned in this discussion.
Honestly not sure what the best course of action is here. I have someone from a regular cabinet place and someone else from a more high end design studio that also sells cabinets coming in two weeks. I am not sure what to expect - I think the ideas you guys have are all great.
Btw - I know keep dropping more stuff on you, but I looked closely at my own tile for the first time in 5 years. It has tiny green diamonds within the black border. So that is why the paint on the walls is green! It is small but noticeable up close.- 6 years agolast modified: 6 years ago
I agree with raee_gw. There is (or was) a website that has drawings of kitchens by the decade. I remember haunting the site when I was planning my kitchen, but can't find a link, now, and I don't remember the name of the site. It was similar to retrorenovations, but older kitchens. I'll keep trying to find it. ETA, this isn't it, but it's interesting: Images of early 20th century kitchens...
hpooh, welcome to Kitchens. Two good sources for kitchen planning are NKBA guidelines and Buehl's New to Kitchens? thread. Both contain valuable information about the science behind layouts, landing spaces, aisle widths, etc.
- 6 years ago
Eva - where your stove is currently - in your house now, does that wall go to the patio? If so, maybe you can have patio doors there and the stove where your door is, then move island down.
Mama goose- thank you for your suggestions. I will definitely look into them Eva N
Original Author6 years agoThat stove wall currently does not lead to a patio, but will in the future. If we do doors off of that, then we may have to not do doors off of the dining room because there would be too many doors, but it is a good option.
Mamagoose - this website is fascinating (cool closet?!?:) )!
 PRO6 years agolast modified: 6 years ago
You can fit an island - it just has to be sized appropriately, that's all.
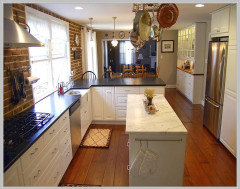
You can swap the stove and the sink locations for window considerations if you desire.I think a big thing you need to consider is that the arch divides the room - it is not at the end, so you want to create sections/ workzones to fit that.
Kitchen designers work differently depending on the shop they work in . Our place - we don't charge for an initial design and preliminary pricing estimate, but after that we do require a deposit which is applied to your materials.
Obviously there are lots of ideas. Doing the pretty kitchen is easy, making it function properly is harder. Start with what you feel you are lacking? is it storage? Counterspace? Work flow? Socializing? Once you figure that out then you start working a plan around solving that issue. Otherwise you are just going to keep looking at layouts and never moving forward.Best of luck!
Eva N
Original Author6 years agoI think the hard part about this project is that we are solving for more than one thing - counter space, workflow and socializing. Since we do not have counter space we end up using the table as such, which leaves not room for people to gather in the kitchen and really makes our workflow choppy. I realize that the way we cook we need counter space close to the range - and the table on the other side ends up being too far.
I think right now I like your island idea and goose mama's peninsula idea on the sink side. This project will be expensive either way (because we need to do some foundation work on the extension), so reducing the amount of work needed inside the house is very appealing.
- 6 years ago
Hi Debbie,
Do happen to know the dimensions of the L shaped kitchen with the island? Specifically, the dimension between the sink and the small island, the space between the island and the fridge side of the kitchen and the island dimensions?
- 6 years ago
Come back here at this thread to post updates don't want to miss out on your remodel
Eva N
Original Author6 years agoI will! A kitchen designer is coming in two weeks to take a look (the holiday is causing delays).
I took the time to draw out the three designs that I feel are the top three contenders:- my own with all of your inputs and goose mama’s fixes (expanding the peninsula 15 inches into the dining room to fit one more chair. Would it be awkward if someone sits there and has 26 inches of wall right next to them (15” from the overhang and 11” from the arch)?
Problems:
- fridge location clearance (my husband and I are arguing over increasing/decreasing the peninsula by 6 inches to make that 52” rather than 48”. Guess who doesn’t care about clearance and wants his big peninsula?)
- possible expansion into dining room
- Debbi’s with goose mama’s suggestions & adjusting the fridge some
Problems:
- no seating
- does the butcher block type island interfere with the workflow triangle?
- fridge deeper in the kitchen
- goose mama’s design of peninsula on opposite wall
Problems:
- more limited seating compared to the other option
- last seat (if we can fit 3) interferes with the door
- fridge deeper in the kitchen
If you are not tired yet of layouts, let me know if you are seeing problems I am not seeing in all of these
Cost wise - option 2 is probably the cheapest by only moving gas a little bit, but given all the other changes (windows, door) and the fact that we need to change the floors (current floor is not level with dining room) not sure that incremental cost is going to be that significant.
I really can’t wait for a labor cost estimate on the whole thing. The suspense is killing me.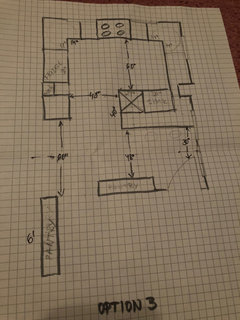
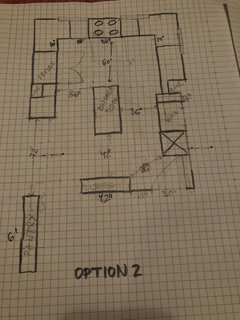
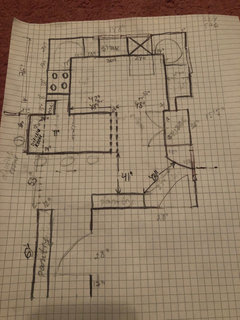
- my own with all of your inputs and goose mama’s fixes (expanding the peninsula 15 inches into the dining room to fit one more chair. Would it be awkward if someone sits there and has 26 inches of wall right next to them (15” from the overhang and 11” from the arch)?
 6 years ago
I would be careful about putting a refrigerator too far into the cooking space. You want that appliance as close to the “entry” area of your kitchen so people don’t interfere with cooking. It looks like closing the kitchen door is most practical. I love that you’re trying to preserve the old tile, but if it hampers you’re ability to get your gorgeous “new-vintage” kitchen, then be ready to give it up. I think a creamy white cabinet with furniture feel will make it very vintage. (With or without the yellow and black tile wall.). The peninsula ideas seem best to my eye. You need to help your husband give up the “island in the middle” and embrace the peninsula. I hope he can “see” these layouts that everyone has worked out for you.
Eva N
Original Author6 years agolast modified: 6 years agoI am working on it :) I think he is there, he just needs to accept reality.
I am very appreciative of the time everyone has taken to comment and give their perspective. I have learned so much just from your comments!
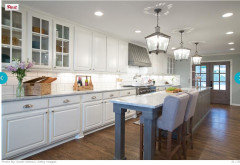
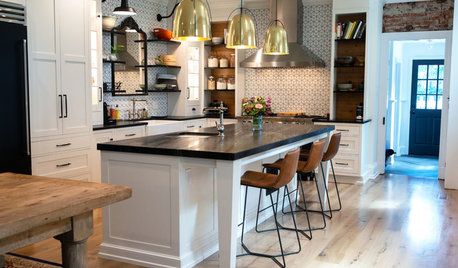
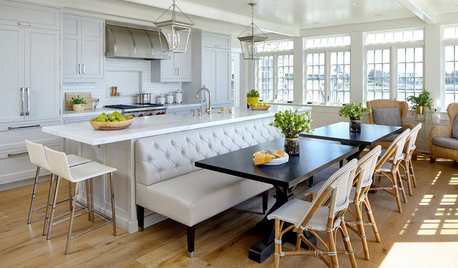
On the style - If you take the mixture of the next two pictures, the feel appeals to me. From what I can tell it comes from inset cabinets, more color than just white (but consistent shade), open shelves, glass doors, furniture footing that looks like it has "legs" (I would guess more expensive than clean lines). Love the backspalsh & pendant lights on the first one, love the hardware on the second one.
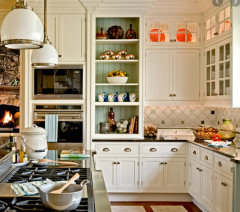
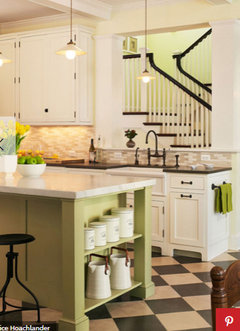
Edit: adding one more just because those furniture legs, the two tone color and the wide planks on that floor...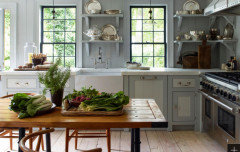
- 6 years agolast modified: 6 years ago
I like those kitchens. So, if you didn't need to consider existing doors, windows, plumbing, and heating (in an ideal world) here's a plan. It has an island large enough for prep and a couple of seats, within sight of the DR. The pantry has been moved to the exterior patio wall, but if you decide you'd rather have an exterior door, the pantry can be omitted and the cabinets on the sink wall adjusted. Or, you could have a 30" wide, tall pantry cab, and extend the cabinets on the sink wall.
The large window is centered on the room, but the sink is slightly off-center. I used 15" upper cabinets, with a couple of the same used as base cabinets. The window behind the basement door is full-height 18" wide, to let in light to that side of the kitchen. Radiator is moved to the bathroom wall.
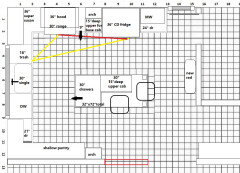
You can get an estimate on this plan, then show it to your husband. The cost for your plans might look really good in comparison. ;)
Eva N
Original Author6 years agoHaha, thanks mama goose! what Software do you use for your drawings? I would love to stop using my son’s notebooks!
Also, I think I know the plan you like best (the peninsula on the sink wall), but curious to hear your thoughts on the peninsula extending slightly into the dining room and the experience of someone sitting next to 26” wall on that side (diningroom wall and arch combined). I think the two peninsula options should be front runners right now from bang for your buck perspective.- 6 years agolast modified: 6 years ago
Regarding your door to the basement...what about making it a pocket door...(by making a false wall on the left). Retro Renovation has a lot of info about older kitchens, also Nicole Curtis does does amazing transformations. Marble would be a nice looking surface (maybe not too practical though)
Eva N
Original Author6 years agoWe could do a pocket door on the right, left is the outside of the house. Good option to think about.
I was thinking butcher block for counter just because it is cheaper than marble (I think, I have not looked at specific prices), but it appears that it is not practical either.
To be frank my current laminate counters are amazing - nothing destroys them & can put hot pans and pots directly on them. I just need to remember to clean them :)- 6 years ago
Peninsula on either side is fine for a peninsula. I think the one that adjoins the DR is better for seating and bridging the two rooms. The only thing I don't like about it is no water source. Your husband will need to rinse items at the sink, then bring them to the peninsula, if he wants to prep with a view to the DR. But if he's willing to make that compromise, at least he knows what it will take to prep a meal. I like that the fridge isn't too far into the room, and the peninsula is a good landing space.
The NKBA recommends that a DW be at least 21" from a perpendicular cabinet, but that is because the open DW door blocks dish storage in the corner. (Most DW doors are 26-27" from cabinet face when fully opened.) If your dish storage is not blocked by the open DW door in the corner, then that's a guideline that can be relaxed, IMO.
Re: pocket door--I like pocket doors but I don't think one would gain anything due to the location of the basement door, unless you keep the door open all the time. You still need space to step out, and the 'pocket' would take up valuable floor space which could be used for pantry storage.
If you like laminate, then I think you can find something that matches the vintage feel you want. Other than damage from hot pots or cutting directly on the surface, I think laminate is fairly bullet-proof. I accidentally etched my old laminate once from spilling the lye solution during soap-making. Had no idea it would etch.
- 6 years ago
When it comes to choosing the finishes, this kitchen on Houzz is my absolute favorite “new” vintage kitchen. The sink, cabinets, colors, etc. all work together to make it feel like it’s been there forever.
Eva N
Original Author6 years agolast modified: 6 years agoMama goose, I do not think we have enough space on that peninsula for a prep sink, do we? Today, we walk all the way across the kitchen with no counter on either side, so this will be a huge improvement regardless, but appreciate your feedback. If we can find a solution to everything, we should try.
I do not like laminate, but mine has been not cared for at all and you cant tell (the color also probably hides some things). I still remember cooking in my friend's mom's new soapstone counter kitchen and me cleaning it with Dawn (I wanted to make sure it is clean!). Half the island was pale grey and the other charcoal!!! I almost had a heart attack. Frantic calls from my friend to her sister resulted and thankfully, the fix was just oil it with mineral oil, but it scarred me. Unfortunately, I do like the feel of natural surfaces such as wood, soapstone, marble. Honestly, counters are the last thing I am worried about. I am thinking to try to make the peninsula a thick salvaged (if possible) wood slab that will probably be different than the rest of the kitchen. Maybe throw legs on it so it looks like a giant table. Will have to look at a few options, maybe the rendering software will help (EDIT: I see what I did here. Nothing like declaring you don't care yet and contradicting yourself with the next sentence!).
RedRyder - I love that kitchen! I want to have these windows above my sink. I wish they showed the layout & dimentions, I also love the cabinet with the glass upper cabinets that looks like it is freestanding, but I think it is not.I think their table placement may be similar to the way we are considering the DR peninsula.
At the end of the day, salvaged wood peninsula, soapstone/marble/butcher block counters, vintage feel cabinets, huge windows and vintage sink all come down to more cost, so I do not want to get too hung up on ideas like these before getting a basic estimate of labor, because I am afraid I will fall in love and then will be disappointed.- 6 years agolast modified: 6 years ago
I think you have space for an 18" prep sink on the peninsula, and since it's near the original plumbing, maybe the cost won't be prohibitive. If you use stone or other solid surface material, you can do a positive reveal, and use an integrated cutting board, then when you are entertaining, the prep sink can be returned to counter space for a buffet.
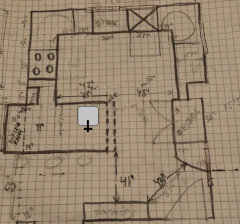
- 6 years ago
If you like soapstone, you should check out M. Texeira's site - they offer a variety of options for DIY or lower cost. I don't know where you are located, hopefully somewhere that shipping wouldn't be a barrier.
Also, I found that relocating the gas line was a negligible additional cost. However, I believe that it was because the walls were opened up anyway, and over the basement, and my GC handled it without calling in a different subcontractor (he was licensed).
- 6 years ago
@mama goose_gw zn6OH has a great plan there with the prep sink. I think you could skip the cabinets to the left of the fridge then, and preserve your window and radiator. The corner cabinet could be a normal drawer cabinet, which is more useful than a lazy Susan.
- 6 years ago

Or do pullouts in the corners such as these--not cheap but if it provides extra storage maybe you can eliminate some uppers.https://www.houzz.com/products/query/hafele-corner-cabinet-pull-out-pantry/nqrwns I have the ones below and LOVE LOVE LOVE THEM
 Shaker Grey · More Info
 - 6 years ago
Do you have a water line where the prep sink would be? That could be expensive, as is the above corner cabinet idea. Get quotes on your ideal first. Then you start changing things to save money. But if you have no idea what this kitchen renovation will cost, you can’t really say yes or no to anything. Keep in mind that custom cabinets made locally can be less than you think. Small businesses can be less than big box stores. Your labor is going to be the biggest number. Plus, you need 20% saved for unknowns (the “Uh-Oh Money”).
- 6 years ago
When we did our Sun Room remodel it cost 25% more If you can do one open shelf that you put only pretty stuff in like B O WL S
Eva N
Original Author6 years agoThanks. That is the plan - get a quote for the ideal and then go from there. As mentioned we need to open up the floor (there is crawspace below half the kitchen and basement on the other half) so maybe that would make a difference.
I am hoping that the kitchen designer can give me a ballpark estimate without the cabinets & countertops (from what I understand you can go really high on that) - are we looking at $15k without cabinets or $40k (for middle of the line appliances)?I am not sure if we can totally save the window if we have a line of cabinets without that side. I think the window is 18 inches incl. 5inches of frame off of the wall (I had read that plans for width should not include the frame). But I will ask for these options. Same with a cabinet that is really a radiator cover if we can't save the window.
The 48 inches vs 54" to the fridge and the 41" to the cabinet from peninsula concern me. We will have to try something - stacking boxes, moving the table to see what that really means in terms of space. My husband thinks that unless we are entertaining it will not be a big deal and since we entertain way less than we cook even if it is a little tight it is worth it. But not sure what "a little tight" feels like.- 6 years ago
Come up with two versions of your plan, one the ideal with the radiator/ window as you would like them, the other the compromise. Then, make a list that details the work to produce those plans (ie, install x number of cabinets, repair walls, move x lines, install x number of ceiling lights, move window, move vent, repair siding, outlets, switches, and locations... and so forth)... .also what you will do yourself, and what you want the contractor to do (like, I found and bought nearly all of the items to be installed ... I planned and shopped for a year+ prior to starting the project so found sales and bargains,, and I did the painting) Use this list to get your estimates from contractors.
I second the suggestion to find and get quotes from a local cabinet maker. Especially one that will make frameless cabinets.
Eva N
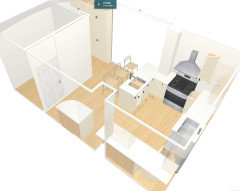
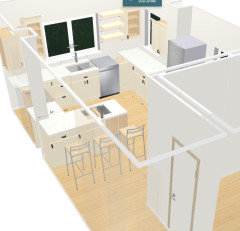
Original Author6 years agolast modified: 6 years agoRaee_gw, I will try to do that. It will probably depend on the cost, because honestly the task sounds daunting. But it has been a few weeks of planning already and a week or so since I posted here and today I was able to put together (from some random cabinet maker's website) this 3D view. The software had a lot of limitations (appliacnce sizes, finishes, cabinet options & sizes) and I could not figure out how to expand the peninsula counter beyond the cabinets, but if I am willing to put the time into this maybe I will be able to do what you suggest too.
Eva N
Original Author6 years agoI could not make the counter of the peninsula wider than the 25 or so default inches for the cabinets, so that’s why the stools are so far out. I just randomly placed them. Based on the math I did (which I will have whoever we end up going with verify), it will be 53 inches from the edge of the counter to the end of the dining room opening (which is the same as the kitchen/powder room wall). I figured it is probably best to not do a shallow pantry along that powder room wall and leave more room behind the chairs to make it more accessible.
- 6 years ago
Our sunroom/garage cost 25% more from change plans & add on's & contractor fogot the electric another 4k.
- 6 years ago
Eva - just checking since that entryway has been an issue was you’ve explored layouts. I like the peninsula on that wall better than the other one.
Eva N
Original Author6 years agoNo, I appreciate it! Random design softwares are coming up with less than 53” to the wall and less than 48” to the fridge (maybe they count fridge handles and extra space around appliances?). I guess that is why I need a professional to do the measurements and the renderings :)
My mom also suggested (to keep costs down) to rotate the appliances so the sink is where it is today, move range to back wall and put fridge where the range is (same peninsula). This would probably be the most cost effective (keep both windows, no movement of plumbing), but we are now making all traffic to the fridge cross with the cooking triangle.
Is that a huge no-no? I wonder if we can use this suggestion as a fall-back in case the first estimate is too high. But if We are talking a couple to several of thousand difference it really is not worth it.
also, realized that we will barely have any drawer storage in the kitchen, but I guess that is something we may have to live with.
- 6 years ago
The fridge being in “the back” of the kitchen does interfere with the cook’s triangle. Changing the sink’s location can be cheaper if you have a crawl space or basement (which you have). Access to the pipes is a critical part of the cost.
Eva N thanked RedRyder Eva N
Original Author5 years agoHello everyone, everyone was so helpful here that I wanted to follow up with an update. After months of research, multiple designers estimates and discussions, unfortunately a big overhaul kitchen renovation is not in the cards for us.
if we are ripping out floors and getting cabinets, moving stuff around we were told 60k is what we are looking at from all 3 designers(who came to our house) and I don’t think we want to commit to that level of spending.
the yellow tile has grown on me a lot (thank you!) and the idea of preserving that is making me more and more happy. We will def need to buy some sort of island/table to help with counter space however.
Our current thoughts are to possibly repaint all cabinets (even if they don’t match) in some light shade - even white, add yellow tile if we can match it to the area by the bathroom/butlers cabinets, get a new stove, sink, counters - more cosmetic changes that hopefully will limit us to 10k but will help in the feel of the space.
If anyone has suggestions about paint color, countertop color (thinking white quartz or soapstone) or where we can find matching vintage tile (or anything else for that matter!), I would love to hear them!
- 5 years ago
Soapstone counters would be a great fit! Fireclay tile has some beautiful colors in the yellow family. I would suggest getting samples of their yellow tiles to see how close the co,ors might be. You could do a mosaic with yellows mixed with oranges and pale yellow. Their tile isn't cheap, but it is beautiful and might be must the ticket to updating the space.
- 5 years ago
There are many soft whites that would look great in your kitchen. And I agree with Lyndee, soapstone would be perfect in your vintage kitchen. I hope some knowledgeable Houzzers will direct you to the many sites that sell the vintage tile you already have. There are several ways to upgrade that fabulous kitchen without going anywhere near the $60k mark.
Eva N
Original Author5 years agoThat is what I am hoping for frankly. We really like having an eat in space so maybe some custom built in benches and table by that window and over the radiator.
We are toying with the idea of switching out the cabinet doors. If we go with soapstone, then we’d def want white cabinets, we recently painted our bathroom white dove from Benjamin Moore so thinking to see how that works.
The refrigerator is a problem because we don’t have a ready spot for it without closing off that window (where the table is) so we may keep it there and just deal with it.
There’s an old ironing board cover/cabinet built into the dining room door that we may refinish as a spice cabinet as well (some diy work).Eva N
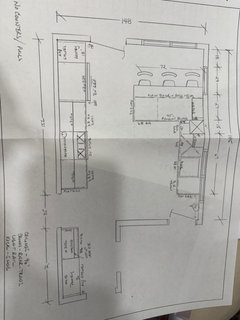
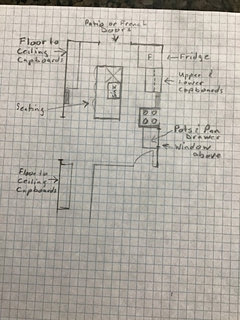
Original Authorlast yearAdding a comment here after 5 years. We are finally doing our kitchen. Decided to not keep the arch (I know!) for the sake of a more functional design. We are keeping one side of the arch where the sewer pipe is, and the other side, which has water pipes, we will move into the wall. Sharing here, because you guys were so welcoming last time and also for more feedback!













RedRyder