

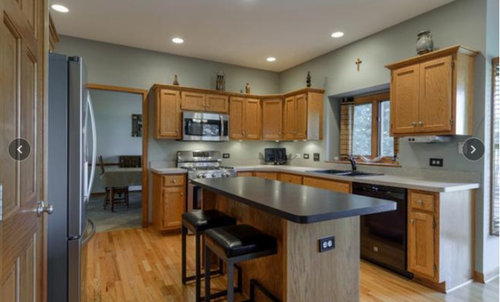
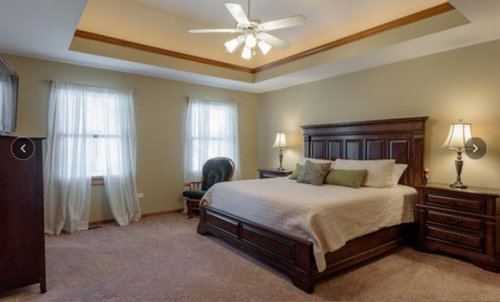
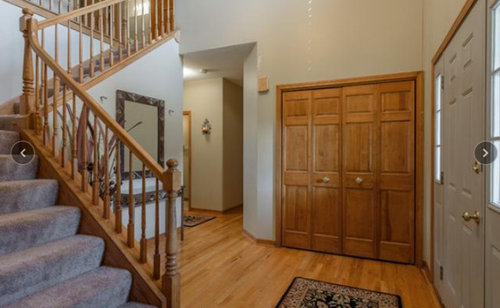
Honey Oak Home Refresh
6 years ago
Sort by:Oldest
Comments (5)
Related Stories
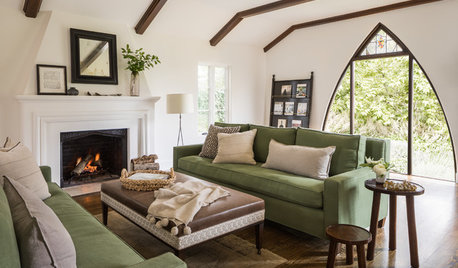
TRADITIONAL HOMESHouzz Tour: A Home’s Spanish Colonial Style Gets a Rich Refresh
A designer gives this Northern California house a cohesive flow and enhances its historic charm
Full Story
KITCHEN OF THE WEEKKitchen of the Week: Goodbye, Honey Oak — Hello, Minty Green
After more than 30 years, the Kloesels revamped their space to reflect their rural country town and Victorian-style home
Full Story
MY HOUZZThoughtful Refresh for a Historic Home in Illinois
A couple — a boutique owner and a contractor — unearth structural gems original to their 1880s Chicago-area Victorian
Full Story
HOME OFFICES7 Simple Ways to Give Your Home Office a Speedy Refresh
Make working from home, tackling bills or doing your taxes more enjoyable with these ideas
Full Story
BUDGET DECORATING9 Tricks to Boost Your Home’s Appeal for Less Than $400
Whether you’re redecorating or just doing a quick update, check out these ways to enhance your home on a budget
Full Story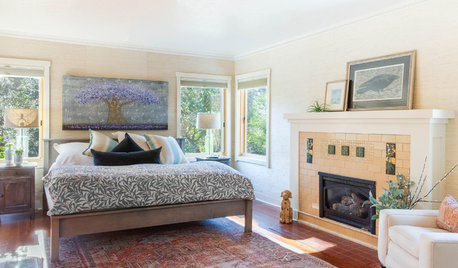
BEFORE AND AFTERS100-Year-Old Craftsman Home’s Master Suite Lightens Up
A designer balances architectural preservation with contemporary living in this Northern California remodel
Full Story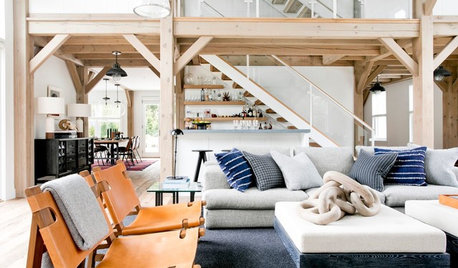
BEFORE AND AFTERSHouzz Tour: Rustic ’90s Kit House Gets a Modern Refresh
In the Hamptons, a traditional post-and-beam structure receives a crisp, airy makeover
Full Story
HOMES AROUND THE WORLDMy Houzz: Author Makes Her Home in a Quiet Corner of Hertfordshire
British novelist Freya North refreshes a dated bungalow to create an idyllic country home for her family
Full Story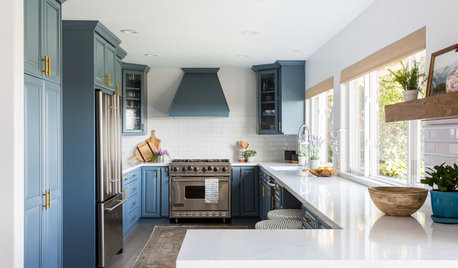
KITCHEN DESIGNBefore and After: Blue and Brass Refresh a Kitchen in Bel Air
Freshly painted cabinets and new surfaces and hardware update this kitchen in a Los Angeles couple’s first home
Full Story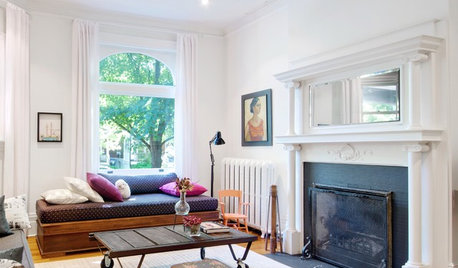
HOUZZ TOURSMy Houzz: A 1900s Edwardian Gets an Eclectic Refresh
Thanks to a 7-year renovation and a quirky mix of art and furniture, a Toronto home gets its groove back
Full Story


megs1030
Mallory LOriginal Author
Related Professionals
West Palm Beach Kitchen & Bathroom Designers · Show Low Kitchen & Bathroom Designers · Los Angeles Kitchen & Bathroom Designers · Lawrence Furniture & Accessories · Grand Rapids Interior Designers & Decorators · Milwaukee Interior Designers & Decorators · Salinas Interior Designers & Decorators · Pueblo Furniture & Accessories · Forrest City Custom Closet Designers · Charleston Kitchen & Bathroom Designers · Nashville Kitchen & Bathroom Designers · Stamford Kitchen & Bathroom Designers · Cedar Rapids Kitchen & Bathroom Designers · Mobile Kitchen Remodelers · Palm Desert Custom Countertopseam44
eld6161
Mallory LOriginal Author