Software
Houzz Logo Print
happypanda25

double door or single door entry for a bedroom/office.

6 years ago
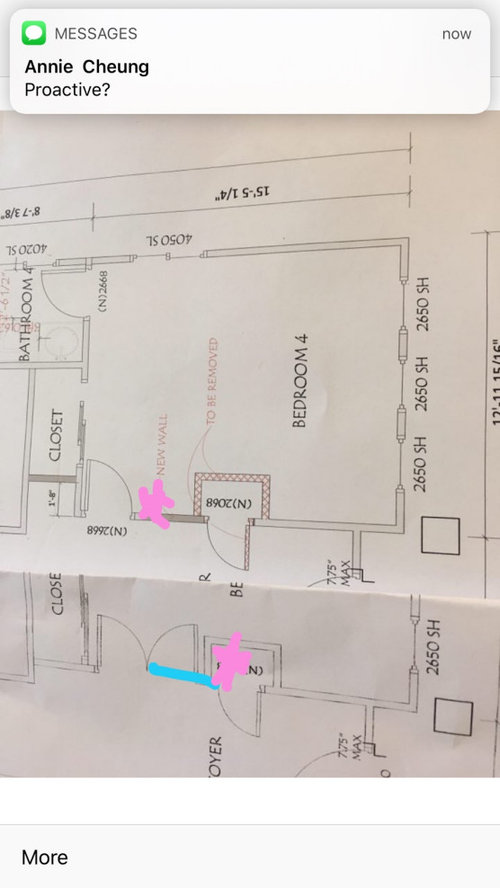
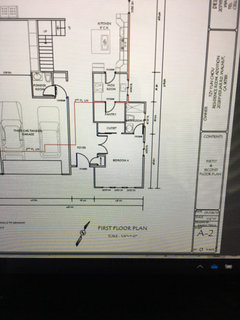
Having trouble deciding if I should keep this double door entry into a room or make it a single door. Pros,cons, what do I consider? I know I would get more space inside the room if I had a single door because of extra wall space vs. a double door where the right side of the door would remain closed anyways. I’m also torn cause having two doors looks “better”. I guess I can’t have both???

I have to add that this bedroom is 9 ft away from the front door. It’s the first room you see after entering the home.

Comments (25)

  • 6 years ago

    What do you mean by door treatment to provide an opaque screen?

  • PRO
    6 years ago

    Something attached to the interior of the door that obscures the view to the interior of the bedroom for privacy. Shears, curtains, blinds,shutters, etc.

  • 6 years ago

    We have the same configuration. However, we have a baby grand piano in our main living room area. We chose to go with the double doors to the office so that if we ever want to put the piano into the office, we have the option to do so.

  • 6 years ago

    The room was intended to be a guest bedroom/office. the hallway feels so much more spacious with double doors. I guess I’m struggling because at some point i will use it as an office. Knowing I could always give double doors more privacy vs. if I go with one door and it becomes an office one day I’m stuck....maybe opaque is the way to go or solid core

  • PRO
    6 years ago

    Double doors between spaces in an interior adds a sense of grandeur. They should only be used between spaces that are grand and the double doors should be located to enhances that grandeur.

    In your plan, go with a single door.

  • PRO
    6 years ago
    last modified: 6 years ago

    Single door. 3'-0 X 8'-0.

  • 6 years ago

    It’s 20” ft hallway....haha

  • 6 years ago

    Another perspective....

  • 6 years ago

    [Looking at the first image you shared, in the original post.]

    What do you think about French pocket doors?

    They could be treated like a large window from inside the room, with curtains or sheers of some kind, for privacy if needed. :-)

  • 6 years ago

    "Double doors between spaces in an interior adds a sense of grandeur. They should only be used between spaces that are grand and the double doors should be located to enhances that grandeur."

    In my humble, nonprofessional opinion, your situation, @happypanda25, does not meet that criteria. Per your plan posted above, the only way you see the double doors is from within the foyer. If it were a foyer that was very large and grand with a double stairway to the second floor, okay. But yours is a relatively "small, normal" foyer. You and your visitors won't see the double doors from the kitchen or other living areas. Just do a single door.

  • PRO
    6 years ago

    Have someone else design the kitchen.

  • 6 years ago

    The door is the least of your problems. Forgive me, I don’t say this to be unkind and I realize you’ve put a lot of money and effort into this design but IMO everything about it is amateurish. It would take an hour to describe the unfortunate design choices. Starting over is painful but you’ll be happy that you did. We’ll be here to help. Good luck.

  • 6 years ago

    Single door

  • 6 years ago

    One other thing to consider is the location of the light switch for that front room. If you had a single door, it would naturally be located on the inside right wall as you walk into the room (the area that takes up the second door option). If you had double doors, the light switch would have to be located behind the second door when it's opened, on the side or front of the projection from the entry hall closet walls (since the main door opens up to sliding closet doors). So with double doors, and since you said that you'd probably leave that second door closed, you would have farther to reach to turn on and off the lights. That may or may not bother you. Light switch locations are a pet peeve of mine. So although I love the look of double doors, the function of the light switch location that I would use all the time, would take priority. YMMV. I would tend to use a single door with glass insert with a frosted film for privacy but extra light.

    Hope you don't mind another comment about the floorplan (thanks for that BTW, it helped). I can't read the dimensions, but the garage area passageway to the inside of the house looks tight. I know that's just a typical architectural representation of a car, but check what the actual walkway clearance would be with what your car size is, to make sure you have comfortable room to walk past the parked car. You don't want to be side scooting past that all the time. (My first starter home was like that and it was very irritating). And I can't tell but it should be a wide 3'0" door as well but looks tight. (It looks smaller than your front door but ideally should be the same size).

    I know there are always tradeoffs with building a home, doing 'this' will effect 'that'. But somethings to be aware of none the less.

  • 6 years ago

    Thank you all for the advice! You are correct, My garage door is is not 3’0....

    @res architect, I wished I had shared this sooner with y’all..Could you elaborate on some of the design choices for my own curiosity?

  • 6 years ago

    This is a narrow lot solution so I hope the lot is truly narrow. Tell us the total allowed width of the house. Maybe all that can be done is clean it up. Is that a third car Space? There is no reason for a long entrance foyer with the only thing breaking it up is a little jog in one wall. There appears to be no attempt to define spaces. What is the space next to the stair used for? Could the stair be reversed? I wouldn’t want people above me while I’m eating.

  • 6 years ago

    RES if you look at the other post by this person you will see the home is basically built. They are beyond drywall...so no changes are happening.

    It does look like a city lot for sure.

  • 6 years ago

    We had double glass 6 pane doors on my husband’s office in our last house. We loved them, as he could be on his office with the doors closed (listening to music, or playing his guitar) and gave him, and me, a feeling of not being closed off in a room. Worked really well for us, and they were beautiful. As for the light switch. Our light switch was on the left wall, just past the door in “open” position. It was not behind the door. I think you will find that is normal on most double door situations. It was not awkward at all in practical use, even tho it may seem like it in thought.

  • 6 years ago

    My useable width is 35 ft. Code required 5 ft set back and 12ft on the other. Correct, that is a third car space. Looking back, I prob would not have agreed to have the third car garage (husband). It def would have changed the layout?

  • 6 years ago

    As for the light switch. Our light switch was on the left wall, just past the door in “open” position. It was not behind the door.

    This has always been the case with every double door I've had, and so far, I've only lived in tract/production houses. :-D It's super unfortunate that so many people seem to have a different experience with the light switches.

  • 6 years ago

    The OP asked me to elaborate on design choices but if nothing can be changed it’s pointless. The only successful solution I’ve seen was to put the garage under the house. I would still try to make the foyer feel like a foyer instead of a corridor. I renovate a lot of houses and I know small changes can transform an awkward design.

  • 6 years ago

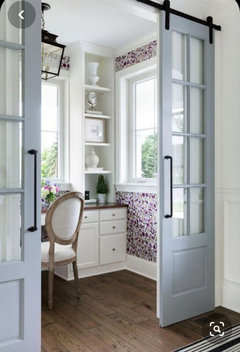
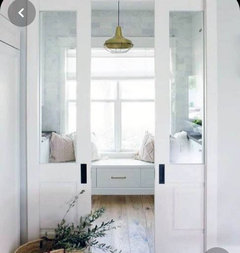

    With the room being so close to the front door, door could be an attractive feature of hall and if you don‘t want a view into room at some point, just add glass film. Styles below won’t affect wall space inside


  • PRO
    6 years ago

    I agree the kitchen needs some work for function. As for the doors I would keep the double doors and use pixelated glass in them . I have that glass in all my bedroom and bathroom doors and I love them. Unless you stand right up against them you see nothing except some movement and they allow light into my long hallway.

  • PRO
    2 years ago

    Start your own post.