Software
Houzz Logo Print
clarissa_torres18

How to re-design master bedroom floor plan?

6 years ago
last modified: 6 years ago

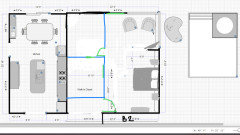
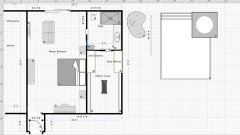
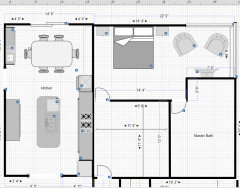

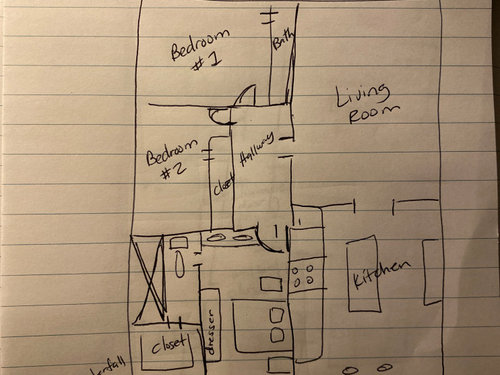
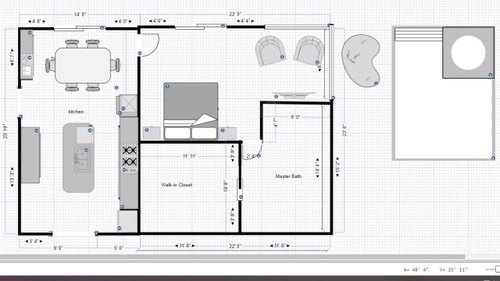
We currently have our master bedroom with entrance into the bedroom and towards the end our bathroom with huge walk in closet. My husband wants to add a tv living area in the bedroom towards the back with most of the wall being just glass to look outside into our backyard pool and koi pond which are both right outside our bedroom. However with current plan this would make my walk-in closet smaller and put the bathroom sinks outside of bathroom area in our bedroom entrance area (Proposed plan #1). Another option was he proposed closing current bedroom door and relocating it to the dining kitchen area to have a bigger master bathroom with decent size walkin closet and Would still fit his tv glass window area he really wants. This would also leave bathroom sinks inside bathroom (Proposed plan #2 - in comments; it wouldn’t let me post the 3 pictures) I’m not sure I’m fond of bedroom door in our kitchen dining area, however the other option leaves me with a small closet space. Suggestions?


EXISTING MASTER BEDROOM

PROPOSED MASTER BEDROOM

Comments (46)

  • PRO
    6 years ago
    last modified: 6 years ago
    A better drawing and actual DIMENSIONS. Get some graph paper and use 1/4 inch to one foot scale. That may as well be a sketch on a paper napkin : )

    Know too that a bed on top of an entry is not great, and you best consider the amount of lounging time in a master bedroom. No matter the view? Most "sitting" spaces become clothes racks, and dumping grounds. In any scenario? A better drawing and INCHES.

  • 6 years ago

    Jan Moyer, yes! Actual to-scale measurements on graph paper are required.
    You can switch your master closet and master sitting/tv areas, keeping the bathroom where it is. If you have kids, you want to be able to go to their bedrooms without traipsing through the rest of the house, so keep your bedroom entry in the bedroom hall. Enter the closet from the bedroom, not from the bathroom to avoid moisture penetration into the closet.
    To-scale drawings with measurements, please.

  • PRO
    6 years ago

    I agree a to scale floor plan is a must. How much time does hubby sit there during the day since that is really the only time the view is worth this renovation. BTW Usually closet space never needs to be smaller .

  • 6 years ago

    Thank you. I will try to get to-scale drawings. He spends a lot of time outdoors because of fish pond. But he would like to be able to have a view through our bedroom as well in case if bad weather or mosquitoes or too hot to be outside. He just wants to enjoy the view when sitting in tv area.

  • 6 years ago

    The plans you propose do not appear to place the new sitting/tv area in a position to overlook the pond and pool. I don’t see that anything has been gained by this renovation.

  • 6 years ago

    following

  • 6 years ago

    @ptreckel The pool and pond are in that corner of our bedroom. That’s where proposed new tv sitting area is and it will have all glad around to overlook that area. So I’m not sure I understand what you mean?

  • 6 years ago

    The drawing that I am looking at shows the pond and pool on the side of the house where the closet and bath are located, not in front of your proposed sitting area. To achieve your goal, it appears to me that you would have to completely reverse the room. But perhaps I don’t understand your drawing...apologies!

  • 6 years ago

    I have added a drawing of existing master bedroom with actual dimensions done on my computer software. Sorry, it was late last night and I thought I would just draw it out. Hopefully this helps for advice I am needing. I will upload the PROPOSED drawing with actual dimensions in a bit. Thank you for your patience.

  • 6 years ago

    I have added a drawing of THE PROPOSED MASTER BEDROOM where we relocate the bedroom entrance door to the kitchen dining area to make better use of the bedroom space. Suggestions?

  • 6 years ago
    last modified: 6 years ago

    @BlueberryBundtcake - 6a/5b MA I like the idea however I think the room would look too enclosed, maybe smaller with so many walls. Additionally, I was trying to avoid making a hallway at bedroom entrance, unless we walk in to bedroom through the closet or bathroom (switch them around)? would that be awkward? I do like the idea of bed set being next to tv room. I'm hesitant about having bedroom entrance at kitchen dining area. But I can't figure out another option to give me more space in my bathroom and closet. I would consider removing the slider patio doors to add more space to room. Help?

  • 6 years ago

    If you're open to floor to ceiling wardrobe storage rather than a walk-in closet, you might have other layout possibilities as well. It really depends on your storage needs and personal preferences. I find walk-in closets can have a lot of wasted space. You could have a wall of wardrobes on the left wall (coming into the bedroom) with the bed "straddling" the wall of the current walk-in space (headboard against the wall adjoining bedroom #2). This way, the living area and bath spaces could "easily" switch places. As I said, it really depends on your storage needs. Your current WIC looks quite spacious yet it appears you also have dressers. So a wall of wardrobes might not fit the bill. That said, the current living area might be too spacious for your needs? It really depends on how you use the space.

  • 6 years ago

    I tried to line up the door to the bedroom with bedroom 2's wall, so it would cut in without really being a hall. You could put a bookcase or linen cabinet in the created corner to make it feel more intentional. You could get rid of the hallish bit inside the bedroom by sacrificing some closet and bathroom and walking that wall back.


  • 6 years ago


    The existing master bedroom door is really here. I don't know if that would make a difference @BlueberryBundtcake - 6a/5b MA

  • 6 years ago


  • 6 years ago

    That corner wall next to pond is our existing bathroom in our master bedroom.

  • 6 years ago

    I can see why you would want more windows/access to side yard.

    What is your budget for this project? Moving plumbing may be expensive. Are you on a slab foundation?

  • 6 years ago

    Maybe $20-25k including new furniture. We actually do remodeling but this is home project so getting a crew to work on it will not be hard.

  • 6 years ago

    Yes slab foundation

  • 6 years ago

    Okay, and the side of that entry bit is bedroom 2's wall, then? I was thinking there was a bit more space there ...

  • 6 years ago

    Also, do we know if any walls are load bearing and therefore would be desirable to leave where they are?

  • 6 years ago

    I would do something like what blueberry posted. flip the bath and closet to the kitchen wall and have the bed and sitting area on outside wall so you can put sliders/windows wherever you want. Probably will need all of the 25K plus some just for the permits, plumbing and wall/opening frame ups though.

    Looks warm there. Since the goal is to sit and look at the water feature...

    Might be cheaper and less disruptive to your daily life ...just to put up a screen porch outside facing the pond with an AC unit....

  • 6 years ago

    No load bearing walls

  • 6 years ago


  • 6 years ago

    If that is bedroom 2's wall right there, can bedroom 2's closet be played with or is that beyond the scope of this project?

  • 6 years ago

    I think it can be played with. Matter of fact, that’ll be next project to remodel that closet. Why? What’s on your mind? 😁

  • 6 years ago

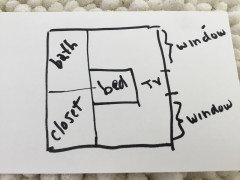
    I would work toward a wall of windows across the back of the house with sliders...to view and enjoy and access the pool area ....then add long narrow bath and long narrow closet on back wall with the bed centered on that wall...doors to bath and closet can be centered on each side to allow room for bed side tables on each side of the bed....this may leave room at the end of the bed for tv seating facing the windows...with enough solid wall between the windows for the tv......this is concept ...to be considered as to what fits in your available space best

  • 6 years ago
    last modified: 6 years ago
    @btydrvn Im not sure I understand. You mentioned back wall have windows with sliders then you mention have closet and bathroom along back wall? Would you please explain? Maybe I didn’t read that right?

  • 6 years ago

    I'm a bit confused, if the master has a 3'x4' entry, and then there's a hall that goes across the side of bedroom 2, how does the entry to bedroom 1 and the bathroom fit? I'm not understanding the width of the hall and how the master entry adjoins bedroom 2. Is there a missing closet or cabinet or jog in a wall? I was trying to play around with the geometry of bedroom 2 and its closet to reconfigure the entrance to the master, but I couldn't get the house to line up based on the sketches. Also, what are the dimensions for bedroom 2 and how deep is that closet? Is a standard reach in?

  • 6 years ago

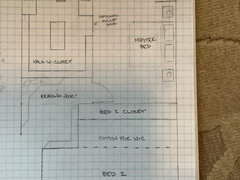
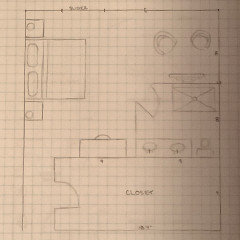
    I made some guesses on bedroom 2, and here's what I've been scribbling:


    Squares are a foot.


    I wasn't sure on how big exactly bedroom 2 was, but I think I mostly preserved its space and closet space, but because of the changes, it could also work well with a slightly smaller room and a big walk in closet.

    The wall between the two bedrooms didn't move, bedroom just got a bit rearranged. It did technically lose some space, though.

    I know you didn't really want a hall, so this way it's more of a useable space. I set it up as a reading nook, with bookcases and a bench, but you might prefer to set it up with a desk for a little office space or even the vanity that was previously in the bedroom.

    Master closet proportions are a bit different, but size is similar; I'm not sure if that works for you still functionally. You could skip the optional pocket door between the bedroom and closet ... I like direct access when someone's in the bathroom, but you might prefer more storage space.

    The sliders did end up removed in this design, though there would be room if you wanted to add a door out of the sitting area.

    I tried to set up furniture and fixture, etc., to give a better sense of the space, though there may be better configurations.

  • 6 years ago

    Sorry...in concept...whole wall of windows (facing pond directionvvv)with a small wall in the center for tv....opposite wall...(in “back” of the space)put linear shape bath on one side...linear shape closet on other side...doors to closet and bath ....placed to allow the bed to be centered on new wall facing the window...

  • 6 years ago

    Oops..will try a drawing

  • 6 years ago

    We are outside enjoying the great weather...hope this atleast give a more clear pic of the concept..

  • 6 years ago

    After a fresh look it is just a rotation of one of your plans..so that the views and access to pool ...yard ....and jacuzzi are more convenient from the master

  • 6 years ago

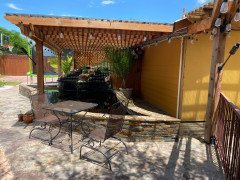
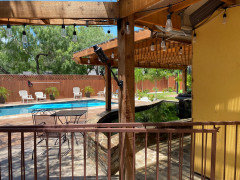
    More pictures from the outside toward house would give more perspective for suggestions

  • 6 years ago

    The tv and windows are facing the pond and pool

  • 6 years ago

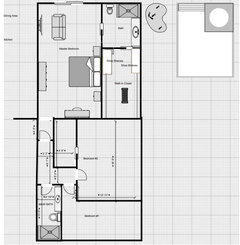
    @BlueberryBundtcake - 6a/5b MA I have attached picture with actual dimensions on all other rooms except kitchen so you can understand our weird bedroom entrances. LOL


  • 6 years ago

    Okay, now it makes sense ... and requires a redraw, haha.


    So I took bedroom 2's closet off. That left space for the master bathroom to extend into what was the master entry hall. Then the walk in closet could fit towards the back; the nook created by the wall bumping out for the closet would give a space for your vanity.

    You could set up the sitting area still like I had it before with the short wall for the TV, or you could put the TV on the closet wall or the exterior wall. It depends on whether you want to be able to see it from the bed. If you have it as above, you might consider a window seat to get a better view out to the koi pond.

    Since I stole bedroom 2's closet to create part of the master suite, I would taking a couple feet from the master to make bedroom 2's closet space back. As shown, a wall of built-in wardrobe cabinets might work better than a traditional closet. If a walk in closet is still needed, bedroom 2 will have to lose some room space.

    The catch on this would be that there's no way to put a window in the bathroom. I can work on getting the bathroom to the exterior wall and figure out fitting the closet where the bathroom is.

  • 6 years ago
    last modified: 6 years ago

    @BlueberryBundtcake - 6a/5b MA Thank you so much for all your help. Your last drawing is a very good option but it would significantly reduce bedroom #2’s space and leave us with a big “hallway” of empty space that should/could be used for bedroom areas instead. I’m guessing our best option at this point will be to have master bedroom door relocated to kitchen dining area 😔 to get the things we want in our bedroom. Thanks everyone for all your suggestions.

  • 6 years ago


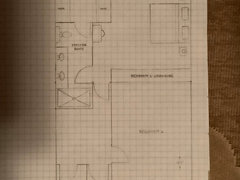
    This would be another option to keep bedroom entrance and walkin to the closet into bedroom?

  • 6 years ago

    @Clarissa Torres I was about to send you a similar drawing. I would enclose the closet. You could move the entry door for the bedroom so you didn't have as long of a hallway in the room. I would also reduce the side of the closet and bathrooms to give more balance to your owner's suite. Those two areas seem oversized compared to the size of the bedroom.

  • 6 years ago

    @mocraft147 can you show me a sketch drawing please? I’m such a visual person, sorry.

  • 6 years ago

    @Clarissa Torres Here is what I drew. I actually left the entry door in the same location after I sized everything it didn't make sense to move the door with this layout. There is flexibility with the location of doors into the closet and the bathroom. It depends on where you want the bed to face.


  • 6 years ago

    Based on your new sketch, here's another version ... you may even be able to keep the slider if you want ...


  • 6 years ago

    Thanks everyone but at this point it looks like our best option to maximize space in all rooms of master bedroom (closet and bathroom) we will need to have door in dining room which I’m not really fond of.