

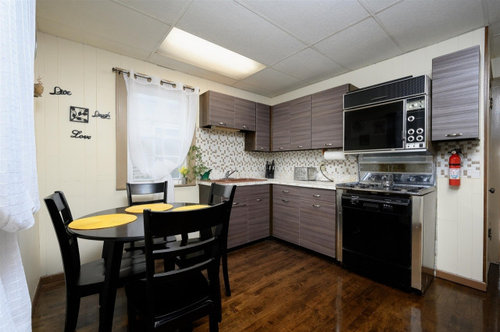
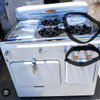
Range Replacement Dilemma
6 years ago
Sort by:Oldest
Comments (10)

Related Stories
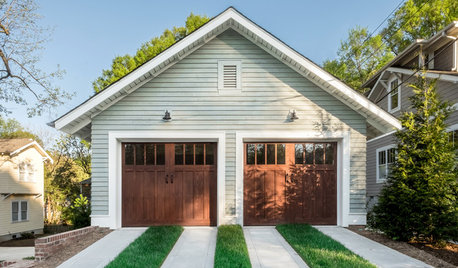
GREAT HOME PROJECTSHow to Replace or Revamp Your Garage Doors
Boost curb appeal and maybe even security with new garage doors. Find out cost ranges and other important details here
Full Story
Design Dilemmas: 5 Questions for Houzzers!
Post Ideas for Landscaping for a Modern Home, Updating a Rental and More
Full Story
MOST POPULARKitchen Evolution: Work Zones Replace the Triangle
Want maximum efficiency in your kitchen? Consider forgoing the old-fashioned triangle in favor of task-specific zones
Full Story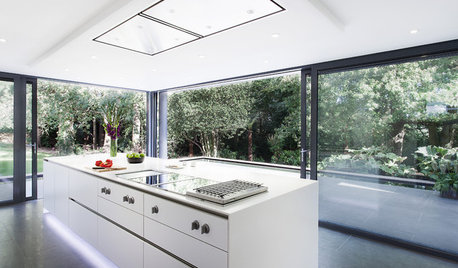
KITCHEN APPLIANCESDisappearing Range Hoods: A New Trend?
Concealed exhaust fans cut visual clutter in the kitchen
Full Story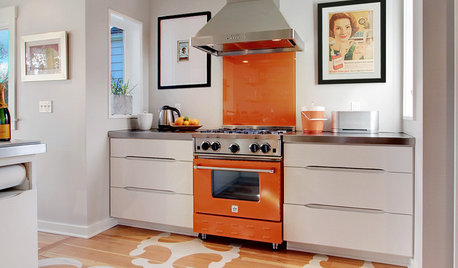
HOUSEKEEPINGHow to Clean Your Range and Oven
Experts serve up advice on caring for these kitchen appliances, which work extra hard during the holidays
Full Story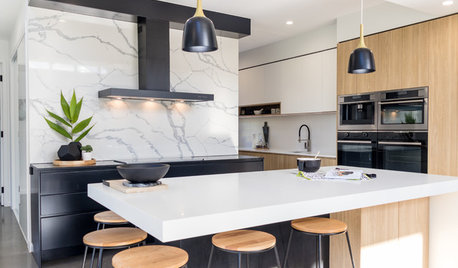
KITCHEN DESIGNHow to Get Your Range Hood Right
Get a handle on the technical specs, and then learn about fun design options for creating a beautiful kitchen feature
Full Story
DECORATING GUIDES7 Common Design Dilemmas Solved!
Here’s how to transform the awkward areas of your home into some of its best features
Full Story
KITCHEN DESIGNDesign Dilemma: My Kitchen Needs Help!
See how you can update a kitchen with new countertops, light fixtures, paint and hardware
Full Story
KITCHEN DESIGNHow to Find the Right Range for Your Kitchen
Range style is mostly a matter of personal taste. This full course of possibilities can help you find the right appliance to match yours
Full Story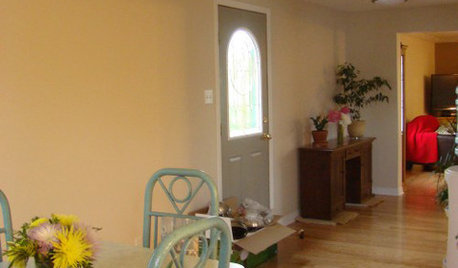
MORE ROOMSDesign Dilemma: Decorating Around an Open Entryway
How Would You Design This Narrow Space?
Full StorySponsored

Customized Award-Winning Interior Design Solutions in Franklin Cnty OH
BeverlyFLADeziner
Toronto Veterinarian
Related Professionals
Bennington Bathroom Remodelers · Jackson Kitchen Remodelers · Rock Hill Kitchen Remodelers · Anchorage Kitchen Remodelers · Worthington Interior Designers & Decorators · Tupelo Architects & Building Designers · Laconia Architects & Building Designers · Huron Architects & Building Designers · Clearlake Kitchen & Bathroom Designers · Rapid City Furniture & Accessories · Florence Carpenters · Vineland Carpenters · Eureka Carpenters · New Bedford Custom Closet Designers · El Paso Custom Closet DesignersChristopher SchoenOriginal Author
User
Sabrina Alfin Interiors
Christopher SchoenOriginal Author
Sabrina Alfin Interiors
wdccruise
wdccruise
Christopher SchoenOriginal Author