

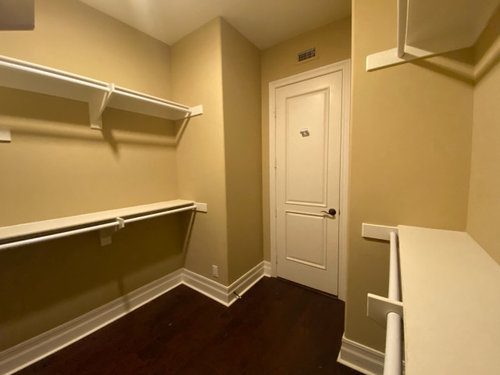
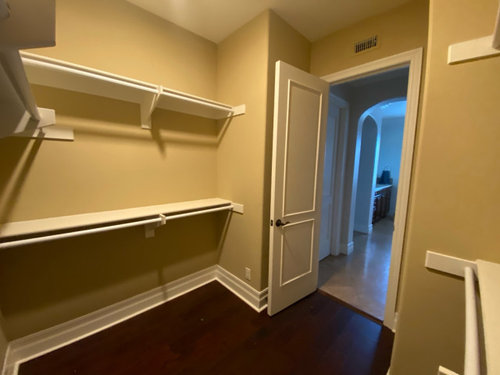
Need help - tiny room with no windows
6 years ago


Sort by:Oldest
Comments (6)

Related Stories
BATHROOM MAKEOVERSRoom of the Day: Tiny Powder Room With a Treehouse Feel
Clean lines and whimsical wallpaper create a delightful jewel box under the stairs in a Connecticut home
Full Story
SMALL HOMESRoom of the Day: Living-Dining Room Redo Helps a Client Begin to Heal
After a tragic loss, a woman sets out on the road to recovery by improving her condo
Full Story
REMODELING GUIDESRoom of the Day: Antiques Help a Dining Room Grow Up
Artfully distressed pieces and elegant colors take a formerly child-focused space into sophisticated territory
Full Story
MY HOUZZMy Houzz: Meditation Room Made With Reclaimed Windows
An Oregon artist builds her dream — a Bali-inspired glass-enclosed spirit house
Full Story
ROOM OF THE DAYRoom of the Day: A New Family Room’s Natural Connection
Stone and wood plus earthy colors link a family room to its woodsy site and create a comfy gathering spot
Full Story
DECORATING GUIDESHow Repetition Helps Rooms Shape Up
To give your interior designs a satisfying sense of rhythm, just add circles, squares or rectangles and repeat
Full Story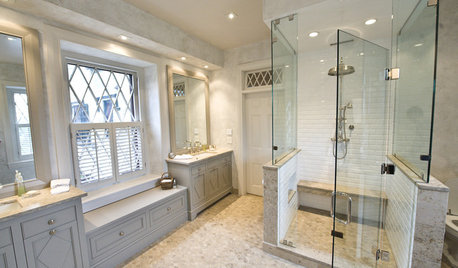
WINDOWSDiamond Muntins Help Windows Look Sharp
As the real deal or a decorative grille, diamond window muntins show attention to detail and add traditional flair
Full Story
BATHROOM DESIGNKey Measurements to Help You Design a Powder Room
Clearances, codes and coordination are critical in small spaces such as a powder room. Here’s what you should know
Full Story
BATHROOM DESIGNRoom of the Day: A Closet Helps a Master Bathroom Grow
Dividing a master bath between two rooms conquers morning congestion and lack of storage in a century-old Minneapolis home
Full Story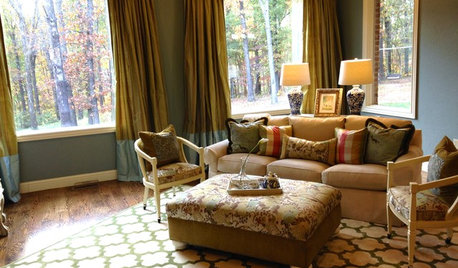
LIVING ROOMSA Living Room Miracle With $1,000 and a Little Help From Houzzers
Frustrated with competing focal points, Kimberlee Dray took her dilemma to the people and got her problem solved
Full Story
Patricia Colwell Consulting
katinparadise
Related Professionals
Janesville Interior Designers & Decorators · Carson City Interior Designers & Decorators · Charlotte Cabinets & Cabinetry · Daytona Beach Interior Designers & Decorators · Pensacola Interior Designers & Decorators · Manhattan Interior Designers & Decorators · Torrington Architects & Building Designers · Chicago Architects & Building Designers · Milwaukee Architects & Building Designers · Petersburg Kitchen & Bathroom Designers · Grand Forks Kitchen & Bathroom Designers · Lebanon Interior Designers & Decorators · Eureka Interior Designers & Decorators · Vicksburg Bathroom Remodelers · Allentown Kitchen & Bathroom Designersnjmomma
J D
houssaon
eld6161